We've tightened what earns a Pursue. A home now needs a published valuation, a strategy that still makes money after real running costs and lender stress tests, and no listing problems that would stop a mortgage. You'll see fewer Pursues, and each one has been checked harder.
See how verdicts work9-bedroom house · IP7 7LL
For saleListed 165 days
Opportunity summary
See Archie’s verdict, returns by strategy and what to check before viewing.
About
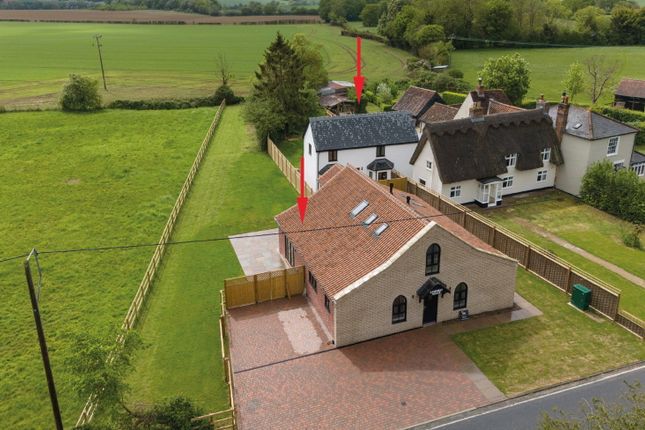
A unique opportunity - Three separate detached dwellings occupying some 0.6 acres of gardens with parking areas and outbuildings The Properties Occupying a prominent semi-rural position to the north of Hitcham, Assembly House is truly a one-off replacement dwelling, which was completely re-built in 2025.
This four-bedroom detached house has been meticulously designed, paying homage to a former early 19th century chapel which once occupied the site.
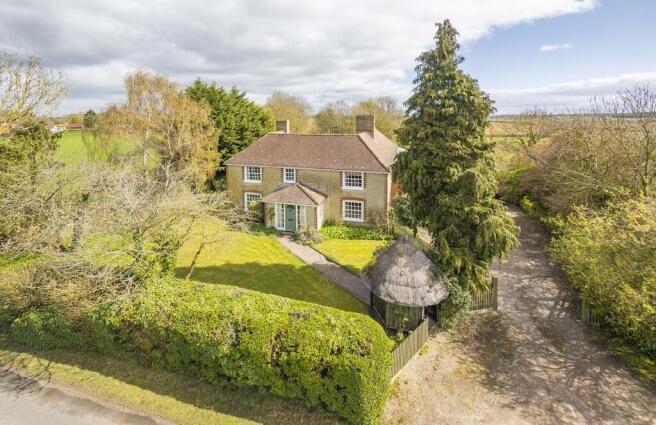
To the south of Assembly House is Assembly Cottage, an unlisted detached period cottage (probably mid-18th century) which has been comprehensively renovated and modernised - also in 2025.
This provides just under 900sq. Ft of ancillary accommodation.
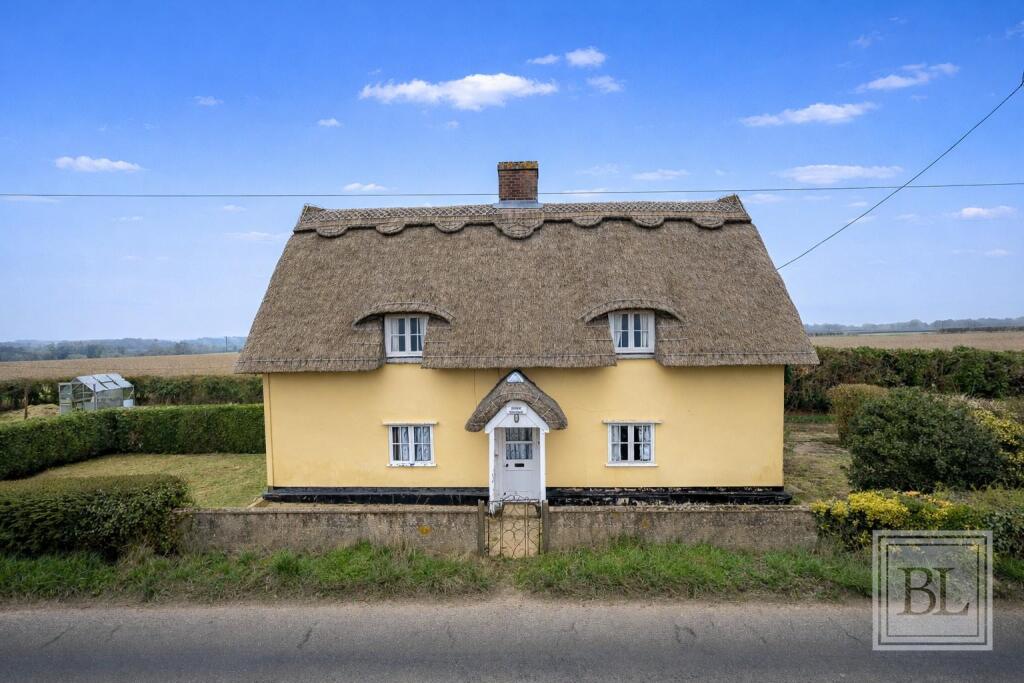
Under separate titles, an adjacent grade II thatched cottage (The Cottage) is likely to date from the mid-18th century, which provides an additional 0.223 acres of amenity land.
The host dwelling, Assembly House, provides extensive and open plan reception space to the rear, incorporating a kitchen / dining area which is comprehensively fitted with quartz work surfaces and numerous appliances.
The twin aspect dining / sitting area enjoys rural views beyond the private south-facing gardens, which abuts meadowland and farmland on its entire eastern and southern boundary.
On both floors, the entire front half of the house comprises four double bedrooms (with two ensuite shower rooms and a ground floor family bathroom.
The main bedroom suite comprises the entire first floor area.
Completed at the same time (late 2025) Assembly Cottage is of ancillary use to Assembly House, although in practical terms it functions more as an independent detached dwelling.
Despite is age and subsequent period feel, the cottage is akin to a modern layout, with a welcoming open plan kitchen / dining room with a bespoke fitted kitchen set to one end.
Separating this area with the adjacent sitting room are stairs which give access to the two double bedrooms that are served by a bathroom.
Outside, off-road front parking is via a brick weaved driveway where a 5-bar gate leads onto a rear patio, with an adjacent lawn which extends to the far southern boundary.
The same applies to the rear of Assembly Cottage, where is allotted garden is currently divided by timber fencing, with a field pond set towards the far southern boundary.
The Cottage is the final dwelling to form Lot 1.
It consists of a charming vernacular dwelling which despite appearing structurally sound, does require cosmetic improvement, with planning potential for a rear extension.
The existing accommodation provided two reception rooms and an adjacent kitchen / breakfast room, which are all full width. The first floor provided three double bedrooms.
Outside, a shared driveway to the western side of the property leads to a rear parking area and adjacent garden, which extends to the south giving access to substantial outbuilding with adjacent store.
This building could be demolished, which would clearly reveal the otherwise far-reaching views over arable farmland to the south, or to be replaced with a cart lodge garage with a home office (subject to consent).
Immediately to the rear of the cottage is an attached garden store and a single garage, which could also give way to a rear addition, subject to planning and heritage approval.
Although currently preserved as a large front garden the northern section of garden could adequately accommodate further parking, if required. Available as a whole or in two lots.
The whole – £1,100,000 Lot 1 – Assembly House & Assembly Cottage – £850,000 Lot 2 – The Cottage – £265,000 Services Mains water, electricity and drainage are connected.
Assembly House - air souce heat pump and underfloor heating downstairs and radiators to upstairs. Assembly Cottage - electric wall panel heaters.
Thatched Cottage - Oil fired boiler and rods Local Authority and Council Tax Babergh & Mid Suffolk District Council.
Band E (2026) Location Hitcham is a popular village with shop/post office, village hall and parish Church all surrounded by undulating countryside.
The well served historic village of Lavenham is 5 miles, the A14 trunk road providing access to the ports of Ipswich and Felixstowe and access to the Cathedral town of Bury St Edmunds can be joined at Stowmarket, the latter also providing a commuter rail service.
Value & comps
No previous sales on record.
Returns
Set an offer; the calculator follows it.
We're still gathering serviced-accommodation data for this area.
Archie refurb estimate: a Pro feature
0.0% below asking
This is not financial or investment advice. Prop AI Deals is not authorised by the Financial Conduct Authority (FCA) to provide investment advice.
All investment calculators, property analyses, and AI-generated insights are for informational purposes only. Property investment carries risk and may result in financial loss. All calculations should be independently verified and you should consult with FCA-authorised financial advisers before making any investment decisions.
Past performance does not guarantee future results. Tax implications vary by individual circumstances.
Deal
Properties like this can earn 2–3x BTL yields when converted to HMO, with retrofit costs around £10k/room. Sign in to see the full tier, yield projection, and cost breakdown.
Commercial properties like this can earn 30-50% higher yields when converted to residential under Class MA / Q / P / PA, with prior approval costing ~GBP 96/unit. Sign in to see the recommended route, yield uplift, and cost breakdown.
BRRR-suited properties can recycle 80-100% of investor capital on refi, leaving a high-yielding rental with most of the money out. Sign in to see the refurb cost stack, ARV projection, and refinance maths.
Detached + large garden = sub-division play. Pro tier unlocks the tier badge, plot size, uplift estimate, and regional land benchmark.
Short-lease flats trade at deep discount, but extending under the 1993 Act often costs far less than the discount. Pro tier unlocks the tier badge, premium breakdown, long-lease ARV and arbitrage maths.
See projected short-stay revenue vs a vanilla BTL for this property.
See real sub-let margins (HMO room rates & SA nightly rates) vs the landlord rent.
Area
Agent & docs

FAQ
About Assembly House, Assembly Cottage & The Cottage, Cross Green, Hitcham
Explore nearby