2-bedroom semi-detached house · LA9 7BE
Sold STCReduced £10k (−3.2%) on 22 MayListed 245 days
Opportunity summary
See Archie’s verdict, returns by strategy and what to check before viewing.
About
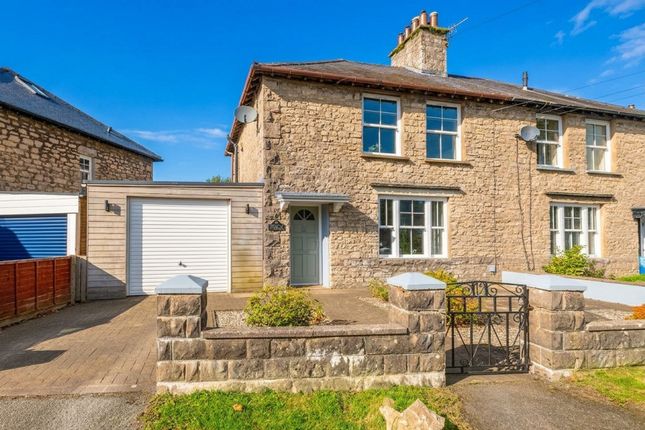
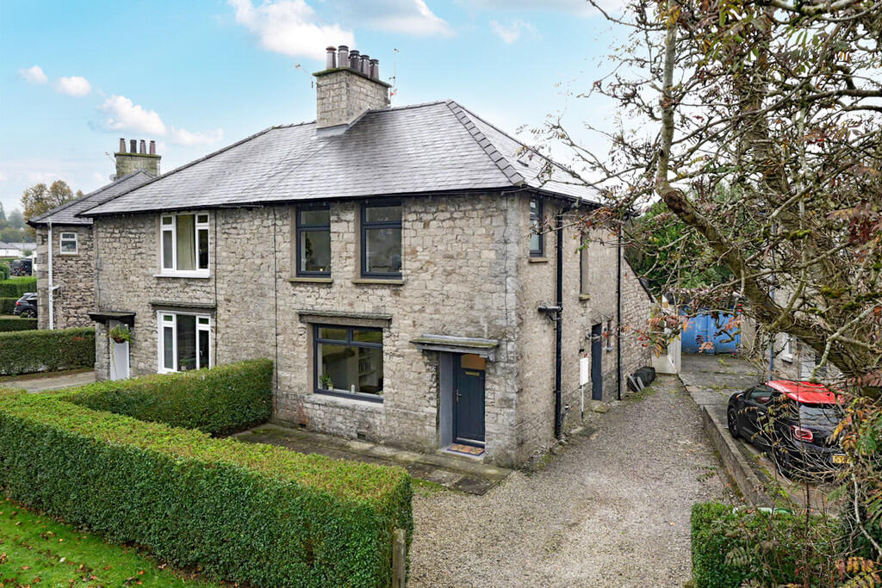
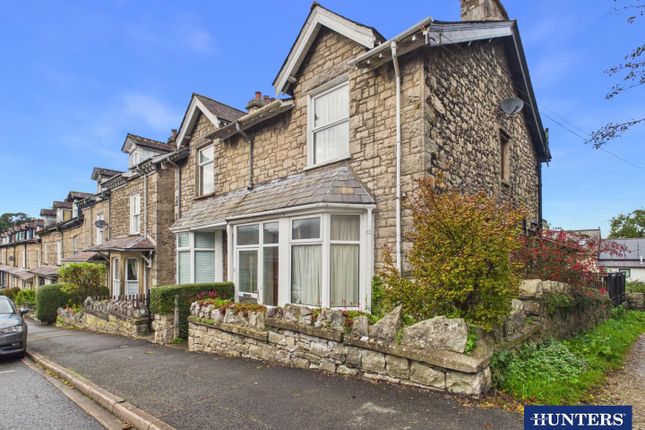
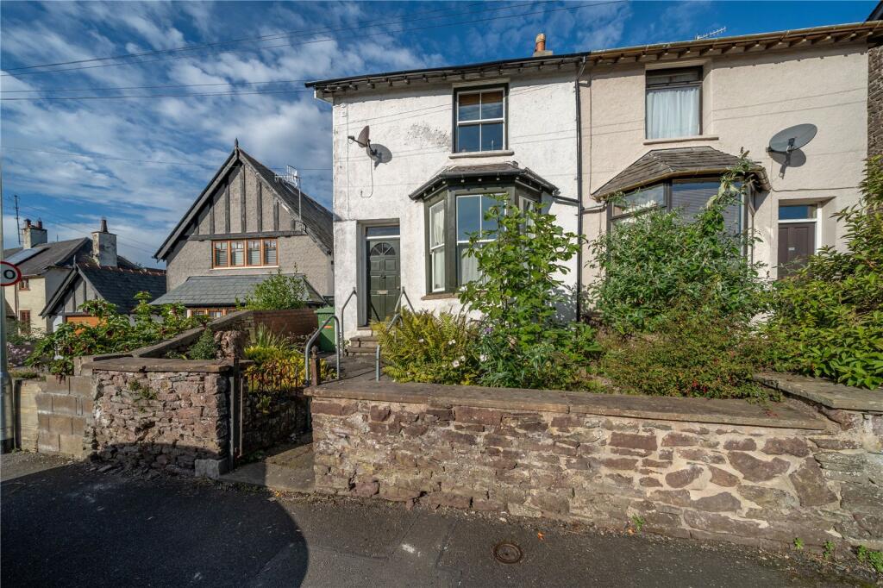
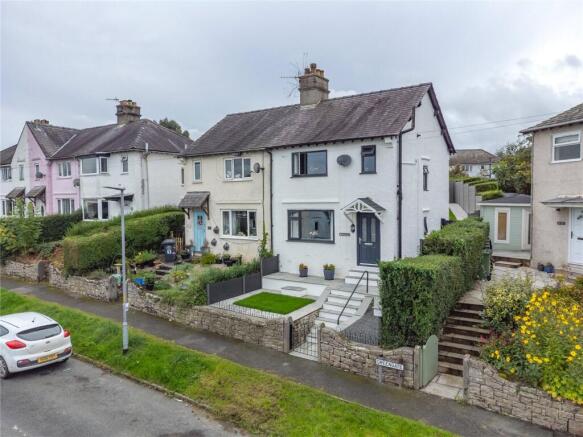
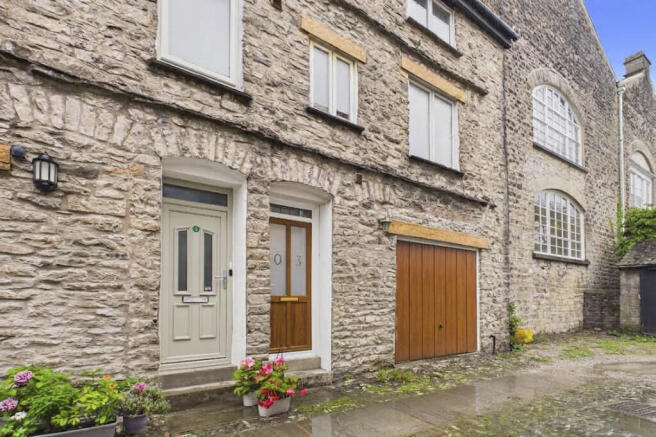
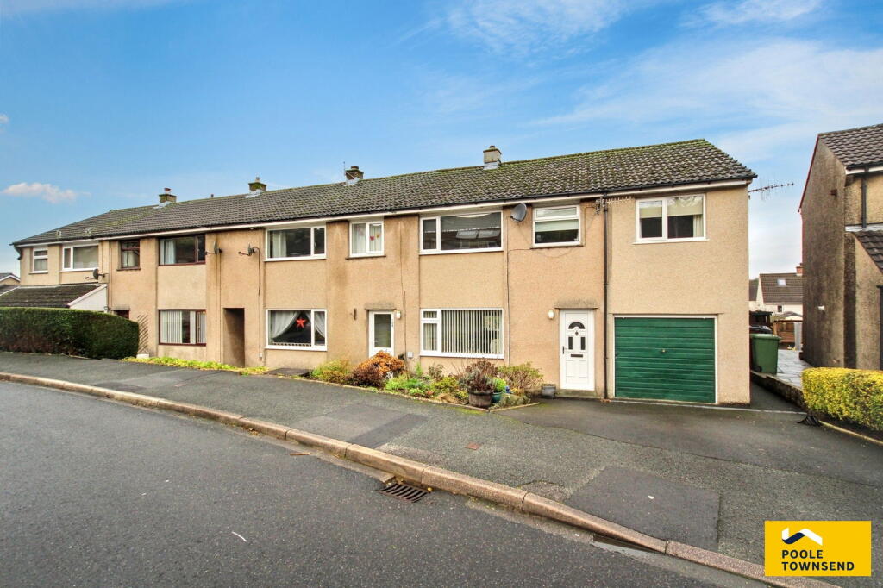
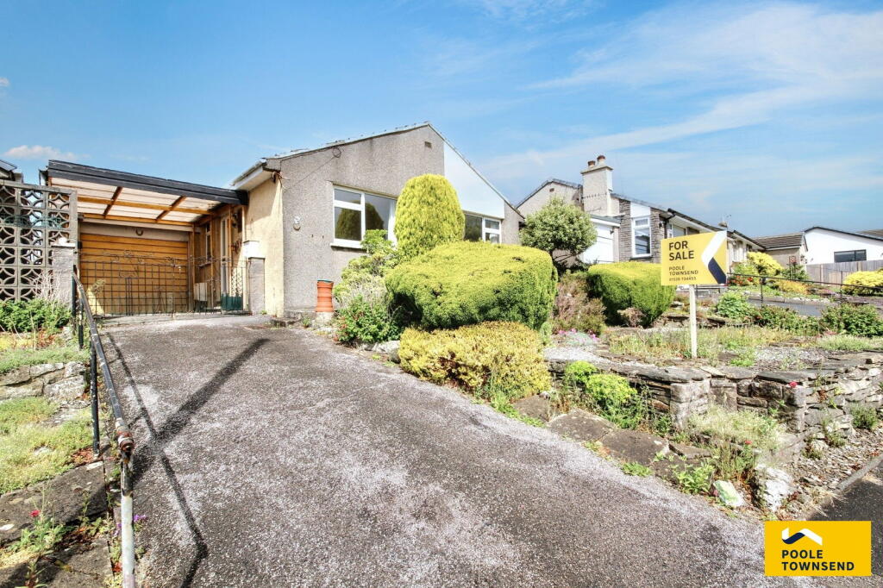
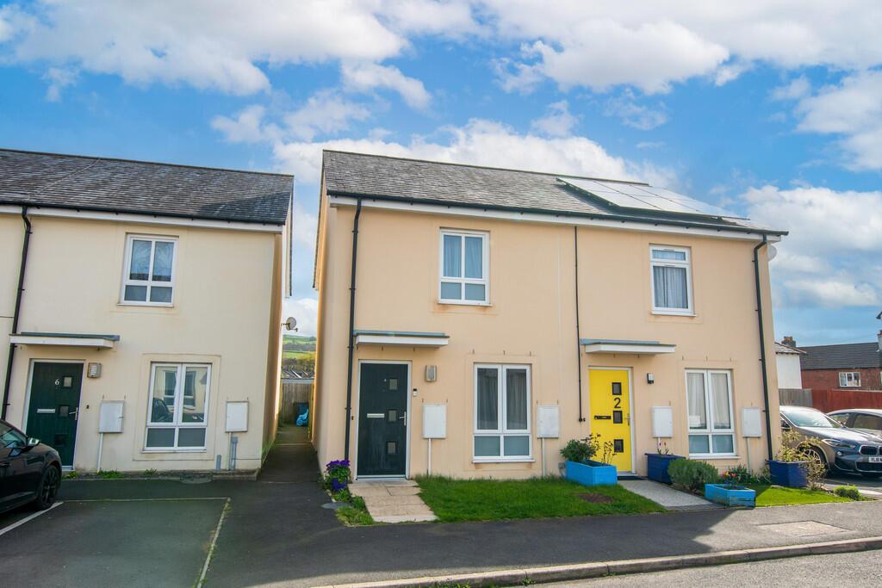
ORIGINALLY A 3 BEDROOM semi-detached house in popular area. Extended, two double bedrooms, 3 reception rooms, generous garage, parking and gardens.
OVERVIEW Well positioned on the ever popular Castle Estate, this semi-detached house is ideal for a growing family and has been extended on the ground floor.
Originally three bedrooms, the first floor layout has been reconfigured to create a large master bedroom and a second double bedroom - the large bedroom could easily be split and reinstated to two separate bedrooms if required.
The kitchen has been extended at the rear and there is a lovely garden room, perfect as a home office or second TV room.
A large garage has been added at the side and the additional of a cloakroom/WC will appeal to busy families.
Available with no onward chain, some buyers may wish to personalise and update the property.
ACCOMMODATION Entering through the porch, a traditional wooden door with a bullseye pane greets you and leads into the hallway.
A modern vertical radiator has been added to the hallway keeping the chill off and there is natural light from the window on the stairwell.
The generous lounge has a lovely bay window and a stone fireplace, there is further space under stairs, ideal for a desk or creating storage.
An arch leads to the dining room from which two sets of glazed doors connect to the garden room extension and kitchen.
The adjacent kitchen has been fitted with oak style units, a gas hob and electric oven and also has a door to the garden room giving versatility.
Moving through into the garden room, French doors lead to out to the rear and this is a light and bright space - perfect as a home office, TV room or playroom.
- Once on the first floor, period style doors lead to the two bedrooms with a third door still in situ should new owners wish to reinstate the third bedroom.
The larger of the two double bedrooms is at the rear of the house with an outlook over gardens and a range of fitted wardrobes.
The front bedroom has a view towards distant hills and fells and one of the two double wardrobes houses the hot water cylinder.
The modern shower room is fully tiled and there is easy-care aqua board panelling to the shower cubicle. - Externally, the property has a lot to offer.
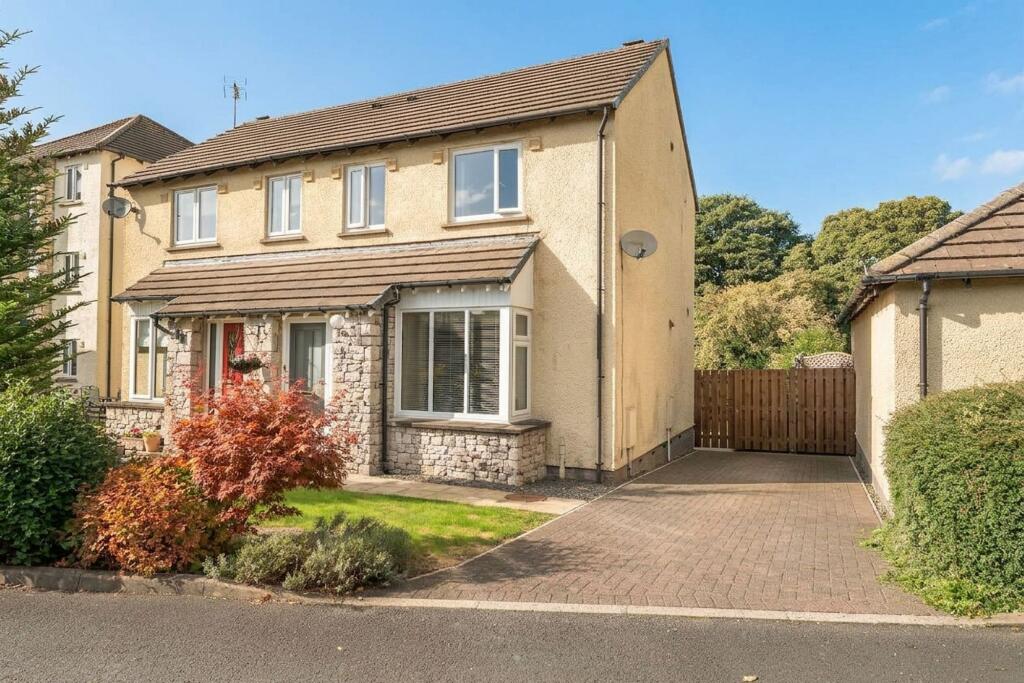
There is driveway parking at the front, a large garage and level rear garden.
The garage has a connecting door to the garden, ideal for removing green waste and there is power, light and water connected. Wall mounted Worcester boiler.
A cloakroom has been created within the space, ideal for busy households. The level rear garden has a central lawn, patio and garden shed.
DIMENSIONS Porch 6' 4" x 3' 4" (1.92m x 1.02m) Hall Lounge 16' 5" x 15' 9" (4.99m x 4.80m) max Dining Room 8' 8" x 7' 0" (2.64m x 2.14m) Kitchen 7' 4" x 16' 4" (2.25m x 4.97m) Garden Room 8' 2" x 8' 3" 92.49m x 2.52m) Landing Bedroom 16' 5"/9' 2" x 12' 1"/8' 3" (4.99m/2.79m x 3.69m/2.51m) Bedroom 9' 6" x 9' 0" (2.88m x 2.74m) Shower Room 6' 5" x 6' 4" (1.95m x 1.93m) Garage 9' 1" x 27' 7" (2.76m x 8.42m) max including cloakroom ESSENTIAL INFORMATION Services: Mains Water, Electric, Gas and Drainage.
UPVC double glazing and gas central heating/radiators throughout.
Tenure: Freehold Council Tax Band: C EPC Grading: D DIRECTIONS Leaving Kendal on Aynam Road, stay left onto Lound Road and then left again at the traffic lights onto Parkside Road.
Continue past Netherfield Cricket Club and the turning to Castle Drive. Just before the traffic lights turn left onto Castle Grove. The property is on the left hand side prior to Castle Close.
what3words///first.tent.softly
Value & comps
No previous sales on record.
Returns
Set an offer; the calculator follows it.
We're still gathering serviced-accommodation data for this area.
Archie refurb estimate: a Pro feature
0.0% below asking
This is not financial or investment advice. Prop AI Deals is not authorised by the Financial Conduct Authority (FCA) to provide investment advice.
All investment calculators, property analyses, and AI-generated insights are for informational purposes only. Property investment carries risk and may result in financial loss. All calculations should be independently verified and you should consult with FCA-authorised financial advisors before making any investment decisions.
Past performance does not guarantee future results. Tax implications vary by individual circumstances.
Deal
Properties like this can earn 2–3x BTL yields when converted to HMO, with retrofit costs around £10k/room. Sign in to see the full tier, yield projection, and cost breakdown.
Commercial properties like this can earn 30-50% higher yields when converted to residential under Class MA / Q / P / PA, with prior approval costing ~GBP 96/unit. Sign in to see the recommended route, yield uplift, and cost breakdown.
BRRR-suited properties can recycle 80-100% of investor capital on refi, leaving a high-yielding rental with most of the money out. Sign in to see the refurb cost stack, ARV projection, and refinance maths.
Detached + large garden = sub-division play. Pro tier unlocks the tier badge, plot size, uplift estimate, and regional land benchmark.
Short-lease flats trade at deep discount, but extending under the 1993 Act often costs far less than the discount. Pro tier unlocks the tier badge, premium breakdown, long-lease ARV and arbitrage maths.
See projected short-stay revenue vs a vanilla BTL for this property.
See real sub-let margins (HMO room rates & SA nightly rates) vs the landlord rent.
Area
Agent & docs
FAQ
About Castle Grove, Kendal, Cumbria, LA9
Explore nearby