2-bedroom semi-detached house · LA9 7NW
Sold STCReduced £20k (−5.1%) on 22 MayListed 232 days
Opportunity summary
See Archie’s verdict, returns by strategy and what to check before viewing.
About
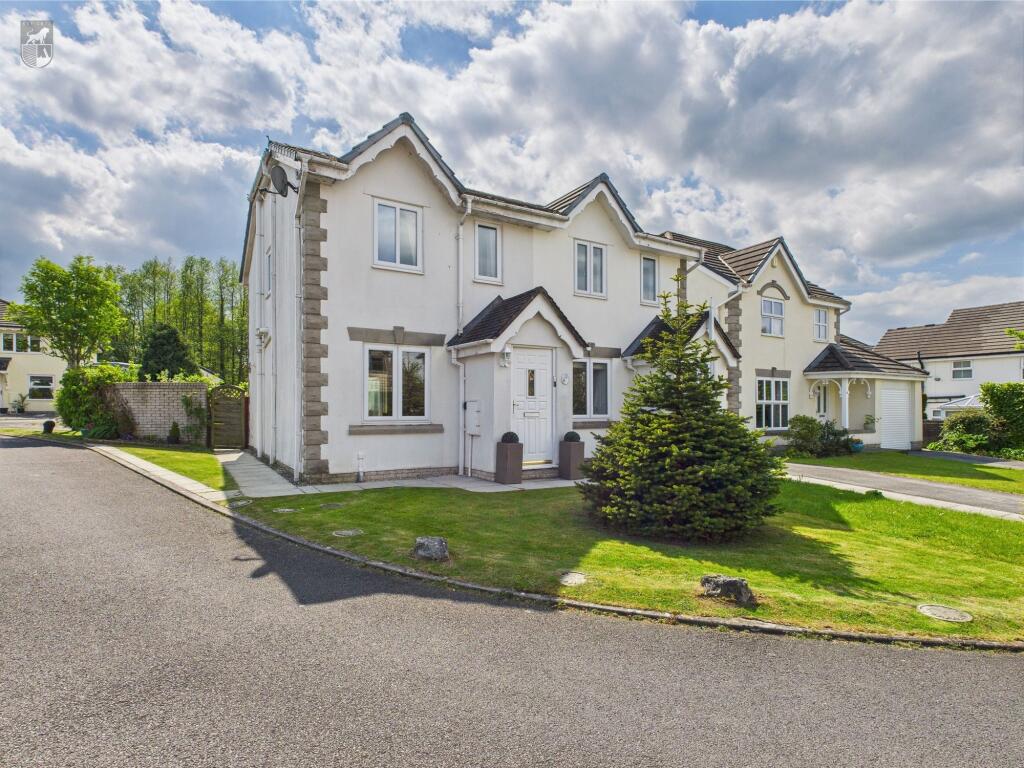
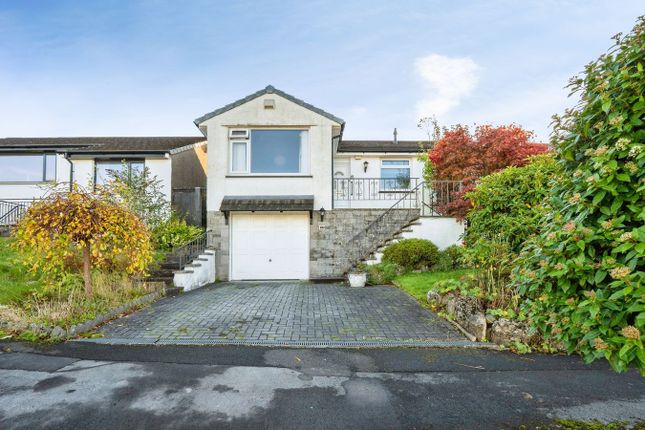
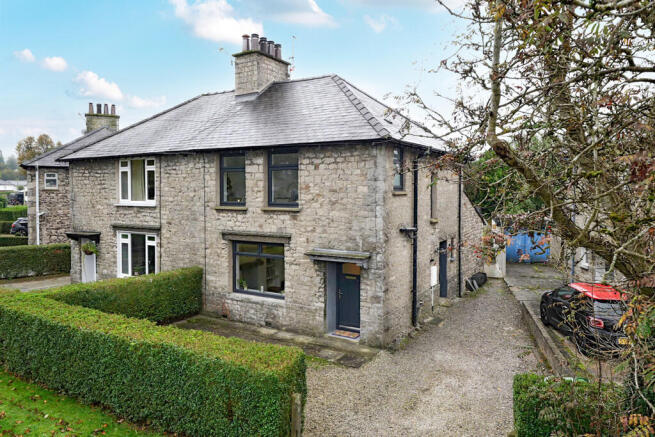
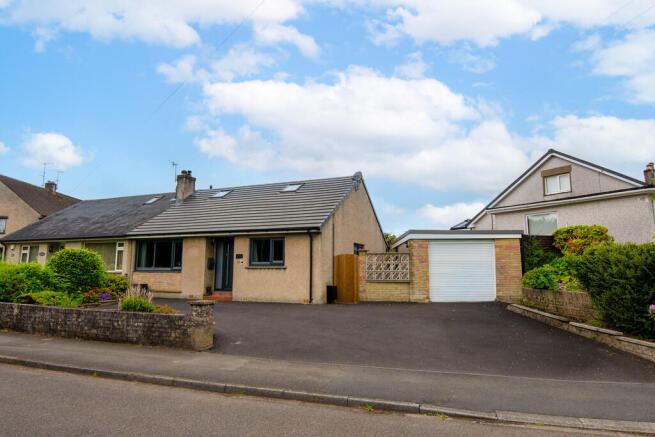
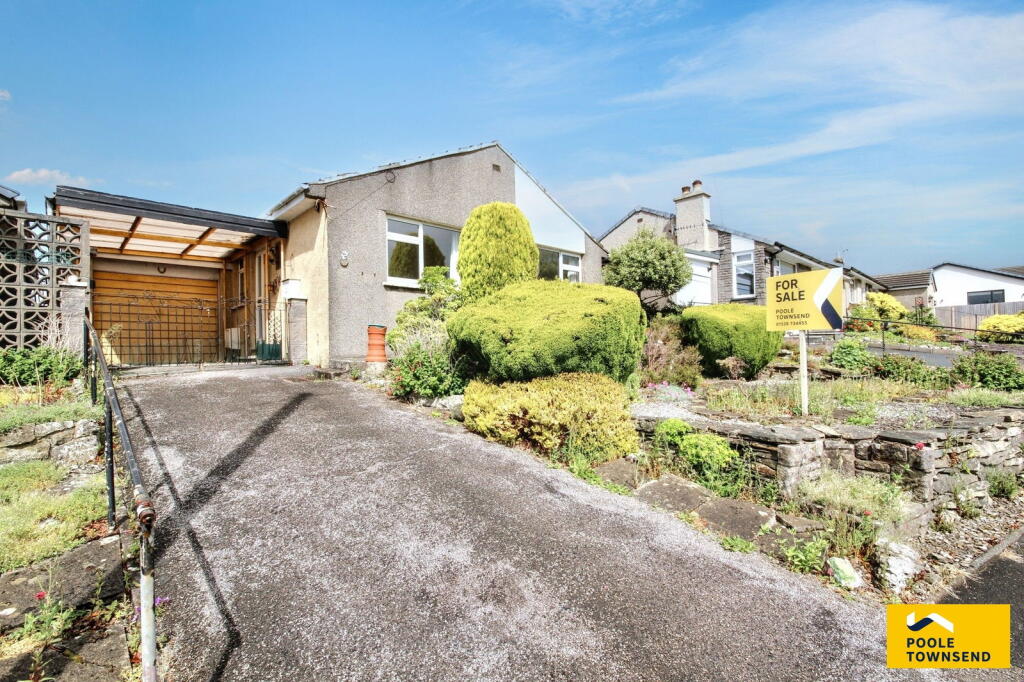
Welcome to 67 Silver Howe Close, an immaculately presented semi-detached bungalow occupying an elevated corner plot in a cul-de-sac within a popular residential estate on Kendal's south side.
The home enjoys open views across to The Helm and surrounding countryside, while being close to local shops, amenities, schools and parks.
With Oxenholme railway station nearby, commuting to London (Euston) and Glasgow is straightforward, making this an ideal property for downsizers, professionals, or anyone seeking a move-in-ready home.
The bungalow has been thoughtfully upgraded and modernised throughout, offering versatile, open-plan living.
Accommodation comprises a fitted kitchen, living area with direct access to the rear garden, dining space, two double bedrooms and a contemporary shower room.
Externally, the property benefits from well-maintained front and rear gardens, a detached garage and off-road parking. With no upward chain, this property is ready to move in and enjoy immediately.
Stepping through the front door into the entrance hall, the attention to detail is immediately apparent.
The hall features a stylish white tiled floor, a useful storage cupboard housing the wall-mounted gas boiler, and loft access, providing a central route to all main rooms.
To the right is the modern shower room, fitted with a three-piece suite comprising: a shower cubicle with rainhead and handheld attachments, a vanity unit with wash hand basin and a WC.
The room is finished with tiled walls and floors, underfloor heating, a heated towel rail, recessed downlights and a window for natural light.
Adjacent is the second bedroom, a generous double with a view of the rear garden.
It features a tiled floor, a built-in wardrobe with matching side drawer, recessed downlights and wall-mounted lighting.
Further along the hall is bedroom one, another double enjoying views over the rear garden and open countryside.
It comes complete with fitted furniture including; a double and triple wardrobe, overhead storage and drawers and then two matching bedside drawers, tiled flooring, recessed downlights and wall lights.
At the heart of the home is the spacious, open-plan living area, where the sleek white tiled floor flows seamlessly from the living space through to the dining area and kitchen, creating a bright and connected layout.
The living area features a stylish built-in media wall with electric fire and bookshelves and patio doors that open onto the rear garden, bringing in natural light and providing a lovely connection to the outdoors.
The dining area is perfectly positioned to enjoy views across to The Helm, while the kitchen also benefits from these same scenic vistas.
The kitchen is fitted with sleek grey wall and base units, complemented by matching worktops and uplifts and features a breakfast bar with a matching upstand.
The worktops incorporate an inset sink with drainer and the kitchen is equipped with a range of integrated appliances including; a Bosch oven and microwave, a four-ring electric hob with concealed extractor and a washing machine.
Creating a versatile and inviting space perfect for everyday living and entertaining. Externally, the property offers off-road parking leading to a detached garage.
The front garden is designed to be low-maintenance while still making a statement, with an artificial lawn, decorative centrepiece, timber planters and stone borders, all framed by open views of The Helm and countryside.
The rear garden features a patio, artificial lawn, raised flower beds, a water feature and steps leading to the garage and rear gate, offering a perfect balance of style and practicality.
Offered with no upward chain, 67 Silver Howe Close is a versatile and stylish home ready to move in and enjoy.
Early viewing is highly recommended to fully appreciate the thoughtful design, quality finishes and outstanding location this property has to offer.
Accommodation with approximate dimensions: Ground Floor Entrance Hall Open Plan Living Area Living/Dining Area 12' 2" x 24' 7" (3.72m x 7.50m) Kitchen 7' 10" x 9' 1" (2.40m x 2.78m) Bedroom One 10' 7" x 10' 11" (3.24m x 3.35m) Bedroom Two 7' 10" x 9' 10" (2.40m x 3.01m) Shower Room Parking: Off road parking.
Detached Garage: With electric roller door, panel door, power and light including a Schneider Electric point. Property Information: Tenure: Freehold.
Council Tax: Westmorland and Furness Council - Band C Services: Mains gas, mains water, mains drainage and mains electricity.
Energy Perfomance Certificate: The full Energy Performance Certificate is available on our website and also at any of our offices.
What3Words & Directions: ///parent.taker.shield Take Burton Road out of Kendal and continue past The Kendal Leisure Centre.
At the traffic lights, take the first left onto Heron Hill, then the first right onto Esthwaite Avenue. Continue up the hill and turn left onto Silver Howe Close.
Follow the road to the top, bear right, and take the first left into the cul-de-sac. Number 67 is the first bungalow on the right, at the start of the cul-de-sac.
Viewing: Strictly by appointment with Hackney & Leigh.
Anti Money Laundering Regulations: Please note that when an offer is accepted on a property, we must follow government legislation and carry out identification checks on all buyers under the Anti-Money Laundering Regulations (AML).
We use a specialist third-party company to carry out these checks at a charge of £42.67 (inc. VAT) per individual or £36.19 (incl.
vat) per individual, if more than one person is involved in the purchase (provided all individuals pay in one transaction).
The charge is non-refundable, and you will be unable to proceed with the purchase of the property until these checks have been completed.
In the event the property is being purchased in the name of a company, the charge will be £120 (incl. vat).
Disclaimer: All permits to view and particulars are issued on the understanding that negotiations are conducted through the agency of Messrs. Hackney & Leigh Ltd.
Properties for sale by private treaty are offered subject to contract.
No responsibility can be accepted for any loss or expense incurred in viewing or in the event of a property being sold, let, or withdrawn. Please contact us to confirm availability prior to travel.
These particulars have been prepared for the guidance of intending buyers. No guarantee of their accuracy is given, nor do they form part of a contract.
*Broadband speeds estimated and checked by on 03/03/2026. Thought from the owners: TO BE CONFIRMED.
Value & comps
No previous sales on record.
Returns
Set an offer; the calculator follows it.
We're still gathering serviced-accommodation data for this area.
Archie refurb estimate: a Pro feature
0.0% below asking
This is not financial or investment advice. Prop AI Deals is not authorised by the Financial Conduct Authority (FCA) to provide investment advice.
All investment calculators, property analyses, and AI-generated insights are for informational purposes only. Property investment carries risk and may result in financial loss. All calculations should be independently verified and you should consult with FCA-authorised financial advisers before making any investment decisions.
Past performance does not guarantee future results. Tax implications vary by individual circumstances.
Deal
Properties like this can earn 2–3x BTL yields when converted to HMO, with retrofit costs around £10k/room. Sign in to see the full tier, yield projection, and cost breakdown.
Commercial properties like this can earn 30-50% higher yields when converted to residential under Class MA / Q / P / PA, with prior approval costing ~GBP 96/unit. Sign in to see the recommended route, yield uplift, and cost breakdown.
BRRR-suited properties can recycle 80-100% of investor capital on refi, leaving a high-yielding rental with most of the money out. Sign in to see the refurb cost stack, ARV projection, and refinance maths.
Detached + large garden = sub-division play. Pro tier unlocks the tier badge, plot size, uplift estimate, and regional land benchmark.
Short-lease flats trade at deep discount, but extending under the 1993 Act often costs far less than the discount. Pro tier unlocks the tier badge, premium breakdown, long-lease ARV and arbitrage maths.
See projected short-stay revenue vs a vanilla BTL for this property.
See real sub-let margins (HMO room rates & SA nightly rates) vs the landlord rent.
Area
Agent & docs
FAQ
About 67 Silver Howe Close, Kendal, Cumbria, La9 7NW
Explore nearby