We've tightened what earns a Pursue. A home now needs a published valuation, a strategy that still makes money after real running costs and lender stress tests, and no listing problems that would stop a mortgage. You'll see fewer Pursues, and each one has been checked harder.
See how verdicts work2-bedroom detached house · LS16 6DF
Sold STCListed 219 days
Opportunity summary
See Archie’s verdict, returns by strategy and what to check before viewing.
About
OPEN AFTERNOON Join us for our Open Day on Saturday 28th March from 1pm. Viewings are strictly by appointment, so please call ahead to secure your time slot.
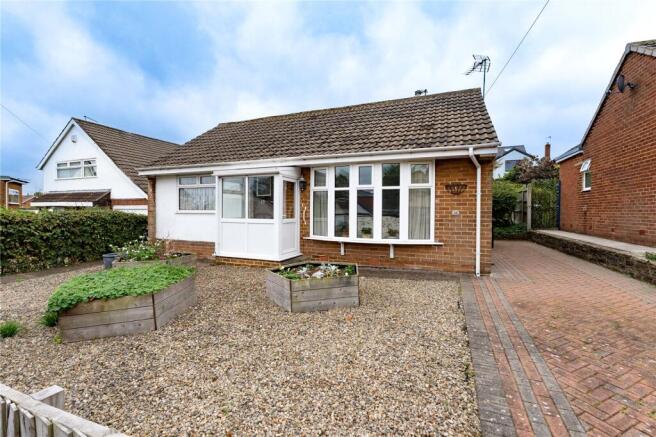
Key Features Attractive 1940s-built detached bungalow with rear extension Thoughtfully extended and ready to move straight into Two comfortable double bedrooms Occasional loft room for guests or hobbies Stylish, recently refitted Wren kitchen with breakfast bar Light and spacious living room with dining area Principal bedroom suite with dressing area and garden access Modern house bathroom Private, manageable gardens to front and rear Driveway parking Sought-after Cookridge setting Horsforth train station accessible at the foot of Tinshill Lane Tucked away from Tinshill Lane and enjoying a lovely sense of privacy, this beautifully presented detached bungalow offers a rare opportunity for those looking to downsize without compromise.
Designed with ease of living in mind, the property provides well-balanced, versatile accommodation, predominantly across one level, with the added benefit of a useful loft room for visiting family, hobbies or a quiet workspace.
At the heart of the home is the recently refitted Wren kitchen, a stylish yet practical space that naturally lends itself to both everyday living and relaxed entertaining.
With its breakfast bar seating, integrated appliances and excellent storage, it’s a space where you can enjoy a morning coffee or host friends with ease.
Just off the kitchen, the dining room comfortably accommodates six and is designed as a bright, sociable space that flows seamlessly from the kitchen.
Open through to the living room, it creates a superb sense of space—ideal for modern living, entertaining and relaxed everyday life.
The living room provides a welcoming and comfortable setting, perfectly suited to both quiet evenings and spending time with family and friends.
To the rear, the principal bedroom provides a calm and inviting retreat, opening into a dedicated dressing area with fitted wardrobes, complemented by an ensuite shower room and direct access onto the garden—perfect for enjoying a slower pace of life.
A second double bedroom to the front offers flexibility for guests or additional living space.
The house bathroom is a particularly good size and well appointed, with tiling to the wet areas and natural light from a ceiling skylight.
It features an L-shaped bath with a central waterfall-style tap and two recessed display shelves, creating a practical yet stylish finish.
There is a concealed cistern WC and a wash hand basin set within a fitted unit with two storage drawers beneath, along with an illuminated mirror, completing this modern bathroom.
Upstairs, the occasional loft room is a valuable addition, offering a private and adaptable space—ideal for visiting family, hobbies or simply somewhere to retreat.
Outside, the property continues to impress. The gardens are private and well maintained, designed to be enjoyed without being demanding, with a patio area ideal for sitting out in the warmer months.
The driveway provides convenient off-street parking. The location is equally appealing, offering a wonderful balance of convenience and lifestyle.
Cookridge is well regarded for its green surroundings and community feel, with access to Cookridge Hall Golf Club and the nearby Bannatyne’s Health Club & Spa.
There are also some lovely walks nearby, with routes leading through Paul’s Pond and on towards Golden Acre Park—perfect for enjoying the outdoors.
For those needing to travel further afield, Horsforth train station is conveniently located at the bottom of Tinshill Lane, providing regular links into Leeds and beyond.
The area is also well served by local amenities and a selection of well-regarded schools, including Cookridge Primary School, Cookridge Holy Trinity School and Ralph Thoresby School.
Altogether, this is a home that offers comfort, practicality and a relaxed lifestyle in a highly desirable setting.
AGENTS NOTE - Please be advised that their property details may be subject to change and must not be relied upon as an accurate description of this home.
Although these details are thought to be materially correct, the accuracy cannot be guaranteed, and they do not form part of any contract.
All services and appliances must be considered 'untested' and a buyer should ensure their appointed solicitor collates any relevant information or service/warranty documentation.
Please note, all dimensions are approximate/maximums and should not be relied upon for the purposes of floor coverings.
ANTI-MONEY LAUNDERING REGULATIONS - All clients offering on a property will be required to produce photographic proof of identification, proof of residence, and proof of the financial ability to proceed with the purchase at the agreed offer level.
We understand it is not always easy to obtain the required documents and will assist you in any way we can. COUNCIL TAX - This home is in Council Tax Band D according to Leeds City Council's website.
Value & comps
No previous sales on record.
Returns
Set an offer; the calculator follows it.
We're still gathering serviced-accommodation data for this area.
Archie refurb estimate: a Pro feature
0.0% below asking
This is not financial or investment advice. Prop AI Deals is not authorised by the Financial Conduct Authority (FCA) to provide investment advice.
All investment calculators, property analyses, and AI-generated insights are for informational purposes only. Property investment carries risk and may result in financial loss. All calculations should be independently verified and you should consult with FCA-authorised financial advisers before making any investment decisions.
Past performance does not guarantee future results. Tax implications vary by individual circumstances.
Deal
Properties like this can earn 2–3x BTL yields when converted to HMO, with retrofit costs around £10k/room. Sign in to see the full tier, yield projection, and cost breakdown.
Commercial properties like this can earn 30-50% higher yields when converted to residential under Class MA / Q / P / PA, with prior approval costing ~GBP 96/unit. Sign in to see the recommended route, yield uplift, and cost breakdown.
BRRR-suited properties can recycle 80-100% of investor capital on refi, leaving a high-yielding rental with most of the money out. Sign in to see the refurb cost stack, ARV projection, and refinance maths.
Detached + large garden = sub-division play. Pro tier unlocks the tier badge, plot size, uplift estimate, and regional land benchmark.
Short-lease flats trade at deep discount, but extending under the 1993 Act often costs far less than the discount. Pro tier unlocks the tier badge, premium breakdown, long-lease ARV and arbitrage maths.
See projected short-stay revenue vs a vanilla BTL for this property.
See real sub-let margins (HMO room rates & SA nightly rates) vs the landlord rent.
Area
Agent & docs

FAQ
About Tinshill Lane, Cookridge, Leeds, LS16 6DF
Explore nearby