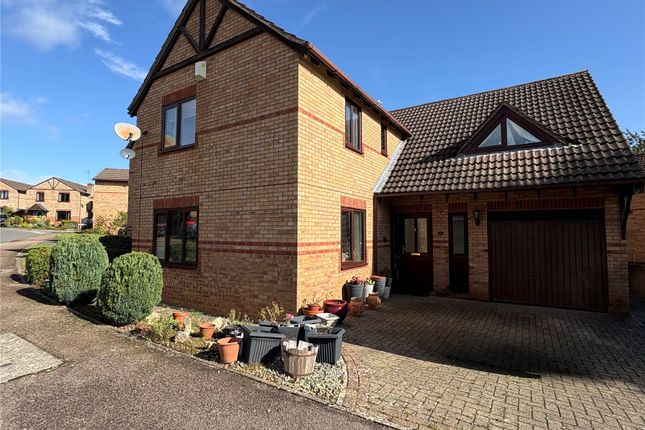
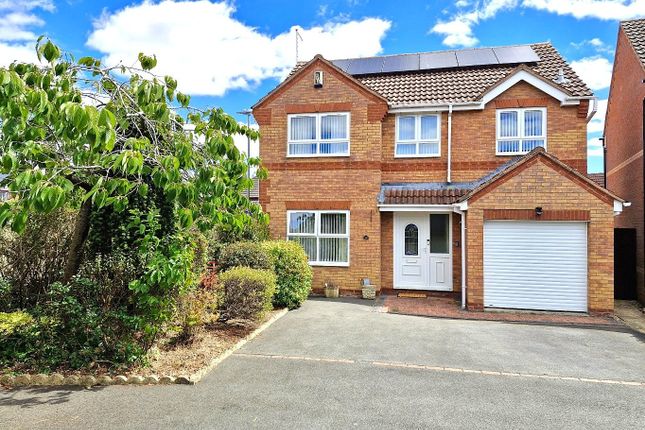
4-bedroom house · NN11 9YX
Sold STCListed 194 days
Opportunity summary
See Archie’s verdict, returns by strategy and what to check before viewing.
About
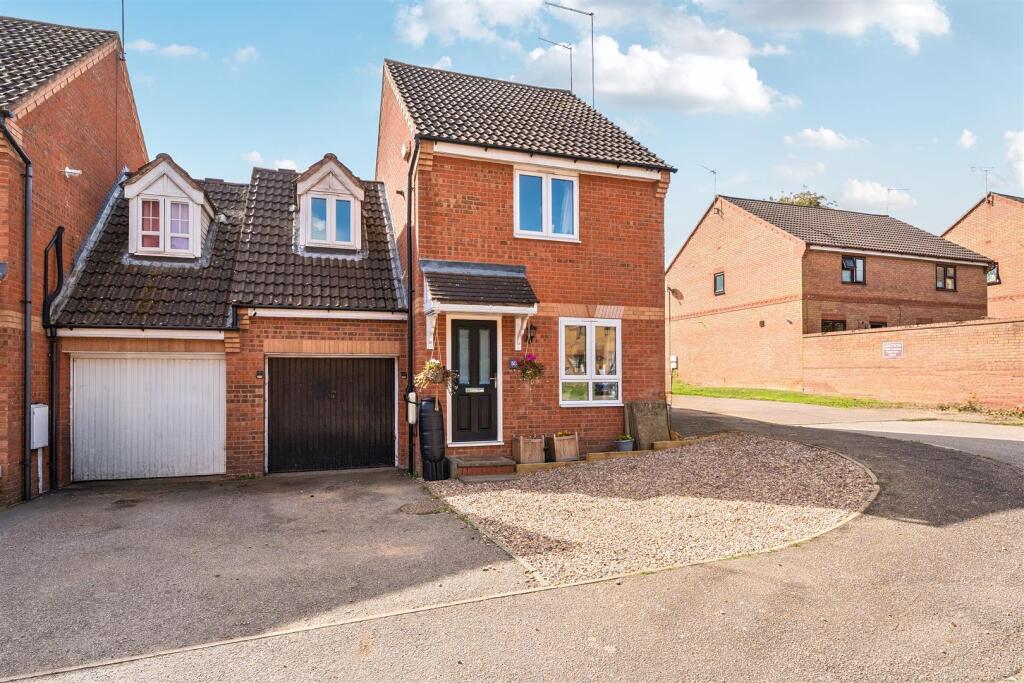
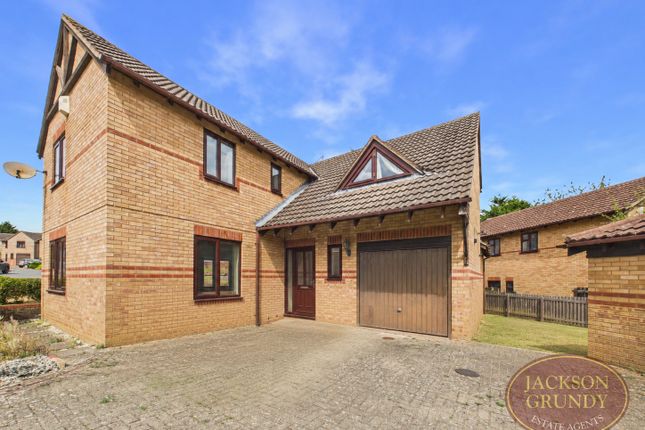
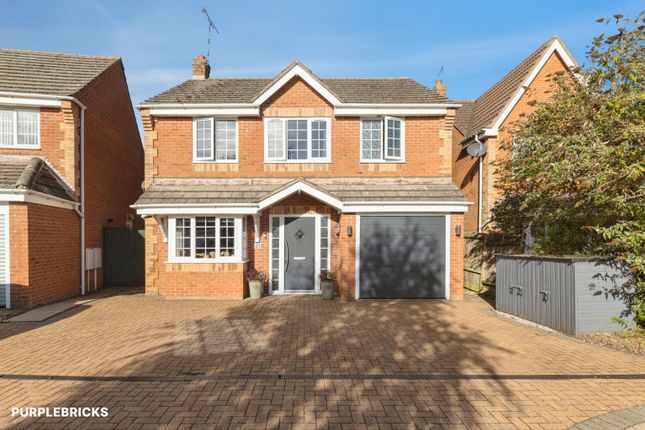
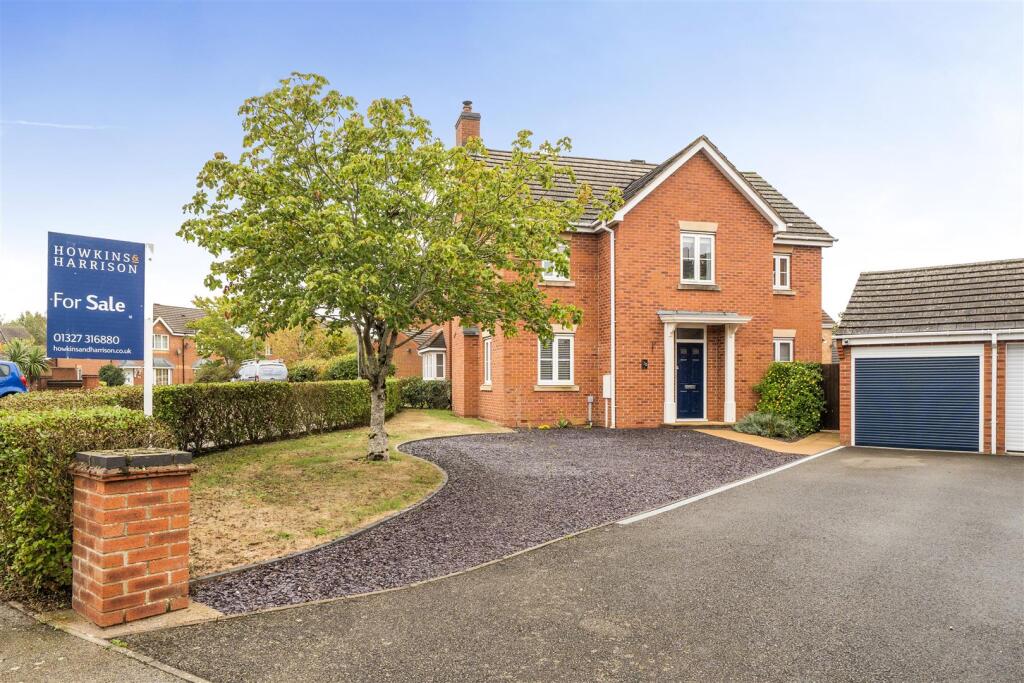
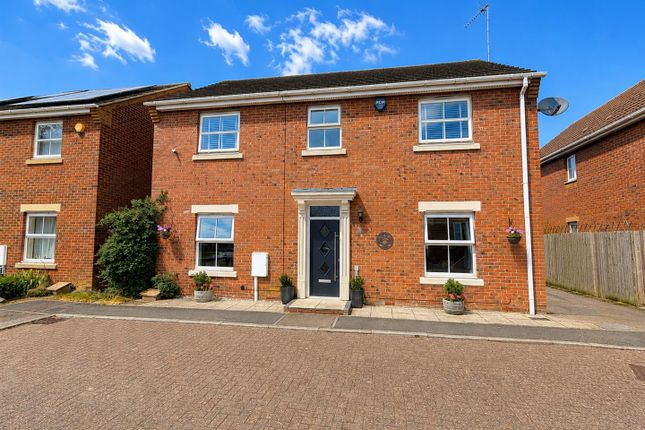
Four Bedroom Detached Property For Sale In Daventry. Four Bedroom Detached Home For Sale in Daventry, Northamptonshire.
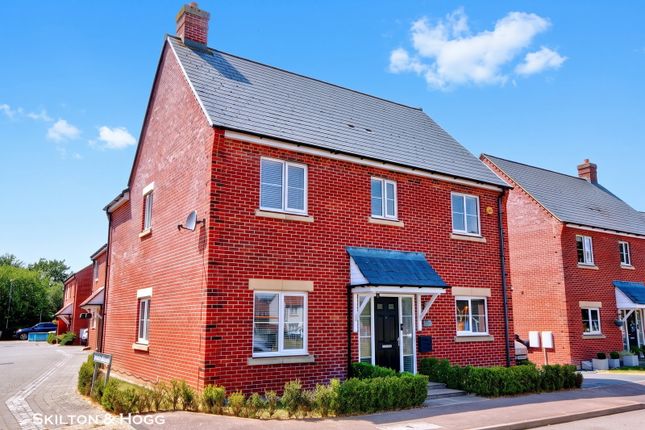
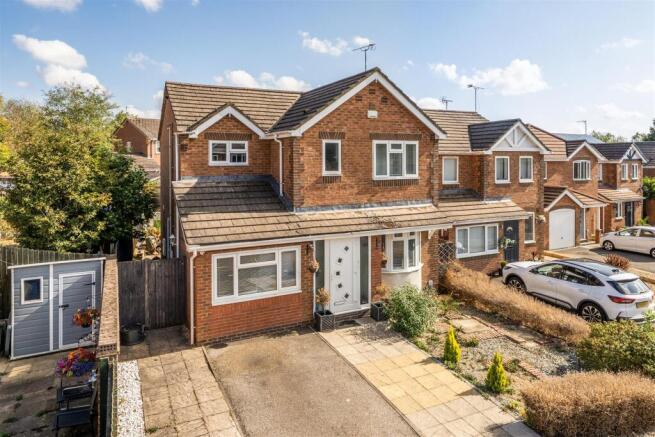
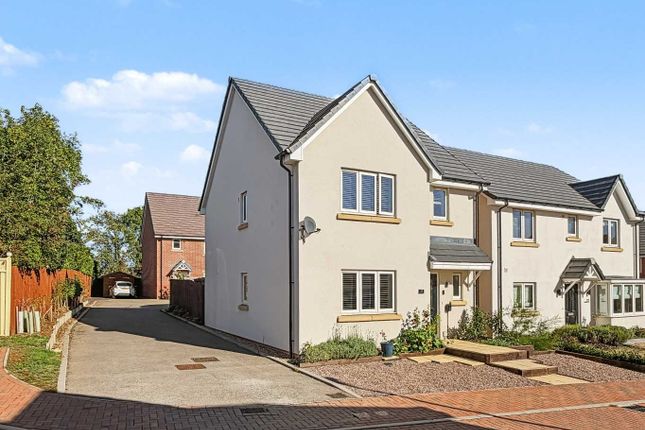
Tucked away in a quiet cul-de-sac and forming one of only four of its design on the development, this attractive Wilcon-built home offers something a little bit different from the typical estate property.
From the moment you arrive, there’s a real sense of kerb appeal here. It’s clearly been well looked after, and having had just one careful owner from new, it shows throughout.
Step inside and you’re welcomed by a practical entrance hall with a downstairs WC and a useful storage cupboard - ideal for coats, shoes, and everyday family life.
The layout flows nicely from here, giving the home a comfortable and balanced feel.
The kitchen has been replaced and upgraded, offering plenty of storage and workspace, along with a pleasant outlook over the rear garden.
There’s also a handy side door, which is perfect for day-to-day access or bringing things in from the garden.
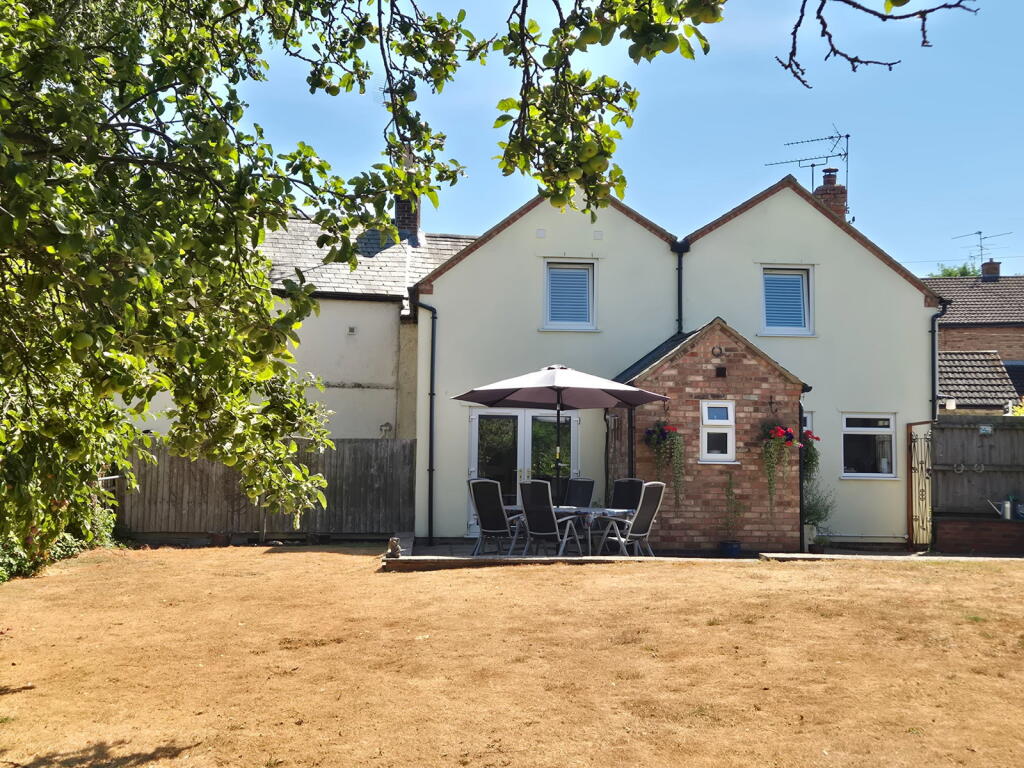
A separate dining room sits just off the kitchen, with patio doors opening out onto the garden - great for entertaining or family meals.
Double doors then lead through to the lounge, creating flexibility between open-plan living and more defined spaces.
The lounge itself is both spacious and cosy, centred around a feature fireplace, making it an ideal place to relax in the evenings.
Upstairs, the property continues to impress with four well-proportioned bedrooms.
The main bedroom benefits from fitted wardrobes and a replaced en-suite, while bedroom two also includes fitted storage and enjoys views over the rear garden.
Bedroom three is a comfortable double, and bedroom four offers flexibility as a single bedroom, nursery, or home office.
The family bathroom has also been replaced, continuing the theme of thoughtful upgrades throughout the home. Outside, the property really comes into its own.
The mature rear garden is well-established, private, and a lovely space to enjoy throughout the year.
There’s a garden shed, outside tap, and security lighting already in place, making it both practical and enjoyable.
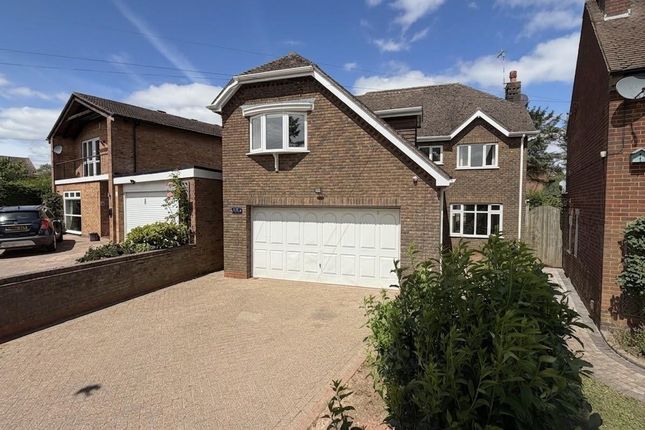
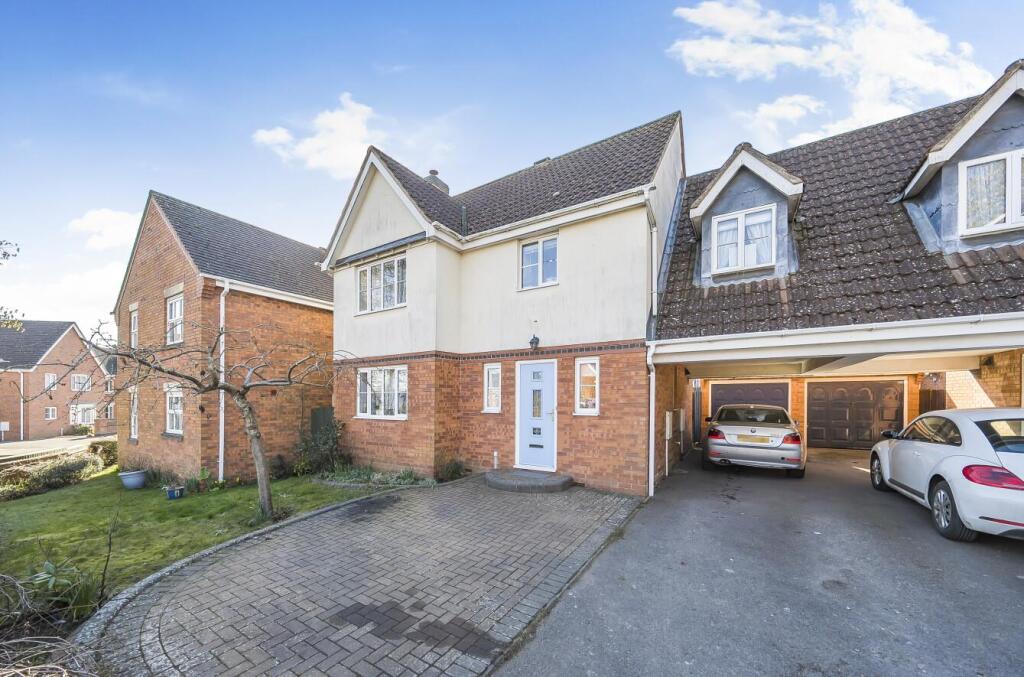
To the front, there’s a driveway providing off-road parking, leading to a garage with power, lighting, and useful eaves storage.
Further benefits include uPVC double glazing and a replaced boiler, which has been regularly serviced. Location-wise, it’s hard to beat.
Daventry is a well-connected market town with excellent access to the M1, A5 and A45, making commuting straightforward.
Nearby Long Buckby station offers regular trains into London Euston, while the town itself has seen significant investment in recent years, including a new cinema and a range of amenities.
For those who enjoy the outdoors, Daventry Country Park is just a short drive away and offers lovely walks, open green space, and a great play area for families.
All in all, this is a well-cared-for, thoughtfully improved home in a sought-after cul-de-sac location – definitely one worth taking a closer look at.
Tenure Freehold council tax band: D EPC: D The Room Measurements are: Kitchen 4.21m x 2.33m (13'10" x 7'8") dining room 3.66m x 2.82m (12' x 9'3") lounge 5.14m x 3.54m (16'10" x 11'7") bedroom one 4.66m x 2.80m (15'4" x 9'2") en-suite 1.92m x 1.01m (6'4" x 3'4") bedroom two 3.14m x 2.80m (10'4" x 9'2") max bedroom three 3.52m x 2.63m (11'7" x 8'7") bedroom four 2.62m x 2.09m (8'7" x 6'10")
Value & comps
No previous sales on record.
Returns
Set an offer; the calculator follows it.
We're still gathering serviced-accommodation data for this area.
Archie refurb estimate: a Pro feature
0.0% below asking
This is not financial or investment advice. Prop AI Deals is not authorised by the Financial Conduct Authority (FCA) to provide investment advice.
All investment calculators, property analyses, and AI-generated insights are for informational purposes only. Property investment carries risk and may result in financial loss. All calculations should be independently verified and you should consult with FCA-authorised financial advisors before making any investment decisions.
Past performance does not guarantee future results. Tax implications vary by individual circumstances.
Deal
Properties like this can earn 2–3x BTL yields when converted to HMO, with retrofit costs around £10k/room. Sign in to see the full tier, yield projection, and cost breakdown.
Commercial properties like this can earn 30-50% higher yields when converted to residential under Class MA / Q / P / PA, with prior approval costing ~GBP 96/unit. Sign in to see the recommended route, yield uplift, and cost breakdown.
BRRR-suited properties can recycle 80-100% of investor capital on refi, leaving a high-yielding rental with most of the money out. Sign in to see the refurb cost stack, ARV projection, and refinance maths.
Detached + large garden = sub-division play. Pro tier unlocks the tier badge, plot size, uplift estimate, and regional land benchmark.
Short-lease flats trade at deep discount, but extending under the 1993 Act often costs far less than the discount. Pro tier unlocks the tier badge, premium breakdown, long-lease ARV and arbitrage maths.
See projected short-stay revenue vs a vanilla BTL for this property.
See real sub-let margins (HMO room rates & SA nightly rates) vs the landlord rent.
Area
Agent & docs
FAQ
About 15, Duston Close, Northamptonshire
Explore nearby