We've tightened what earns a Pursue. A home now needs a published valuation, a strategy that still makes money after real running costs and lender stress tests, and no listing problems that would stop a mortgage. You'll see fewer Pursues, and each one has been checked harder.
See how verdicts work4-bedroom house · NN11 9WH
Sold STCListed 37 days
Opportunity summary
See Archie’s verdict, returns by strategy and what to check before viewing.
About
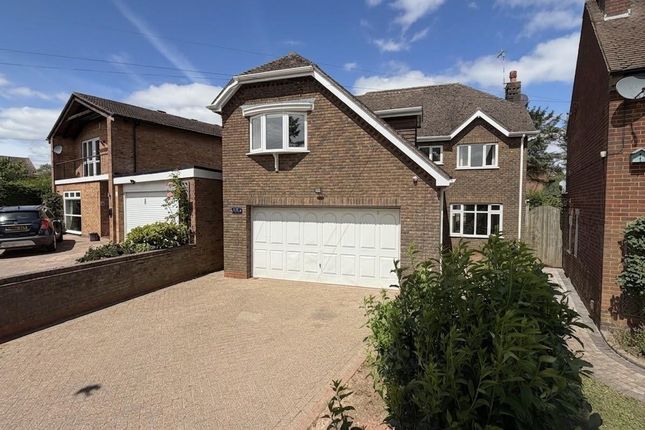
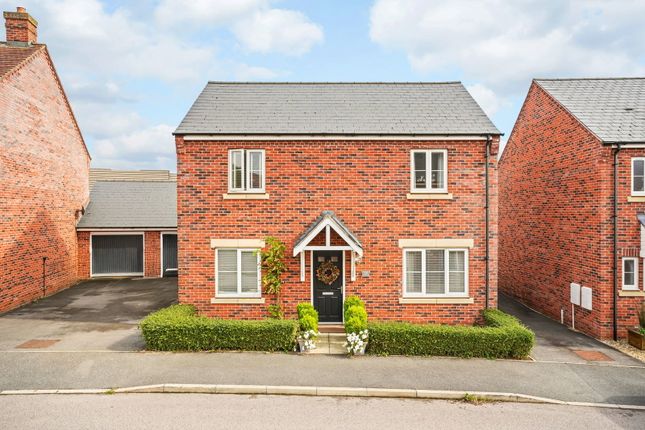
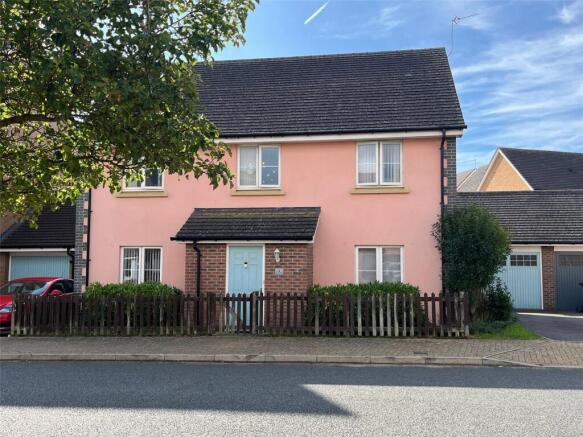
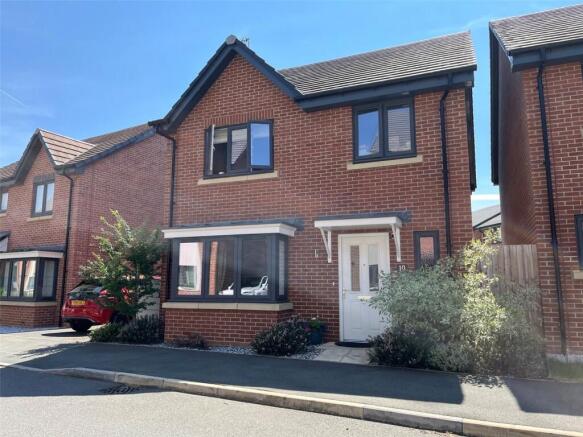
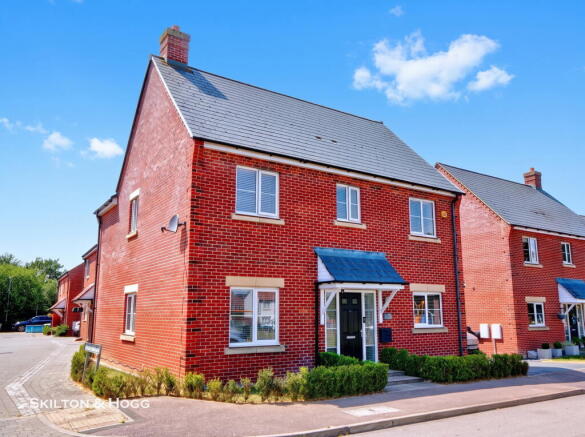
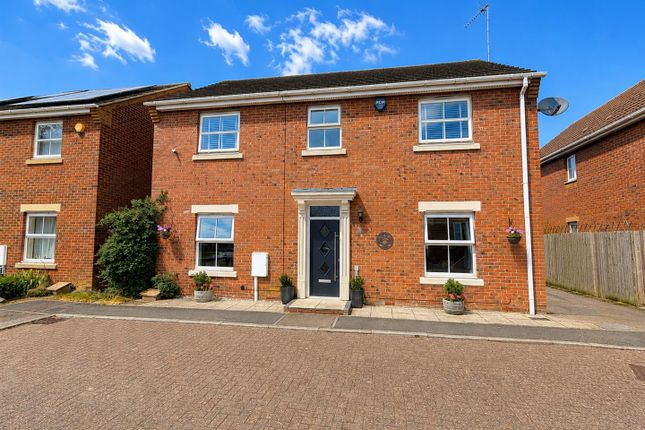
A beautifully presented and spacious four-bedroom detached family home, offering generous and versatile accommodation arranged over two floors.
The property benefits from a superb open-plan kitchen/dining/family room, separate sitting room with Henley wood burner, utility room, downstairs cloakroom, four bedrooms including a principal bedroom with en-suite, and a family bathroom.
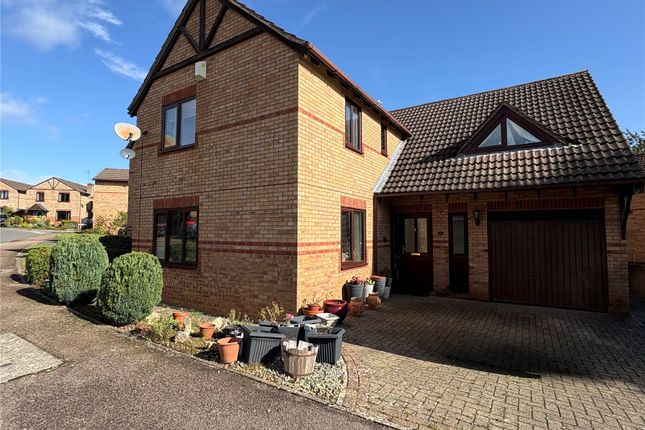
Outside, there is a well-maintained enclosed rear garden, substantial garage and ample off-road parking to the front.
An ideal family home combining excellent living space with a practical layout and attractive outdoor space.
Offered with NO UPWARD CHAIN Location - The Timken area is a modern, family-friendly neighbourhood just about a mile from Daventry town centre, offering easy access to shops, cafés, and local amenities.
Residents benefit from nearby schools such as The Abbey C of E Academy and Falconer’s Hill Academy, known for their strong academic performance.
Nature lovers enjoy Timken’s proximity to the Grand Union Canal, ideal for walking and cycling, as well as Daventry Country Park and Drayton Reservoir, which feature walking trails, picnic areas, fishing spots, and a well-established sailing club.
Combining convenience with access to open countryside, Timken offers a balanced lifestyle within reach of both the town and scenic outdoor spaces.
Ground Floor - The property is entered via a composite door into a welcoming hallway, featuring Karndean flooring, stairs rising to the first floor, radiator, built-in coat cupboard and panel doors providing access to the connecting rooms.
The cloakroom is fitted with an obscure UPVC double-glazed window to the side aspect and a two-piece white suite comprising low-level WC and wash hand basin inset into a vanity cupboard.
There is tiled splashback, Karndean flooring and a radiator.
The sitting room is a comfortable and inviting reception space, enjoying two UPVC double-glazed windows to the side and a further window to the front, allowing plenty of natural light.
There are two radiators and an attractive cast-iron Henley wood burner set upon a tiled hearth, creating an excellent focal point.
The heart of the home is the impressive open-plan kitchen/dining/family room, providing a generous and versatile space ideal for both everyday family life and entertaining.
UPVC double-glazed French doors open directly onto the rear garden, with additional windows overlooking the rear and side aspects.
The kitchen is fitted with a comprehensive range of wall, base and drawer units with work surfaces over, incorporating a one-and-a-half bowl sink with mixer tap and tiled splashbacks.
Integrated appliances include a Bosch oven and grill, four-ring gas hob with extractor canopy, dishwasher and wine cooler.
There are two vertical radiators, recessed spotlights and ample space for a dining table and comfortable family seating.
A door leads through to the utility room, which benefits from a half-glazed door providing side access and further Karndean flooring.
The room is fitted with wall and base units, work surface, stainless steel sink with chrome mixer tap, plumbing for a washing machine and space for additional white goods, together with tiled splashbacks.
First Floor - The first-floor landing provides access to all four bedrooms and the family bathroom.
There is a built-in cupboard housing the Worcester combi boiler with additional shelving, access to loft storage and a radiator.
The principal bedroom is a generous double bedroom with UPVC double-glazed windows to the rear and side aspects, radiator and excellent built-in storage.
Triple wardrobes are complemented by fitted furniture incorporating drawers and a dressing table.
The en-suite features an obscure UPVC double-glazed window to the rear, a three-piece suite comprising low-level WC, pedestal wash hand basin and walk-in shower.
The room benefits from fully tiled walls and flooring, chrome heated towel rail, recessed spotlights and extractor fan.
Bedroom two benefits from UPVC double-glazed windows to the front and side aspects, radiator, built-in double wardrobe and further fitted furniture including drawers and a dressing table.
Bedroom three has a UPVC double-glazed window to the front aspect, radiator, built-in wardrobe and additional fitted furniture comprising drawers, cupboard and dressing table.
Bedroom four is a versatile room with UPVC double-glazed window to the side aspect, radiator and built-in double wardrobe.
The family bathroom is fitted with an obscure UPVC double-glazed window to the side and a four-piece white suite comprising low-level WC, pedestal wash hand basin, panel bath with chrome shower mixer taps over and a separate shower cubicle.
There is tiled splashback, heated towel rail, recessed spotlights and extractor fan.
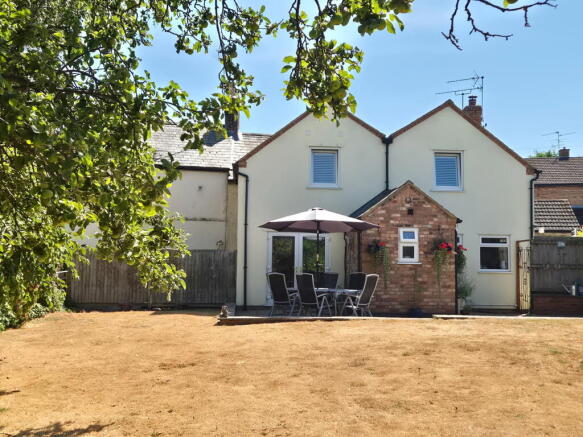
Outside - The southernly facing rear garden is fully enclosed by timber fencing and provides a lovely outdoor space.
A paved patio runs adjacent to the property and continues around the side, where there is a pedestrian timber gate providing access to the front, together with pedestrian access into the garage.
The remainder of the garden is predominantly laid to lawn with attractive climbing roses to the borders.
There is a covered area to one side, providing useful storage and direct access to the utility room, making it ideal for storing logs, bikes and other outdoor equipment.
The garden also benefits from an outside tap and a timber shed providing additional storage.
The garage is accessed via an electric roller door and benefits from power and lighting, boarded loft storage space and a range of fitted shelving and work surfaces, making it an excellent practical space for storage, hobbies or workshop use.
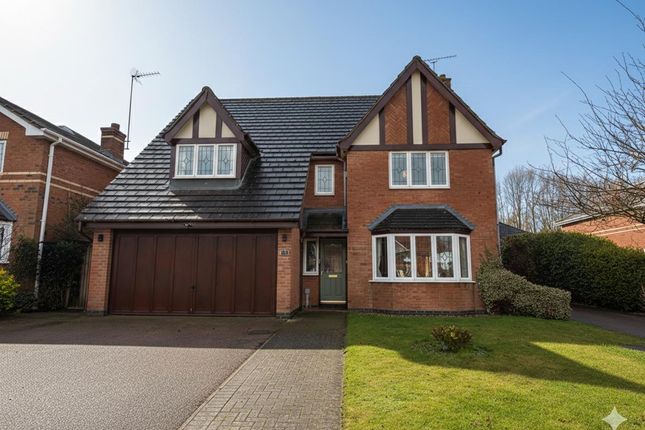
To the front, the property enjoys a particularly generous frontage.
There is a lawned area bordered by established private hedging, while a tarmac driveway provides access to the garage and off-road parking.
Further parking is available on a grey slate-chipped driveway, with a paved pathway leading to the main entrance.
The property benefits from a Hikvision security system, providing added peace of mind and enhanced security for the home.
Local Authority - West Northamptonshire Council Angel Street Northampton Tel:0300-126700 Council Tax Band - E Viewing - Strictly by prior appointment via the agents Howkins & Harrison.
Contact Tel:01327-316880. Fixtures And Fittings - Only those items in the nature of fixtures and fittings mentioned in these particulars are included in the sale.
Other items are specifically excluded. None of the appliances have been tested by the agents and they are not certified or warranted in any way.
Services - None of the services have been tested and purchasers should note that it is their specific responsibility to make their own enquiries of the appropriate authorities as to the location, adequacy and availability of mains water, electricity, gas and drainage services.
Agents Note - Additional information about the property, including details of utility providers, is available upon request. Please contact the agent for further details.
Floorplan - Howkins and Harrison provide these plans for reference only - they are not to scale.
Important Notice - Every care has been taken with the preparation of these Sales Particulars, but complete accuracy cannot be guaranteed. In all cases, buyers should verify matters for themselves.
Where property alterations have been undertaken buyers should check that relevant permissions have been obtained.
If there is any point, which is of particular importance let us know and we will verify it for you. These Particulars do not constitute a contract or part of a contract.
All measurements are approximate. The Fixtures, Fittings, Services & Appliances have not been tested and therefore no guarantee can be given that they are in working order.
Photographs are provided for general information and it cannot be inferred that any item shown is included in the sale. Plans are provided for general guidance and are not to scale.
Value & comps
No previous sales on record.
Returns
Set an offer; the calculator follows it.
We're still gathering serviced-accommodation data for this area.
Archie refurb estimate: a Pro feature
0.0% below asking
This is not financial or investment advice. Prop AI Deals is not authorised by the Financial Conduct Authority (FCA) to provide investment advice.
All investment calculators, property analyses, and AI-generated insights are for informational purposes only. Property investment carries risk and may result in financial loss. All calculations should be independently verified and you should consult with FCA-authorised financial advisers before making any investment decisions.
Past performance does not guarantee future results. Tax implications vary by individual circumstances.
Deal
Properties like this can earn 2–3x BTL yields when converted to HMO, with retrofit costs around £10k/room. Sign in to see the full tier, yield projection, and cost breakdown.
Commercial properties like this can earn 30-50% higher yields when converted to residential under Class MA / Q / P / PA, with prior approval costing ~GBP 96/unit. Sign in to see the recommended route, yield uplift, and cost breakdown.
BRRR-suited properties can recycle 80-100% of investor capital on refi, leaving a high-yielding rental with most of the money out. Sign in to see the refurb cost stack, ARV projection, and refinance maths.
Detached + large garden = sub-division play. Pro tier unlocks the tier badge, plot size, uplift estimate, and regional land benchmark.
Short-lease flats trade at deep discount, but extending under the 1993 Act often costs far less than the discount. Pro tier unlocks the tier badge, premium breakdown, long-lease ARV and arbitrage maths.
See projected short-stay revenue vs a vanilla BTL for this property.
See real sub-let margins (HMO room rates & SA nightly rates) vs the landlord rent.
Area
Agent & docs

FAQ
About Wilson Close, Daventry, NN11
Explore nearby