3-bedroom detached house · NN11 0XQ
For saleListed 10 days
Opportunity summary
See Archie’s verdict, returns by strategy and what to check before viewing.
About
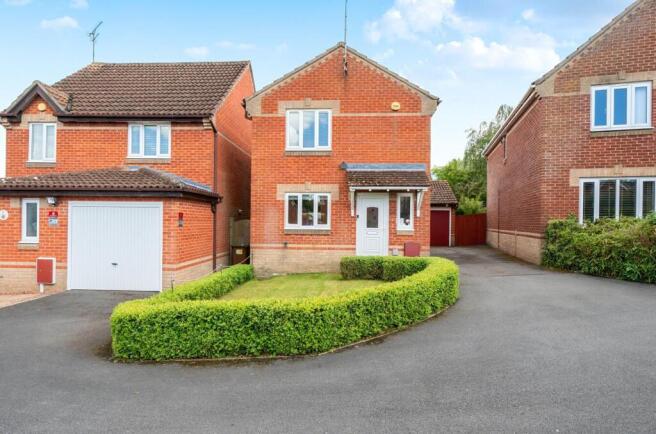
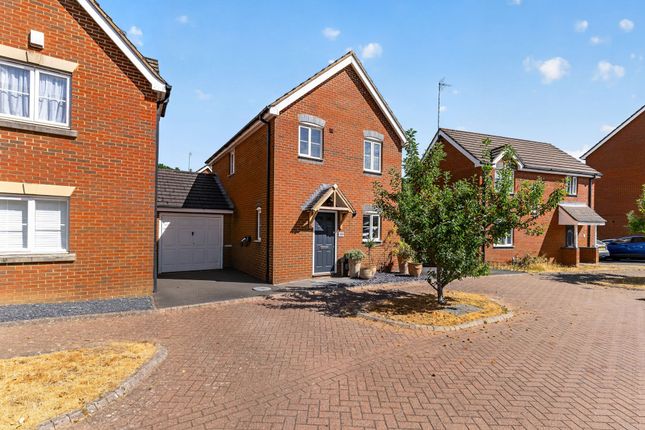
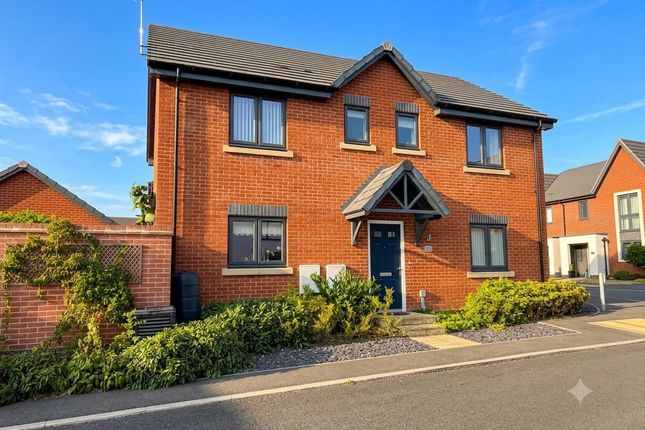
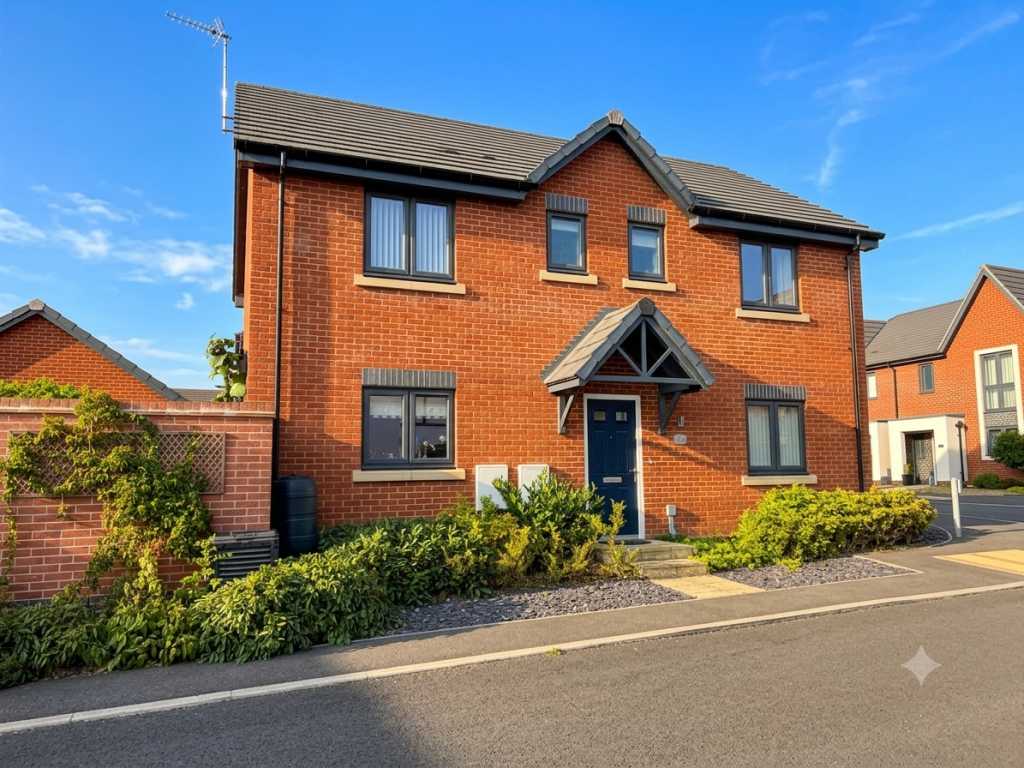
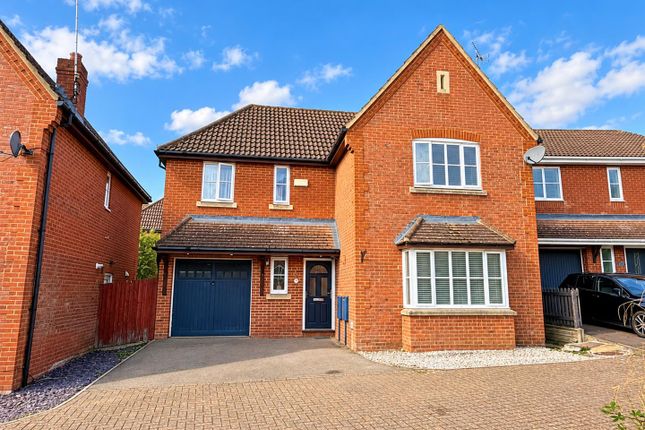
*** A most desirable spot *** Teal Close, located within the Welton Lodge development offers a central, but quiet location nestled amongst similar sized homes of various designs.
This home has been well loved and recently improved, with a brand new kitchen in place, upgraded heating system and also currently benefits from an electric lift (option for removal subject to offer) providing easy access to the top floor for those less mobile.
Therefore, this home not only provides an ideal size for a family home, but also as potential for those not quite ready to downsize to a Bungalow !
Benefits include a living room, dining room, refitted kitchen, utility room, office/lift room, store, three bedrooms (lift access in bed three), ensuite and bathroom.
Offered for sale with no onward chain. EPC C, C/Tax Band D. Entrance Hall Hallway with wood effect vinyl flooring, door to internal utility/office space and lift access to first floor.
Door to into living room, kitchen and opening through into dining room. Living Room - 4.22m x 3.48m (13'10" excl.
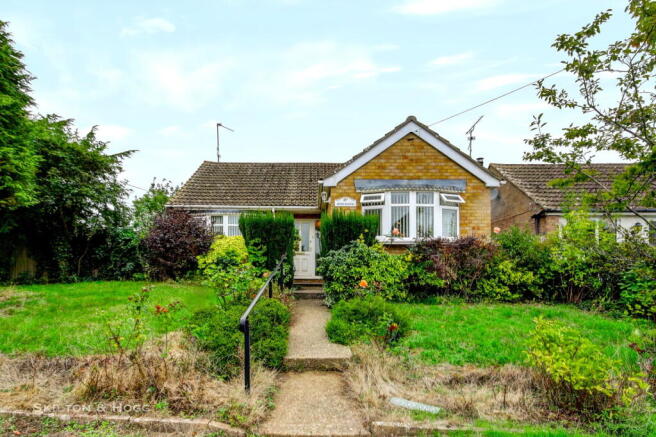
Bay x 11'5") With uPVC double glazed bay window to front aspect, radiators, data point, T.V aerial point, feature fireplace with electric convector style fire to center, marble effect backing and hearth with timber mantel surrounding.
Office/Utility Space & Lift Access - 3.02m x 2.54m (9'11" x 8'4") With door leading to original part of garage and providing storage area, metal up and over roller door leading to front drive, wall-mounted units, work surface and electrical points.
The office space also provides access to the lift, going to first floor bedroom. Also carpet, part vinyl flooring and electrical points.
Dining Room - 4.11m x 2.64m (13'6" x 8'8") With stairs rising to first floor landing, radiator, uPVC double glazed patio doors leading to rear patio and garden.
Kitchen - 3.28m x 2.97m (10'9" x 9'9") Re-fitted kitchen comprised of a range of base and wall mounted kitchen units with adjoining work surfaces, vertical style radiator, space for fridge freezer, built in four ring gas hob, built in electric oven, one and one half stainless steel sink with drainage board and mixer tap over.
UPVC double glazed window to rear aspect, tiled splash backs. Kitchen area and door through to utility area.
Utility Room With a range of re-fitted base and wall mounted kitchen units with adjoining work surface, stainless steel sink with mixer tap and drainage.
Wall-mounted logic combi gas boiler, under counter space and plumbing for washing machine, uPVC obscured double glazed door to side pathway leading to front and rear of property and door to ground floor cloakroom.
Cloakroom With obscured uPVC double glazed window to rear aspect, radiator, low flush toilet, pedestal wash basin and tiling to floor.
Landing Landing with loft access hatch, doors to bedrooms, door to family bathroom and door to storage cupboard.
Bedroom One - 4.14m x 3.17m (13'7" x 10'5") With two uPVC double glazed windows to rear aspect, radiator, built-in bedroom furniture to include wardrobes, overbed storage and side boards.
Further built-in wardrobes and door to ensuite wet room.
Ensuite - 2.92m x 1.96m (9'7" x 6'5") With obscured uPVC double glazed window to rear aspect and wet room comprising of shower area with a Myra power shower over, low flush toilet, pedestal wash basin, tiled splash backs, extractor fan, shaver point and radiator.
Bedroom Two - 3.73m x 3.1m (12'3" x 10'2") With uPVC double-glazed window to front aspect, radiator, television aerial point.
Bedroom Three - 3.91m x 2.21m (12'10" x 7'3") With uPVC double glazed window to front aspect, T.V aerial point, radiator and access to/from lift from the ground floor.
Bathroom - 2.16m x 2.31m (7'1" x 7'7") With obscured uPVC double glazed window to side aspect and suite comprising of a bath with thermostatically controlled shower over, low flush toilet, pedestal wash basin, radiator, shaver point, extractor fan and tiled splash backs.
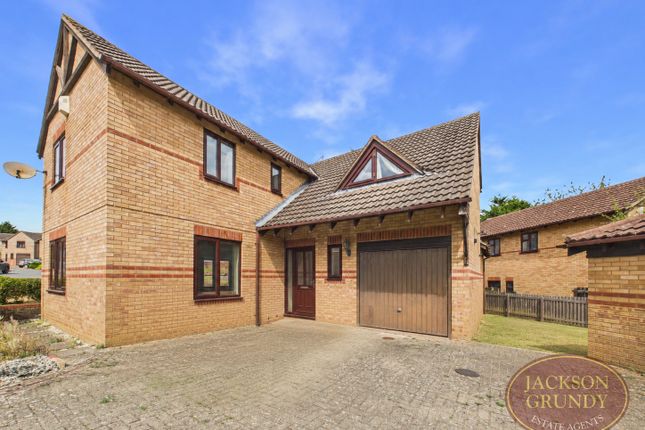
Outside Front drive being laid with brick paving and with side pathway leading to gated access to rear garden. Up and over roller door accessing storage space, originally the integral garage.
Entrance via obscured uPVC double glazed door into entrance hallway.
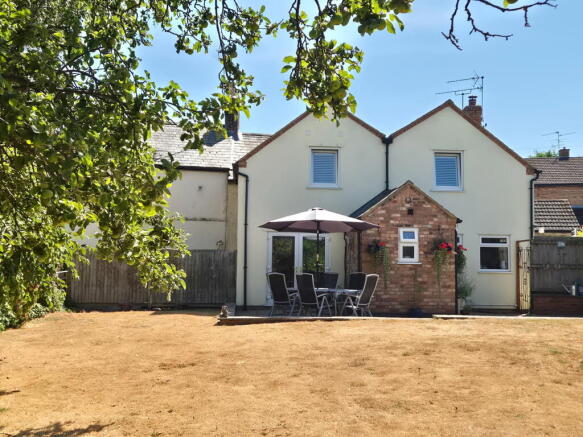
To the rear of property is a paved patio area extending to the full width of the rear of the property and further paved pathway to side, accessing storage area.
To other side is gated access to the front drive. The patio leads to a lawn garden with stocked borders and timber panel fencing surrounding. External water point, electrical point and lighting.
General information - tenure: We understand from the vendors that the property is freehold with vacant possession on completion. Services: All mains’ services are connected but not tested.
The telephone is available subject to the appropriate telephone company’s regulations.
Skilton & Hogg have not tested any apparatus, equipment, fittings, etc, or services to this property, so cannot confirm they are in working order or fit for the purpose.
A buyer is recommended to obtain confirmation from their surveyor or Solicitor. Property build type: We are advised that the property is of Standard construction - Brick with Slate/tile roof.
Broadband: Is available according to public records. Buyers are advised to check before purchasing. A buyers property guide is available online with further information. Local authority: Daventry.
Council tax band: D. Energy performance rating: C flood risk – Very Low. Fixtures and fittings: Only those as mentioned in these details will be included in the sale.
Measurements: The measurements provided are given as a general guide only and are all approximate.
Viewing: By prior appointment through the Sole Agents Disclaimer – These property particulars are draft and have not yet been approved by the sellers.
Therefore anything listed within the details may be subject to change.
Value & comps
No previous sales on record.
Returns
Set an offer; the calculator follows it.
We're still gathering serviced-accommodation data for this area.
Archie refurb estimate: a Pro feature
0.0% below asking
This is not financial or investment advice. Prop AI Deals is not authorised by the Financial Conduct Authority (FCA) to provide investment advice.
All investment calculators, property analyses, and AI-generated insights are for informational purposes only. Property investment carries risk and may result in financial loss. All calculations should be independently verified and you should consult with FCA-authorised financial advisors before making any investment decisions.
Past performance does not guarantee future results. Tax implications vary by individual circumstances.
Deal
Properties like this can earn 2–3x BTL yields when converted to HMO, with retrofit costs around £10k/room. Sign in to see the full tier, yield projection, and cost breakdown.
Commercial properties like this can earn 30-50% higher yields when converted to residential under Class MA / Q / P / PA, with prior approval costing ~GBP 96/unit. Sign in to see the recommended route, yield uplift, and cost breakdown.
BRRR-suited properties can recycle 80-100% of investor capital on refi, leaving a high-yielding rental with most of the money out. Sign in to see the refurb cost stack, ARV projection, and refinance maths.
Detached + large garden = sub-division play. Pro tier unlocks the tier badge, plot size, uplift estimate, and regional land benchmark.
Short-lease flats trade at deep discount, but extending under the 1993 Act often costs far less than the discount. Pro tier unlocks the tier badge, premium breakdown, long-lease ARV and arbitrage maths.
See projected short-stay revenue vs a vanilla BTL for this property.
See real sub-let margins (HMO room rates & SA nightly rates) vs the landlord rent.
Area
Agent & docs
FAQ
About 5, Teal Close, Daventry
Explore nearby