3-bedroom detached house · NN11 9EB
Under offerListed 55 days
Opportunity summary
See Archie’s verdict, returns by strategy and what to check before viewing.
About
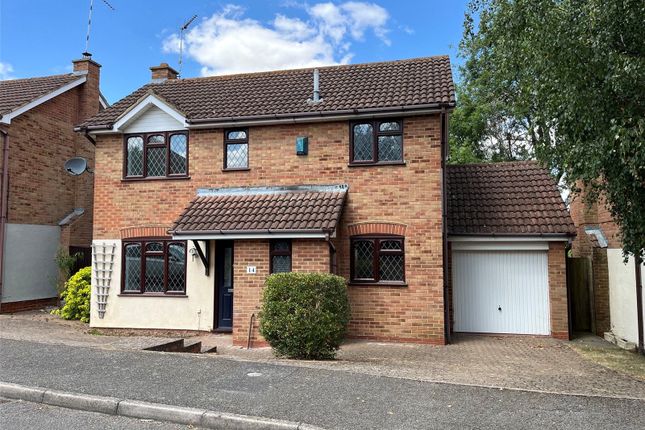
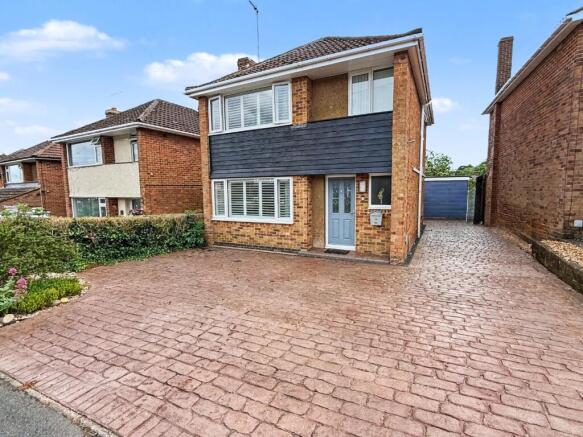
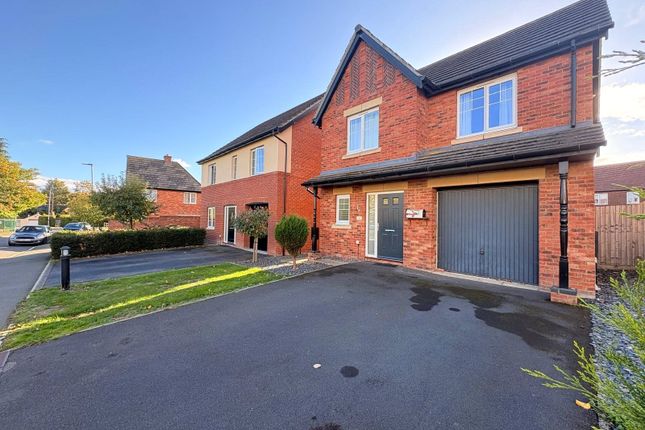
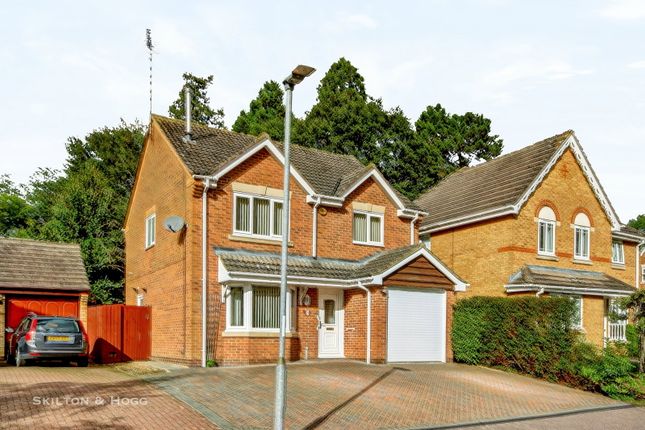
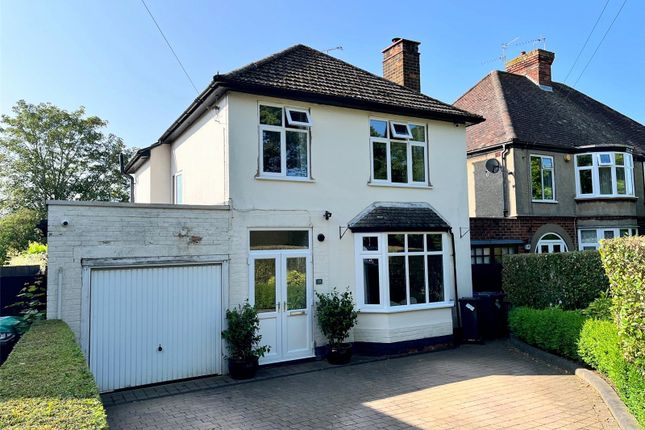
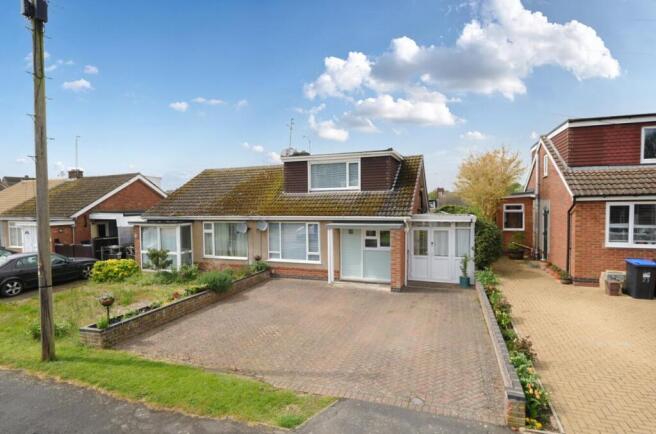
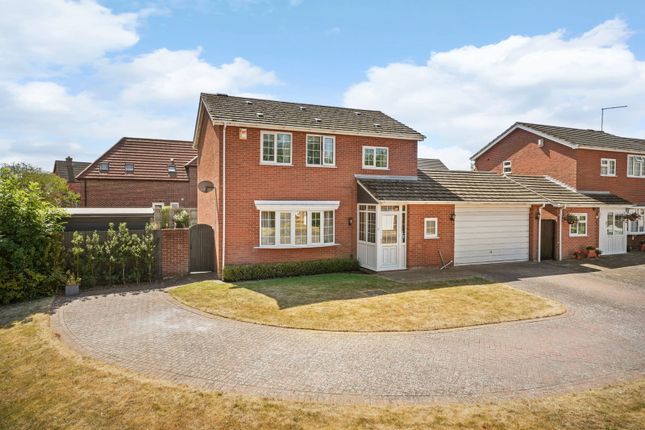
A detached three-bedroom home occupying an established position within Drayton, a well-regarded residential area on the western side of Daventry.
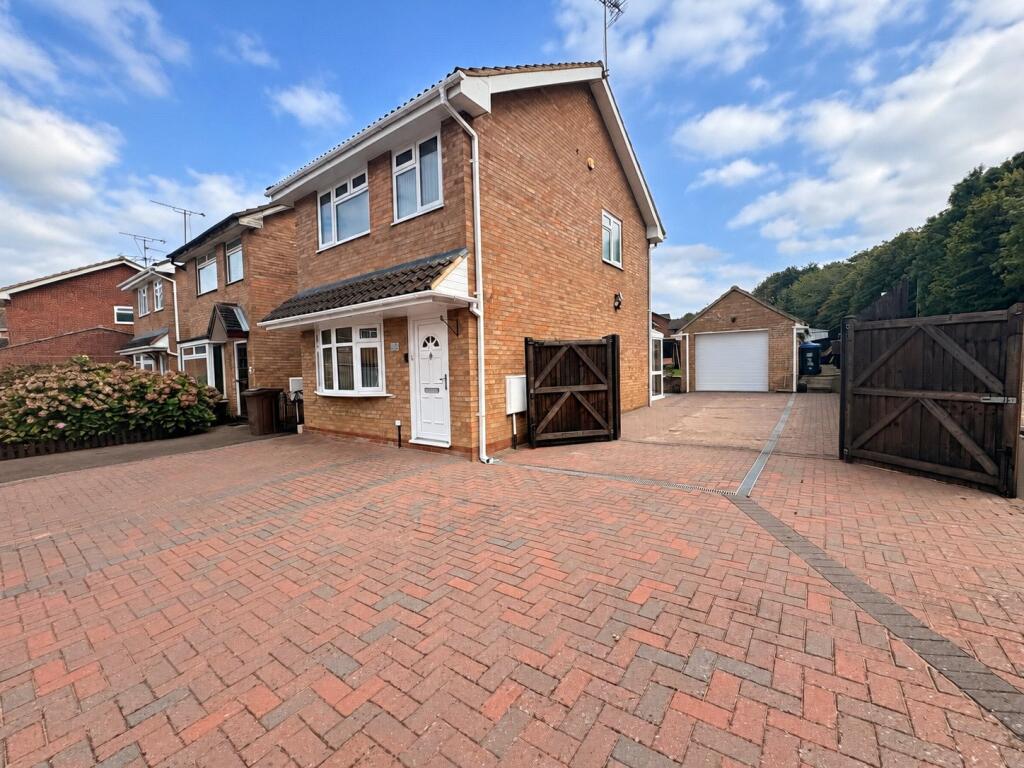
The property is set back from the road with a lawned front garden, block-paved driveway and detached single garage, while to the rear is a mature and well-established garden.
The accommodation includes an entrance hall with ground-floor cloakroom, a generous sitting and dining room extending from front to rear, and a separate kitchen with access to the side driveway.
The sitting area features a bay window and brick fireplace, while the dining area opens directly onto the rear patio through sliding glazed doors.
On the first floor are three bedrooms and a shower room.
Bedrooms one and two are both doubles with fitted storage, while the third bedroom is currently arranged as a study and would also suit use as a single bedroom or nursery.
Outside, the rear garden is principally laid to lawn with a paved patio, raised planters, mature planting, pergola, shed and lean-to greenhouse.
The property offers off-road parking, a detached garage and scope for a purchaser to update the interior to suit their own requirements.
Features: Detached three-bedroom home Drayton area of Daventry Generous dual-aspect sitting and dining room Ground-floor cloakroom/WC Mature rear garden with patio, shed and greenhouse Block-paved driveway Detached single garage No onward chain Local Authority: West Northamptonshire Council Council Tax: Band C EPC: Rating D Tenure: Freehold Services: Gas, Electricity, Water, Drainage Heating: Gas Central Heating Broadband: Ultrafast available with up to 1000Mbps download Location: Drayton is a well-established and sought-after residential area on the western side of Daventry, combining a settled neighbourhood setting with convenient access to the town’s wider amenities.
The area has its origins as a former hamlet and retains a degree of individual character, while now forming part of the wider Daventry urban area.
Lake Crescent is positioned within this established residential setting, with a mixture of mature housing, gardens and greenery contributing to its appeal.
Daventry town centre is readily accessible and provides a broad range of everyday shopping, leisure and service facilities.
For outdoor recreation, Daventry Country Park and Borough Hill are among the notable open spaces in and around the town.
The town is also well placed for access to the surrounding road network, making the location practical for travel towards Northampton, Rugby and the wider Midlands.
Accommodation: Entrance Hall The centrally positioned entrance hall provides access to the sitting room, kitchen and ground-floor cloakroom.
The hall has Anaglypta-style wall covering, fitted carpet and timber-laminate internal doors.
A straight flight of stairs rises to the first-floor accommodation, with turned spindles, handrail and matching carpet.
There is also a useful two-door storage cupboard incorporating hanging space and shelving.
Ground Floor Cloakroom Fitted with a close-coupled WC and ceramic wash hand basin with chrome pillar taps, set within a vanity unit with tiled splashback.
A top-hung casement window provides natural light, while the room is finished with decorative wall covering and timber-effect sheet vinyl flooring.
Kitchen Positioned to the rear right-hand side of the property, the kitchen has direct access to the side driveway via a part-glazed external door.
It is fitted with a range of wall and base units with timber-effect roll-edge work surfaces, incorporating a one-and-a-half bowl sink with mixer tap, an electric oven and four-burner gas hob.
Tiled splashbacks are fitted above the work surfaces, with the remaining walls finished in painted textured wall covering.
A wide casement window provides natural light and an outlook over the rear garden, while the floor is finished with timber-effect sheet vinyl.
There is also a useful under-stairs pantry providing additional storage, together with a two-door serving hatch opening through to the dining room.
Sitting Room Area The sitting room is positioned to the front of the property and features a segmental bay window overlooking the front garden.
A brick fireplace with timber mantel and quarry-tiled hearth forms the main focal point of the room and incorporates a gas fire.
The room is finished with fitted carpet and Anaglypta-style wall covering.
Dining Room Area The dining area is positioned to the rear and provides space for a good-sized dining table and accompanying furniture.
The decorative finishes continue from the sitting room, with fitted carpet and Anaglypta-style wall covering.
A serving hatch opens directly to the kitchen, while double-glazed sliding patio doors provide direct access to the rear patio and garden.
First Floor Landing The first-floor landing is arranged around the stairwell, with turned spindles and a profiled handrail.
A side-facing window provides natural light, and the floor is finished with fitted carpet.
Matching timber-effect internal doors provide access to the three bedrooms, shower room and a generous airing cupboard.
Bedroom One A well-proportioned double bedroom positioned to the front left-hand side of the property, with a multi-pane window providing an outlook along Lake Crescent.
The room is finished with fitted carpet and decorative wall covering, and benefits from a four-door built-in wardrobe incorporating mirrored panels, hanging space and shelving.
Bedroom Two A further double bedroom positioned to the rear left-hand side of the property, with a wide window providing an outlook over the rear garden.
The room includes a five-door built-in wardrobe with mirrored panels, hanging space and shelving.
There is also a useful low-level fitted dressing table with six drawers and a wall-mounted mirror above.
Bedroom Three A single bedroom positioned to the front of the property, currently arranged as a home study with a fitted work surface, drawer storage and a double-door cupboard.
The room could equally serve as a nursery, occasional guest bedroom or dedicated study.
A front-facing window provides an outlook over Lake Crescent, while the room is finished with fitted carpet and decorative wall covering.
There is also a useful over-stairs storage cupboard with high-level shelving.
Shower Room The first-floor shower room is fitted with a three-piece suite comprising a double-width shower enclosure with sliding glazed screen, concealed-cistern WC and ceramic wash hand basin with mixer tap.
The WC and basin are incorporated within a full-width vanity arrangement providing useful storage. Two frosted casement windows to the front and side aspects provide natural light and ventilation.
The walls are fully tiled with a decorative border, while the floor is finished with tile-effect sheet vinyl.
Grounds: Front Aspect The property occupies a pleasant position on Lake Crescent, set back from the road behind a dropped kerb providing off-road parking and access to the detached single garage.
The front garden is principally laid to lawn, with gravelled borders incorporating a variety of established planting, including roses and geraniums.
A semi-mature Acer forms a focal point within the garden. The main entrance is set within a projecting brick-built porch beneath a pitched tiled roof.
To the left-hand side of the property is a hardstanding pathway with a low-level brick boundary wall, gravelled borders and further climbing roses.
A block-paved driveway extends along the right-hand side of the house to the detached single garage. The driveway also provides pedestrian access to the kitchen via a part-glazed side door.
Rear Garden Gated side access leads into the rear garden, where a block-paved patio sits immediately outside the dining room and is accessed via double-glazed sliding patio doors, creating a practical connection between the principal reception space and the garden.
Two raised planter beds provide a degree of separation between the patio and the main lawn which is enclosed by mature hedging and established planting.
A block-paved pathway continues towards the rear of the garden, where there is a more secluded area with mature planting including a magnolia, yew and conifer.
This area also contains a pergola and timber garden shed.
Positioned alongside the rear of the garage is an aluminium-framed lean-to greenhouse, providing useful space for propagation and general gardening.
Beyond this is a circular hard-landscaped feature incorporating a decorative half-barrel pond and cast-iron hand pump.
Garage The detached brick-built single garage is approached via the block-paved driveway and has vehicular access through an up-and-over door.
Internally, the garage is fitted with power and lighting, while a rear casement window provides natural light and ventilation.
Important Notice: Whilst every care has been taken with the preparation of these Sales Particulars, complete accuracy cannot be guaranteed, and they do not constitute a contract or part of one.
David Cosby Chartered Surveyors have not conducted a survey of the premises nor tested services, appliances, equipment, or fittings within the property and therefore no guarantee can be made that they are in good working order.
No assumption should be made that the property has all necessary statutory approvals and consents such as planning and building regulations approval.
Any measurements given within the particulars are approximate and photographs are provided for general information and do not infer that any item shown is included in the sale.
Any plans provided are for illustrative purposes only and are not to scale. In all cases, prospective purchasers should verify matters for themselves by way of independent inspection and enquiries.
Any comments made herein on the condition of the property are provided for guidance only and should not be relied upon.
Please note that upon acceptance of an offer and in compliance with Anti-Money Laundering (AML) legislation we will need to undertake proof of identity and source of funds checks for each purchaser at a cost of £25 per person.
Value & comps
No previous sales on record.
Returns
Set an offer; the calculator follows it.
We're still gathering serviced-accommodation data for this area.
Archie refurb estimate: a Pro feature
0.0% below asking
This is not financial or investment advice. Prop AI Deals is not authorised by the Financial Conduct Authority (FCA) to provide investment advice.
All investment calculators, property analyses, and AI-generated insights are for informational purposes only. Property investment carries risk and may result in financial loss. All calculations should be independently verified and you should consult with FCA-authorised financial advisers before making any investment decisions.
Past performance does not guarantee future results. Tax implications vary by individual circumstances.
Deal
Properties like this can earn 2–3x BTL yields when converted to HMO, with retrofit costs around £10k/room. Sign in to see the full tier, yield projection, and cost breakdown.
Commercial properties like this can earn 30-50% higher yields when converted to residential under Class MA / Q / P / PA, with prior approval costing ~GBP 96/unit. Sign in to see the recommended route, yield uplift, and cost breakdown.
BRRR-suited properties can recycle 80-100% of investor capital on refi, leaving a high-yielding rental with most of the money out. Sign in to see the refurb cost stack, ARV projection, and refinance maths.
Detached + large garden = sub-division play. Pro tier unlocks the tier badge, plot size, uplift estimate, and regional land benchmark.
Short-lease flats trade at deep discount, but extending under the 1993 Act often costs far less than the discount. Pro tier unlocks the tier badge, premium breakdown, long-lease ARV and arbitrage maths.
See projected short-stay revenue vs a vanilla BTL for this property.
See real sub-let margins (HMO room rates & SA nightly rates) vs the landlord rent.
Area
Agent & docs

FAQ
About Lake Crescent, Daventry, West Northamptonshire
Explore nearby