We've tightened what earns a Pursue. A home now needs a published valuation, a strategy that still makes money after real running costs and lender stress tests, and no listing problems that would stop a mortgage. You'll see fewer Pursues, and each one has been checked harder.
See how verdicts work7-bedroom detached house · PR8 2BS
For saleListed 211 days
Opportunity summary
See Archie’s verdict, returns by strategy and what to check before viewing.
About
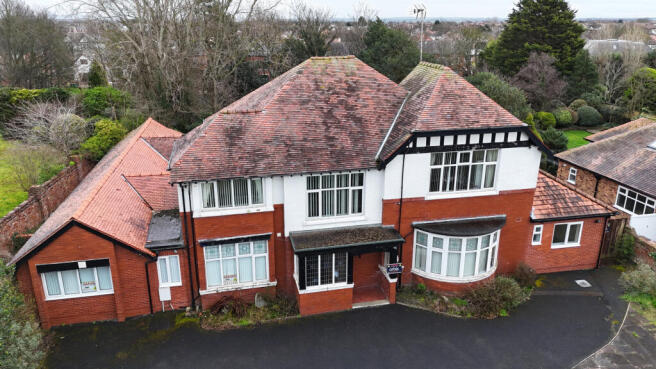
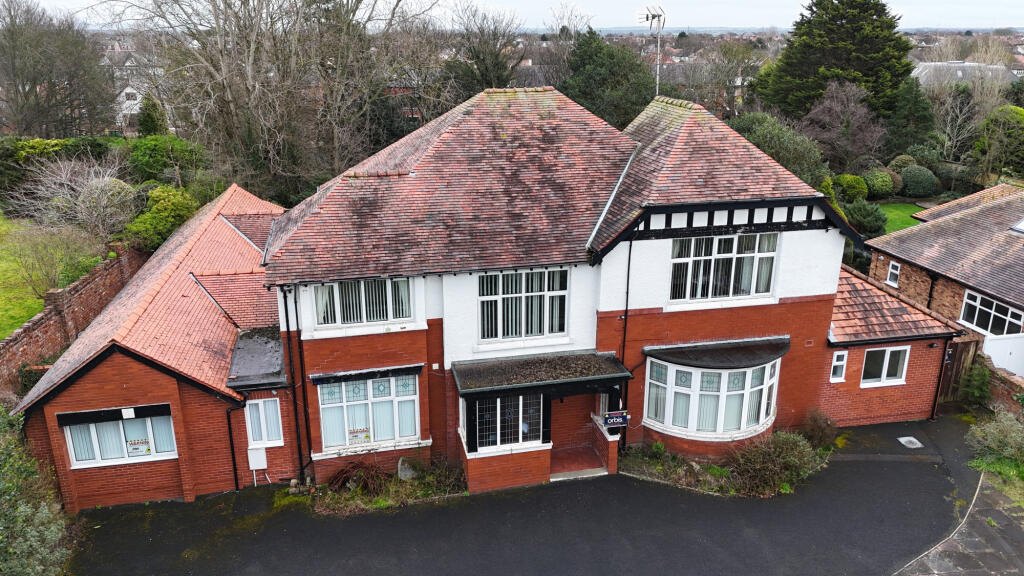
Arnold & Phillips are delighted to present this substantial and beautifully composed seven-bedroom Victorian family home, positioned within a private and well-established plot along the highly regarded Palatine Road in Birkdale, Southport.
Homes of this scale and calibre rarely present themselves in such a convenient yet discreet setting, and from the moment you arrive, it is clear this is a property that has been both cherished and carefully evolved to suit modern family life while retaining the elegance and presence expected of its era.
The approach sets the tone immediately. A private driveway provides off-road parking for multiple vehicles and leads you towards an impressive façade that feels both grand and welcoming.
Well-tended gardens frame the property, softening the architectural detail and giving a sense of privacy from the road.
There is a reassuring solidity to the frontage, a reminder of the craftsmanship of the Victorian period, while the scale hints at the generous accommodation that unfolds inside.
Stepping through the front entrance, you are received into a striking central hallway that feels wide, tall and confidently proportioned.
This space acts as the backbone of the home, with its layout allowing rooms to flow naturally while still feeling distinct.
The ground floor offers three dedicated reception rooms, each enjoying large bay windows that give the rooms depth and character, along with original-style fireplaces that anchor each space.
These rooms feel flexible rather than prescriptive, lending themselves equally well to formal entertaining, relaxed family living or quieter retreat spaces, depending on how you choose to use them.
A conveniently placed ground floor WC sits just off the hallway, adding practicality without disrupting the elegance of the layout.
To the rear of the property, the home opens into a truly impressive kitchen and living space. This area has been designed with modern family life in mind, without losing sight of the home’s heritage.
The fitted kitchen features a comprehensive range of wall, base and tower units, integrated appliances and premium solid surface worktops that feel both durable and refined.
A central island creates a natural gathering point, ideal for everyday use as well as entertaining, while the adjoining dining and living areas ensure this becomes the heart of the home.
There is space here to cook, dine and relax together, making it a room that naturally adapts to busy mornings, family meals and larger social occasions.
The accommodation continues to impress as you move upstairs. The first-floor hosts four generous double bedrooms, all neutrally finished and comfortably proportioned.
The principal bedroom stands out with its bespoke fitted wardrobes and tiled en-suite bathroom that feels calm and indulgent without being overstated.
The remaining bedrooms on this floor are served by a spacious family bathroom, complete with a bath, separate shower, WC and vanity unit, finished in a cohesive and stylish design that suits the home well.
Ascending further, the second floor provides exceptional flexibility.
Here you’ll find three additional double bedrooms, along with a fourth room that works well as a single bedroom, study or home office.
This level is particularly well suited to larger families, multi-generational living or those who simply value space and options.
A second family bathroom and an additional en-suite ensure that this floor functions comfortably and independently, avoiding the compromises often found in properties of this age.
Below ground, the generous basement offers a practical laundry room and a wealth of potential.
Whether you envisage further storage, hobby space, or future development subject to requirements, this level adds another layer of versatility to an already adaptable home.
Externally, the gardens are as thoughtfully arranged as the interior. A detached double garage sits within the plot, providing secure parking or additional storage.
The gardens to both the front and rear feel private and well established, with a mix of turfed and premium artificial lawns offering year-round usability.
Patio terracing and raised timber decking areas provide excellent spaces for outdoor seating, entertaining or simply enjoying the setting, creating a natural extension of the living space inside without demanding excessive upkeep.
Palatine Road remains one of Birkdale’s most desirable addresses, and it’s easy to see why.
Birkdale village is within comfortable walking distance, offering a varied selection of independent shops, cafes and everyday amenities, while excellent transport links make commuting straightforward.
Southport town centre is also close at hand, providing a wider range of facilities, schools and leisure options, all without sacrificing the quieter residential feel that this location enjoys.
Extending to an impressive 5,515 square feet, this is a home that offers scale, flexibility and character in equal measure.
With its array of reception rooms, extensive bedroom accommodation, period detailing such as stained glass and fireplaces, and its enviable central Birkdale position, it represents a rare opportunity to secure a long-term family home of genuine distinction.
Internal inspection is highly recommended to fully appreciate the flow, proportion and potential on offer.
Tenure: We understand the property to be Leasehold (term 999 years from 1948, ground rent TBC), however prospective purchasers should seek to obtain verification of this from their solicitor.
Council Tax Band G.
EPC Rating: D Disclaimer Every care has been taken with the preparation of these property details but they are for general guidance only and complete accuracy cannot be guaranteed.
If there is any point, which is of particular importance professional verification should be sought. These property details do not constitute a contract or part of a contract.
We are not qualified to verify tenure of property. Prospective purchasers should seek to obtain verification of tenure from their solicitor.
The mention of any appliances, fixtures or fittings does not imply they are in working order.
Photographs are reproduced for general information and it cannot be inferred that any item shown is included in the sale. All dimensions are approximate.
Value & comps
No previous sales on record.
Returns
Set an offer; the calculator follows it.
We're still gathering serviced-accommodation data for this area.
Archie refurb estimate: a Pro feature
0.0% below asking
This is not financial or investment advice. Prop AI Deals is not authorised by the Financial Conduct Authority (FCA) to provide investment advice.
All investment calculators, property analyses, and AI-generated insights are for informational purposes only. Property investment carries risk and may result in financial loss. All calculations should be independently verified and you should consult with FCA-authorised financial advisers before making any investment decisions.
Past performance does not guarantee future results. Tax implications vary by individual circumstances.
Deal
Properties like this can earn 2–3x BTL yields when converted to HMO, with retrofit costs around £10k/room. Sign in to see the full tier, yield projection, and cost breakdown.
Commercial properties like this can earn 30-50% higher yields when converted to residential under Class MA / Q / P / PA, with prior approval costing ~GBP 96/unit. Sign in to see the recommended route, yield uplift, and cost breakdown.
BRRR-suited properties can recycle 80-100% of investor capital on refi, leaving a high-yielding rental with most of the money out. Sign in to see the refurb cost stack, ARV projection, and refinance maths.
Detached + large garden = sub-division play. Pro tier unlocks the tier badge, plot size, uplift estimate, and regional land benchmark.
Short-lease flats trade at deep discount, but extending under the 1993 Act often costs far less than the discount. Pro tier unlocks the tier badge, premium breakdown, long-lease ARV and arbitrage maths.
See projected short-stay revenue vs a vanilla BTL for this property.
See real sub-let margins (HMO room rates & SA nightly rates) vs the landlord rent.
Area
Agent & docs

FAQ
About Palatine Road, Southport, PR8
Explore nearby