4-bedroom house · CM21 9NR
For saleReduced £15k (−2.6%) on 8 OctListed 70 days
Opportunity summary
See Archie’s verdict, returns by strategy and what to check before viewing.
About
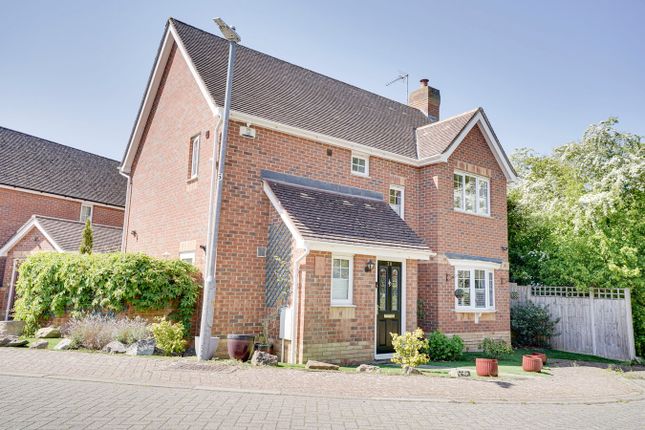
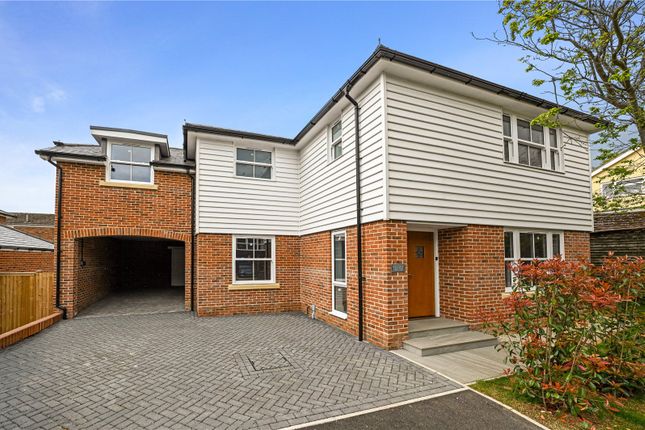
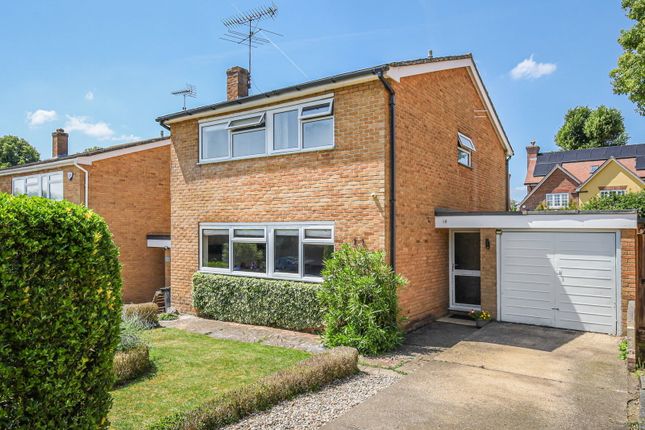
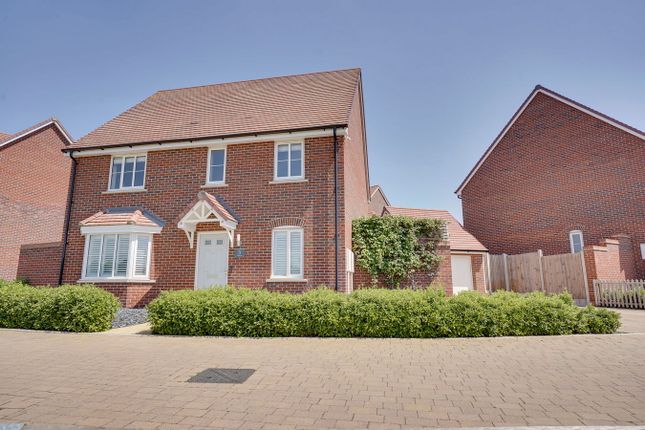
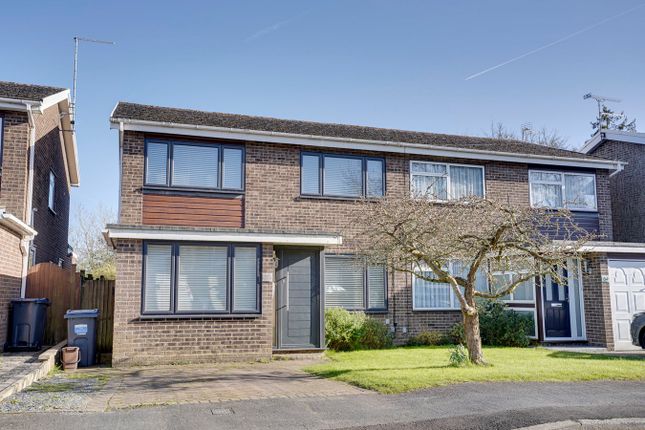
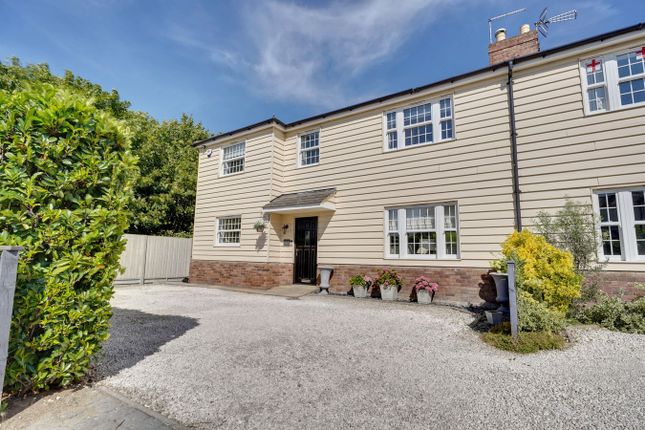
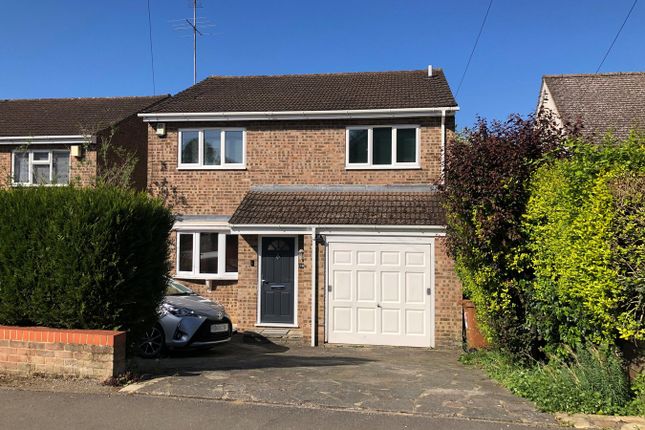
Folio: 15930 An extended four bedroom family home with an approximate 40ft south facing garden plus an extensive driveway providing parking for approximately 5 vehicles.
Ideally positioned being approximately a 5 minute walk from the town centre offering fantastic facilities including shops for all your day-to-day needs, sought after primary and senior schools, doctors, restaurants, cafés and public houses.
Sawbridgeworth also benefits from a mainline train station serving London Liverpool Street and Cambridge (approximately a 15 minute walk).
The nearby towns of Harlow and Bishop’s Stortford are each within an easy drive and benefit from multiple shopping centres, leisure facilities, fantastic schooling, mainline train station train stations and of course, M11 leading to M25 access points.
The property offers fantastic family accommodation including a sitting room, open plan kitchen/dining room, conservatory, cloakroom, four bedrooms and a spacious bath/shower room.
Outside there is an approximate 40ft south facing garden and an extensive driveway providing parking to the front of the property for approximately 5 vehicles.
As previously mentioned, the property is ideally positioned for the town centre and excellent schooling.
Front Door Part glazed composite door, leading through into: Entrance Hall With a carpeted staircase rising to the first floor landing, double-glazed window to front, door leading into storage cupboard housing consumer unit and meters, fitted carpet.
Cloakroom Comprising a flush WC, wash hand basin with a tiled splashback, tile effect vinyl flooring, built-in storage cupboards, extractor fan.
Sitting Room 17' 2" x 12' 2" (5.23m x 3.71m) with a double-glazed bay window to front, fitted carpet, radiator, double opening door leading through into: Open Plan Kitchen/Dining Room 25' 4" x 12' 2" (7.72m x 3.71m) (widening to 15’2) comprising matching base and eye level units with a complementary tiled surrounds, single bowl, single drainer sink with hot and cold taps, rolled edge worktops, recess for a five ring Range style cooker with an extractor hood above, recess for an American style fridge/freezer, position for both washing machine and tumble dryer, double-glazed window to rear, radiator, spotlighting to ceiling, double-glazed door to side giving access to pathway, cupboard housing gas boiler, tile effect vinyl flooring, double opening French doors leading through into: Conservatory 16' 10" x 8' 8" (5.13m x 2.64m) a brick construction with double-glazed windows on all aspects, double opening doors leading out to patio, radiator, tile effect vinyl flooring.
First Floor Landing With access to loft, fitted carpet. Bedroom 1 10' 10" x 10' 8" (3.30m x 3.25m) with a double-glazed window to front, radiator, fitted carpet.
Bedroom 2 10' 10" x 8' 4" (3.30m x 2.54m) with a double-glazed window to front, radiator, fitted carpet.
Bedroom 3 11' 8" x 9' 4" (3.56m x 2.84m) with a double-glazed window to rear, radiator, fitted carpet.
Bedroom 4 7' 10" x 7' 6" (2.39m x 2.29m) with a double-glazed window to rear, radiator, fitted carpet.
Bath/Shower Room Comprising a panel enclosed bath with hot and cold taps, walk-in shower with a shower screen and a thermostatically controlled shower, rain head shower and additional shower attachment, pedestal wash hand basing, flush WC, tiled splashback, mirrored cabinet, opaque double-glazed window to side, extractor fan, tile effect vinyl flooring.
The Rear The rear garden measures approximately 40ft in length and enjoys a sunny, south facing aspect.
Directly to the rear of the property is a spacious paved entertaining area, ideal for garden furniture and barbecuing etc.
To the corner of the patio is a timber framed bar (this could easily be converted into a shed, if required). The rest of the garden is laid to lawn and enclosed by fencing to all sides and rear.
There is outside electric power sockets and an outside tap. To the side of the garden there is a paved pathway which leads to a locked gate, providing access onto the driveway.
The Front To the front of the property is an extensive driveway providing parking for approximately 5 vehicles plus an electric car charging point.
Agents Note The property benefits from solar panels, currently owned. Further information can be provided. Local Authority East Herts District Council Band ‘E’
Value & comps
No previous sales on record.
Returns
Set an offer; the calculator follows it.
We're still gathering serviced-accommodation data for this area.
Archie refurb estimate: a Pro feature
0.0% below asking
This is not financial or investment advice. Prop AI Deals is not authorised by the Financial Conduct Authority (FCA) to provide investment advice.
All investment calculators, property analyses, and AI-generated insights are for informational purposes only. Property investment carries risk and may result in financial loss. All calculations should be independently verified and you should consult with FCA-authorised financial advisors before making any investment decisions.
Past performance does not guarantee future results. Tax implications vary by individual circumstances.
Deal
Properties like this can earn 2–3x BTL yields when converted to HMO, with retrofit costs around £10k/room. Sign in to see the full tier, yield projection, and cost breakdown.
Commercial properties like this can earn 30-50% higher yields when converted to residential under Class MA / Q / P / PA, with prior approval costing ~GBP 96/unit. Sign in to see the recommended route, yield uplift, and cost breakdown.
BRRR-suited properties can recycle 80-100% of investor capital on refi, leaving a high-yielding rental with most of the money out. Sign in to see the refurb cost stack, ARV projection, and refinance maths.
Detached + large garden = sub-division play. Pro tier unlocks the tier badge, plot size, uplift estimate, and regional land benchmark.
Short-lease flats trade at deep discount, but extending under the 1993 Act often costs far less than the discount. Pro tier unlocks the tier badge, premium breakdown, long-lease ARV and arbitrage maths.
See projected short-stay revenue vs a vanilla BTL for this property.
See real sub-let margins (HMO room rates & SA nightly rates) vs the landlord rent.
Area
Agent & docs
FAQ
About 34, Parkway, Sawbridgeworth
Explore nearby