We've tightened what earns a Pursue. A home now needs a published valuation, a strategy that still makes money after real running costs and lender stress tests, and no listing problems that would stop a mortgage. You'll see fewer Pursues, and each one has been checked harder.
See how verdicts work3-bedroom house · SA66 7QL
Under offerListed 706 days
Opportunity summary
See Archie’s verdict, returns by strategy and what to check before viewing.
About
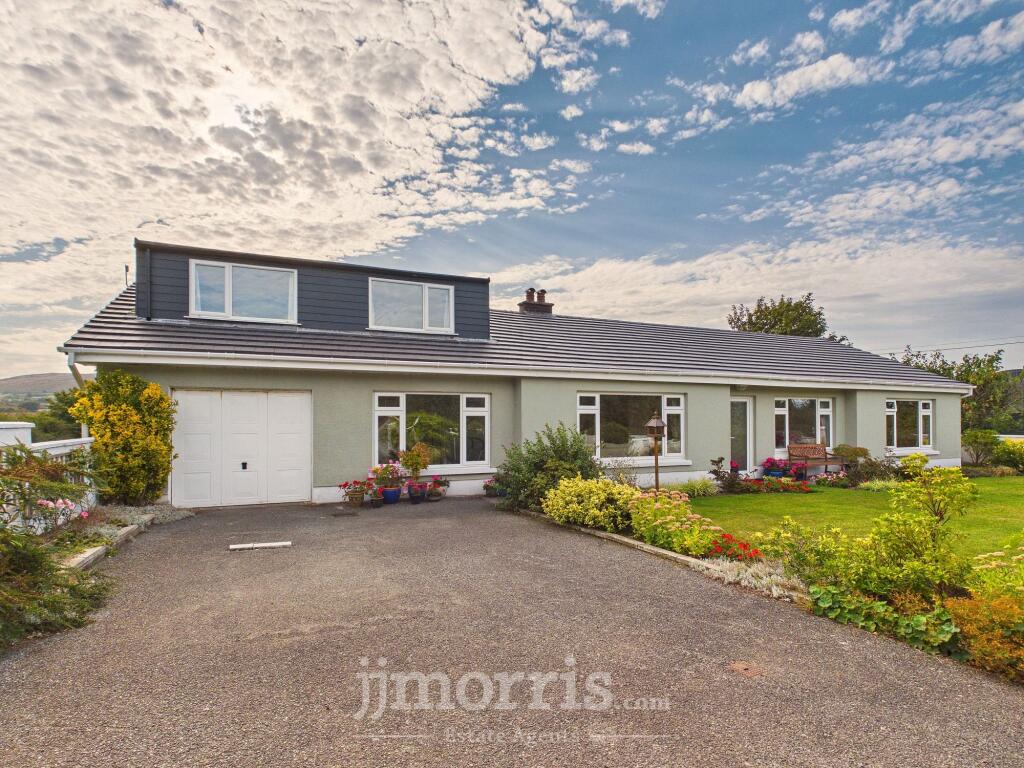
*A Livestock Farm extending to 73 acres or thereabouts *4 Bedroom Semi-Detached Farmhouse * Range of Buildings * Productive Land EPC Rating: E Situation Colman House is situated within the rural settlement of Llangolman, which lies in the heart of the Pembrokeshire countryside between the villages of Efailwen, Glandy Cross, Maenclochog, which between them provide a reasonable range of local services.
All the major towns of the area lie within relatively easy reach and offering an extensive array of facilities and amenities.
Land in the locality is predominantly used for dairy and livestock farming being an area of productive farmland.
Description Extending to 30.85 hectares (76.19 acres) or thereabouts, Colman House is a stock farm that includes a semi detached residence together with a range of buildings, more particularly described as follows.
THE RESIDENCE The residence comprises a semi detached property that is traditionally constructed in the main, although there is a flat roof to the rear extension.
The property briefly comprises the following accommodation. Sitting Room Dimensions: 7.8 x 3.8 (25'7" x 12'5").
Having front door with direct access from the highway together with a tiled fireplace that provides a focal point. There are 2 radiators and a spiral staircase leading to the first floor.
Kitchen Dimensions: 2 x 3.75 (6'6" x 12'3"). Plus alcove with stainless steel single drainer sink unit. Rear Hallway With door to the rear and separate WC.
Living Room Dimensions: 3.6m x 3.4 (11'9" x 11'1"). With oil fired Rayburn that provides hot water. Bedroom 1 Dimensions: 3.8 x 3.3 (12'5" x 10'9"). With tongue and groove clad ceiling.
Bedroom 2 Dimensions: 2.75 x 3.8 (9'0" x 12'5"). With radiator and tongue and groove clad ceiling. Bedroom 3 Dimensions: 3.35 x 3 (10'11" x 9'10").
With radiator and tongue and groove clad ceiling. Bedroom 4 Dimensions: 2.85 x 3.70 (9'4" x 12'1"). With radiator.
Bathroom With part tiled walls and suite comprising bath, WC, wash basin. Radiator. Externally To the rear of the property is a lawned garden.
THE BUILDINGS There is a range of buildings to the rear of the residence, and these include: Traditional stone range- these are traditionally constructed of solid stone walls under a corrugated asbestos roof and are used for agricultural storage and feed store.
Store Shed Block built with corrugated iron roof and used for calf housing opening onto a feed yard. General Purpose 4 Bay Shed Used for cattle housing, crop storage.
Machinery Shed with Lean -To Cubicles a steel portal framed building with clad elevations and roof.
Silage Clamp Within a steel portal frame with infill rendered block walls and cement fibre or corrugated asbestos roof.
The buildings are generally around a compacted stone or concreted yard and there is a former slurry pit.
THE LAND The Land extends to 73 acres or thereabouts and is a parcel of land that is typical of the area being level or gently sloping in nature and divided into useful sized easily worked enclosures.
The majority of the land is accessed from the farmstead, although there is an unadopted lane providing somewhat limited access to the land on the eastern part of the holding.
This area also includes a derelict farmhouse which is beyond economic repair.
The land, is ideally suited as pasture, although we understand that some fields have been used arable purposes in the past.
The fields are divided within natural hedgerows and fencing and may be considered to be reasonably stock proof. The majority of the land has access to a suitable water supply.
Services We understand the property has the benefit of mains water, electricity together with private drainage. There is Calor Gas fired central heating.
Tenure We understand the property is Freehold of Tenure Local Authority - Pembrokeshire County Council, County Hall, Haverfordwest, Pembrokeshire SA61 1TP Council Tax Band E General Remarks The sale of Colman House offers an opportunity to purchase a small stock farm in the pleasant surroundings of Mid Pembrokeshire.
The farm is located within a belt of highly productive land suited for grazing and cropping together with a range of buildings and a comfortable farm dwelling. Viewing is recommended.
Value & comps
No previous sales on record.
Returns
Set an offer; the calculator follows it.
Short-let licence or registration needed
We're still gathering serviced-accommodation data for this area.
Archie refurb estimate: a Pro feature
0.0% below asking
This is not financial or investment advice. Prop AI Deals is not authorised by the Financial Conduct Authority (FCA) to provide investment advice.
All investment calculators, property analyses, and AI-generated insights are for informational purposes only. Property investment carries risk and may result in financial loss. All calculations should be independently verified and you should consult with FCA-authorised financial advisers before making any investment decisions.
Past performance does not guarantee future results. Tax implications vary by individual circumstances.
Deal
Properties like this can earn 2–3x BTL yields when converted to HMO, with retrofit costs around £10k/room. Sign in to see the full tier, yield projection, and cost breakdown.
Commercial properties like this can earn 30-50% higher yields when converted to residential under Class MA / Q / P / PA, with prior approval costing ~GBP 96/unit. Sign in to see the recommended route, yield uplift, and cost breakdown.
BRRR-suited properties can recycle 80-100% of investor capital on refi, leaving a high-yielding rental with most of the money out. Sign in to see the refurb cost stack, ARV projection, and refinance maths.
Detached + large garden = sub-division play. Pro tier unlocks the tier badge, plot size, uplift estimate, and regional land benchmark.
Short-lease flats trade at deep discount, but extending under the 1993 Act often costs far less than the discount. Pro tier unlocks the tier badge, premium breakdown, long-lease ARV and arbitrage maths.
See projected short-stay revenue vs a vanilla BTL for this property.
See real sub-let margins (HMO room rates & SA nightly rates) vs the landlord rent.
Area
Agent & docs
FAQ
About Llangolman, Clynderwen, SA66
Explore nearby