We've tightened what earns a Pursue. A home now needs a published valuation, a strategy that still makes money after real running costs and lender stress tests, and no listing problems that would stop a mortgage. You'll see fewer Pursues, and each one has been checked harder.
See how verdicts work4-bedroom house · YO25 6DX
Listing removedListed 233 days
Opportunity summary
See Archie’s verdict, returns by strategy and what to check before viewing.
About
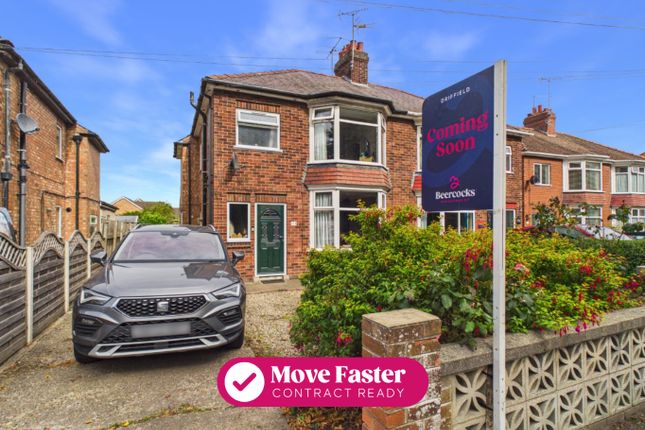
Downe Street, Driffield, YO25 6DX This impressive 4-bedroom house immaculately presented and very well-maintained home. Gas central heating double glazing.
Provides generous sized family home over three floors. The property boasts Lounge, dining room, sunroom, kitchen, wc/cloak, utility area, bathroom and 4 bedrooms. Enclosed rear garden with shed.
It is ideally located for walking to the town centre, schools and transport links by bus or train. Downe Street is a quiet leafy street located to the northeast of the Town centre.
Driffield "capital of the Wolds" a market town which has excellent amenities and has an exceptionally large variety in sporting and recreational activities.
The town has good transport links in regular bus and Train services. Driffield is surrounded by some of the most beautiful unspoilt countryside in East Yorkshire.
The accommodation comprises: Front entrance Door - opening to: Lounge -3.63m x 3.58m With ingle nock fireplace, radiator, wall lights, A leafy out- look through the bay window.
Door to inner lobby - With under stairs storage cupboard and door to: Dining Room - 3.68m x 3.47m With feature fireplace, radiator and door leading to: Kitchen -4.991m x 1.934m Fitted with a range of wall and base units in charcoal and white.
Block work top. Integrated oven and hob with extractor fan over. One and a half bowl single draining stainless-steel sink. Space for a fridge freezer, plumbing for a dishwasher and tumbler dryer.
Radiator. Utility - Housing the combi boiler, cupboard and plumbing for the washing machine. WC/Cloak room- 1.77m x .96m white low level wc and wall hanging sink.
Garden room- 3.45m x 2.64m With French door overlooking the rear garden. This room could be used as a playroom, studio, office or extra lounge. Gravelled and paved patio area outside the French doors.
Garden beyond. First Floor Family Bathroom -2.49m x 1.58m Fitted with a three-piece suite comprising low level WC, panelled bath with electric shower over and pedestal wash hand basin. Radiator.
Extractor fan. Bedroom One - 3.62m x 3.72m Fitted with a range of wardrobes and storage. Additions over stairs cupboard. Radiator. Front aspect with leafy view. Bedroom two - 3.514m x 1.95m Radiator.
overlooking the rear garden. Second floor landing, Bedroom Three- 3.24m x 2.60m with roof top window and radiator. Bedroom Four -3.51m x 1.95m with Velux window and loft hatch.
Outside - To the front of the property is a small forecourt area with half brick/half wrought iron railing and hand gate.
To the rear of the property is a good-sized enclosed garden mainly laid to lawn, which is well established and has the added benefit of a wooden garden shed. There is a gated side access to the rear.
The rear is fully fenced and private. Services - Mains water, gas, electricity, and mains drainage are connected to the property.
Heating - Gas central heating to radiators and combi boiler for hot water Tenure - The property is Freehold. Parking-on Street.
Council Tax - The property is currently shown as listed in Council Tax Band A - East Riding of Yorkshire Council EPC Rating D Notes The property comes with a current electrical installation safety report.
It is known to be sold as freehold with no management or maintenance fees that we have been made aware of. Vacant possession on completion. No onward chain.
All measurements and details are as a guide, and any buyer should not rely on as fact.
Buyers must satisfy themselves through their solicitor of any clauses within the title deeds and site plans, as agent we are not always shown this information.
Two of our directors do have an interest in this sale. Due to the current laws any buyer moving forward to a purchase now by law must go through a government sanction check.
The cost is £24 including vat per person for this to be carried out and before we can instruct solicitors.
Value & comps
No previous sales on record.
Returns
Set an offer; the calculator follows it.
We're still gathering serviced-accommodation data for this area.
Archie refurb estimate: a Pro feature
0.0% below asking
This is not financial or investment advice. Prop AI Deals is not authorised by the Financial Conduct Authority (FCA) to provide investment advice.
All investment calculators, property analyses, and AI-generated insights are for informational purposes only. Property investment carries risk and may result in financial loss. All calculations should be independently verified and you should consult with FCA-authorised financial advisers before making any investment decisions.
Past performance does not guarantee future results. Tax implications vary by individual circumstances.
Deal
Properties like this can earn 2–3x BTL yields when converted to HMO, with retrofit costs around £10k/room. Sign in to see the full tier, yield projection, and cost breakdown.
Commercial properties like this can earn 30-50% higher yields when converted to residential under Class MA / Q / P / PA, with prior approval costing ~GBP 96/unit. Sign in to see the recommended route, yield uplift, and cost breakdown.
BRRR-suited properties can recycle 80-100% of investor capital on refi, leaving a high-yielding rental with most of the money out. Sign in to see the refurb cost stack, ARV projection, and refinance maths.
Detached + large garden = sub-division play. Pro tier unlocks the tier badge, plot size, uplift estimate, and regional land benchmark.
Short-lease flats trade at deep discount, but extending under the 1993 Act often costs far less than the discount. Pro tier unlocks the tier badge, premium breakdown, long-lease ARV and arbitrage maths.
See projected short-stay revenue vs a vanilla BTL for this property.
See real sub-let margins (HMO room rates & SA nightly rates) vs the landlord rent.
Area
Agent & docs

FAQ
About Downe Street, Driffield, East Riding of Yorkshire, YO25
Explore nearby