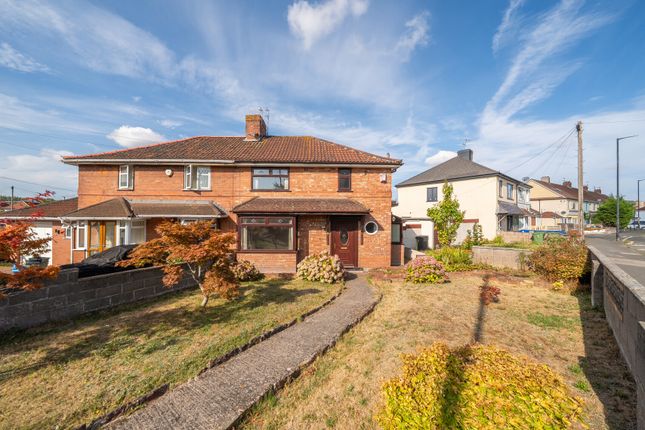
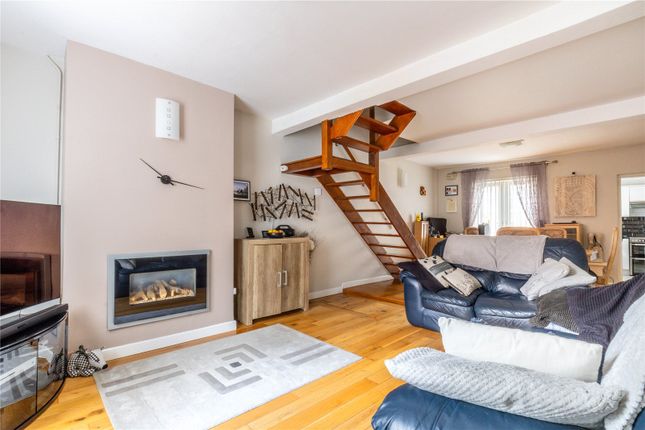
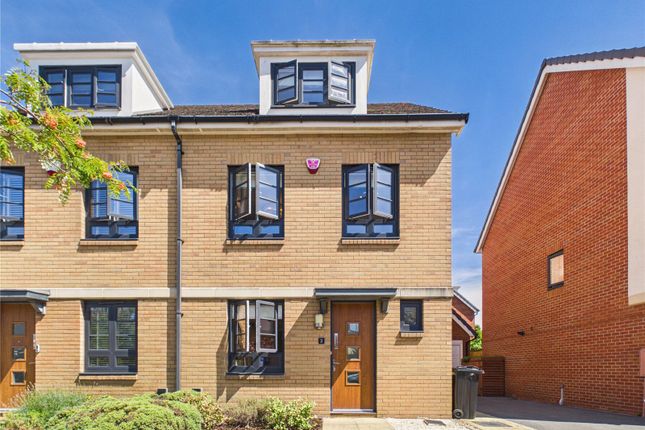
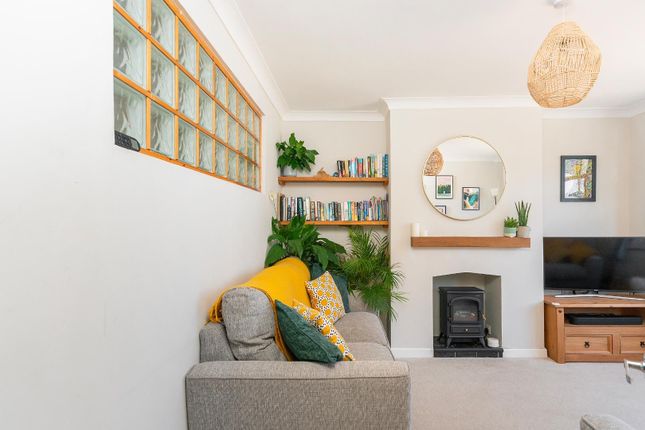
2-bedroom flat · BS3 2FQ
For saleReduced £45k (−10.1%) on 2 OctListed 152 days
Opportunity summary
See Archie’s verdict, returns by strategy and what to check before viewing.
About
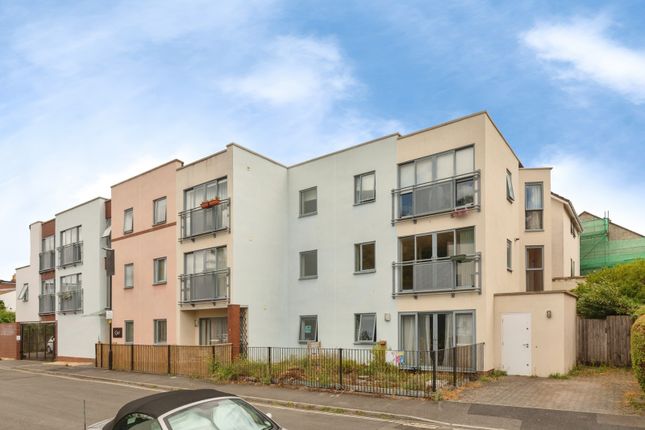
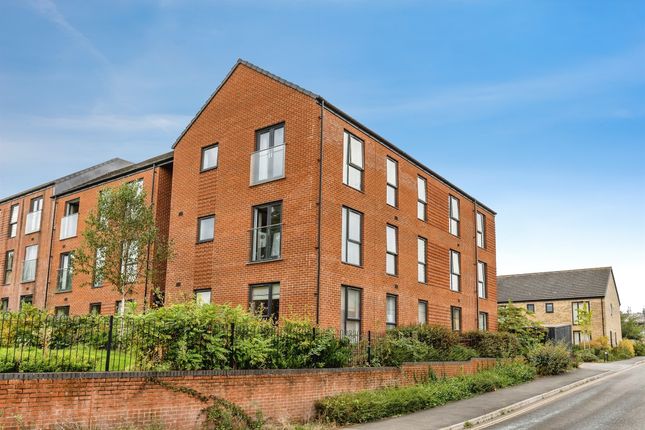
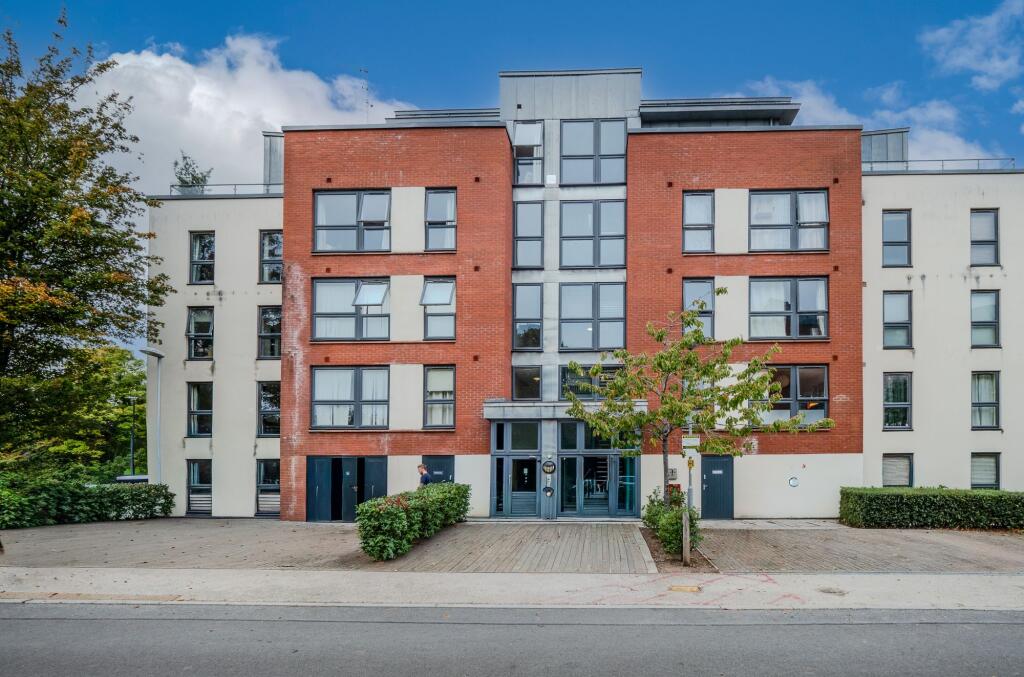
Home 136 - The Brunel. Named after the industrial giant responsible for River Gateway's neighbouring Clifton Suspension Bridge, The Brunel boasts impressive design and modern usability.
Located minutes from its namesake's most famous contribution to the city, The Brunel's impressive double balcony is the ideal location to unwind.
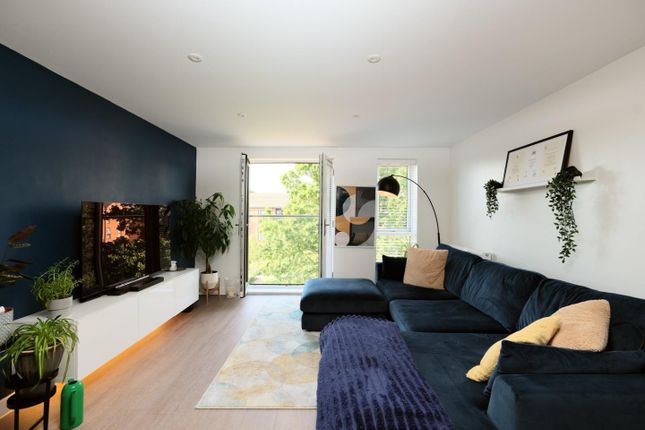
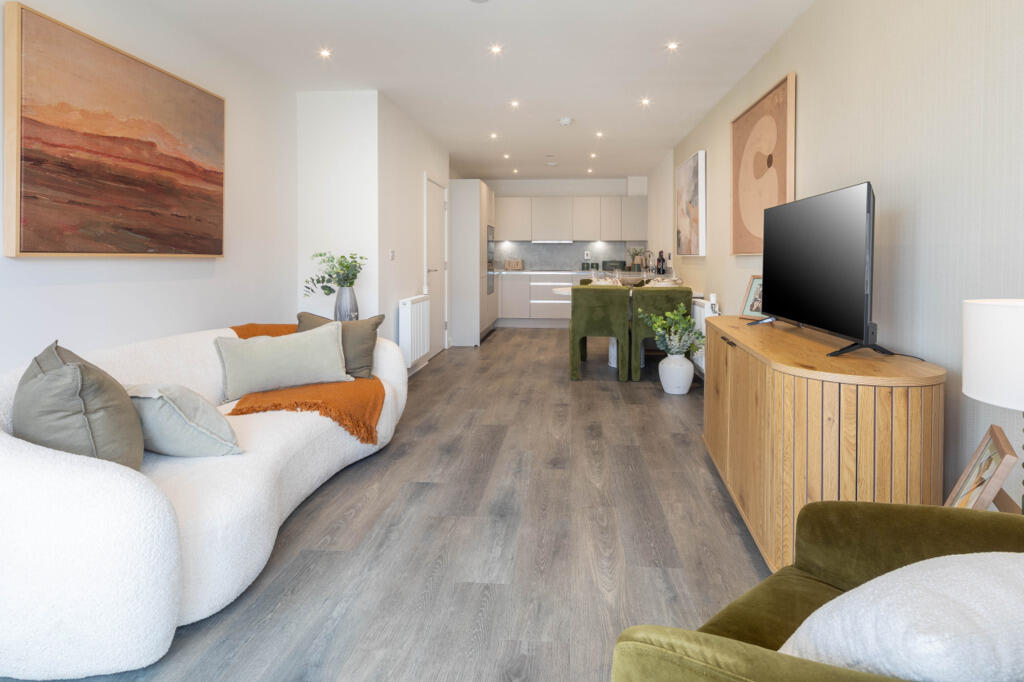
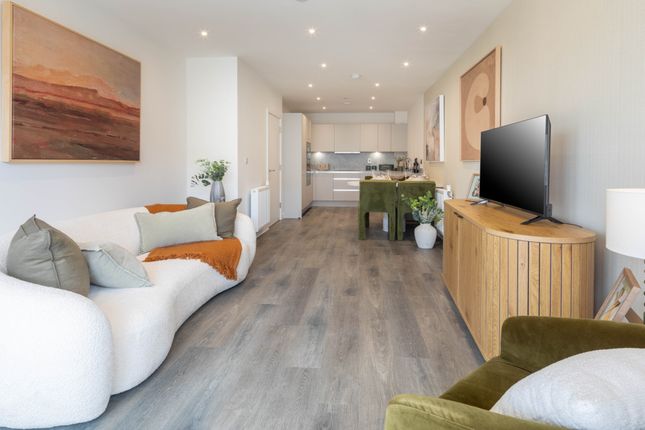
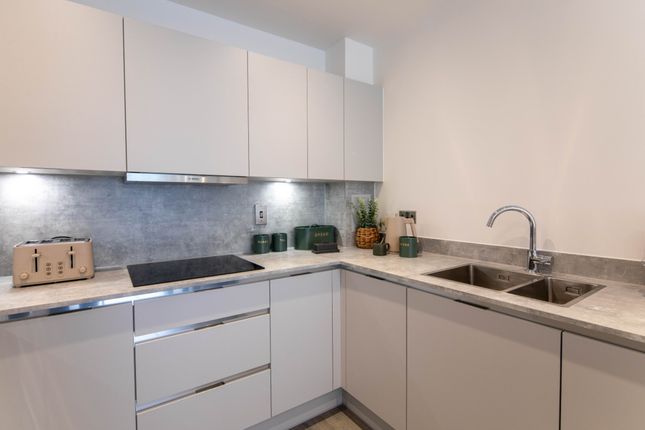
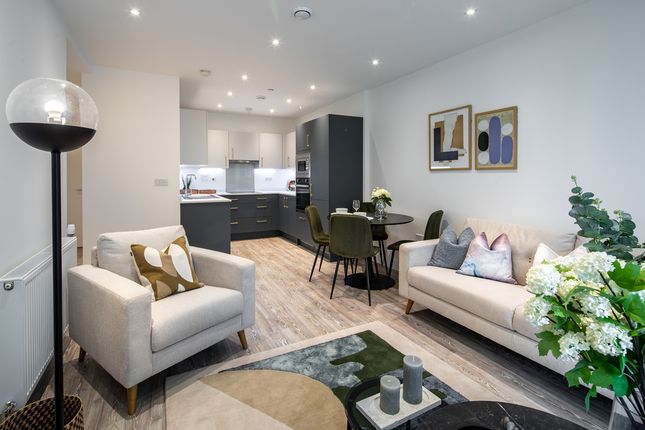
French doors from both the large kitchen/ living room and bedroom 1 create a light and airy feel, and the apartment also features plenty of thoughtful storage including a utility space.
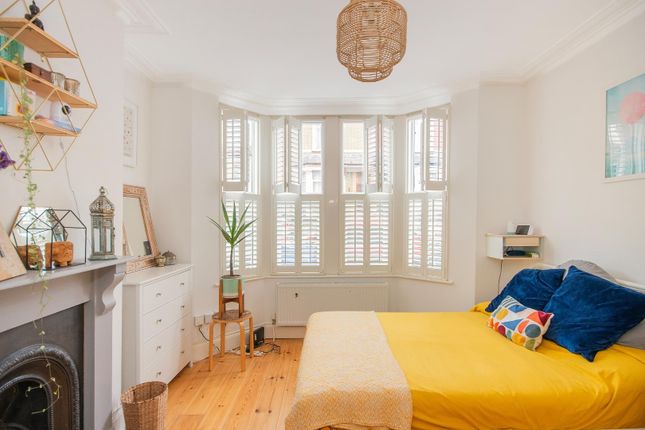
Bedrooms one and two are a good size and a good-sized bathroom completes the home. 1 parking space included.
Total internal floor area: 732 sq ft Rooms The Brunel Kitchen (2.28m x 3.06m 7'6" x 10'0") Living Room (3.98m x 5.23m 13'1" x 17'2") Bedroom 1 (3.98m x 3.08m 13'1" x 10'1") Bedroom 2 (2.78m x 4.09m 9'1" x 13'5") About River Gateway Visit our new Sales Centre located off Paxton Drive, open now!
River Gateway is perfectly positioned for Bristol workers, professionals and downsizers seeking quality and convenience.
Whether you're looking to step onto the property ladder or find a more manageable home without compromising on location, these apartments offer exceptional value in one of Bristol's most sought-after areas.
Each new build apartment features open-plan living spaces, private balconies and contemporary specifications throughout.
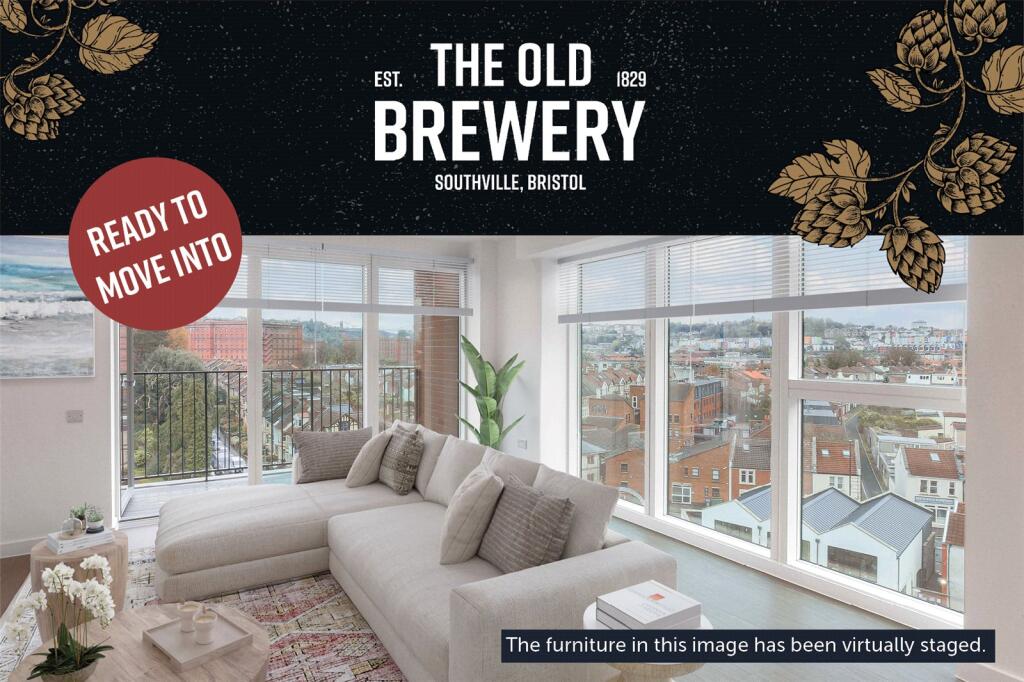
The development includes bike storage for easy cycling into the city, and select apartments enjoy stunning views of the iconic Clifton Suspension Bridge.
With air source heat pump district heating, these homes are designed to lower your carbon footprint while keeping running costs manageable.
You'll love the location, with Bristol city centre just a 30-minute walk away and direct access to the beautiful Ashton Court Estate right on your doorstep.
The development features a large central open space with green areas and play facilities, creating a welcoming community atmosphere. What's my budget?
†' Calculate how much you could afford Opening Hours Mon: 10:00 - 17:00, Fri: 10:00 - 17:00, Sat: 10:00 - 17:00, Sun: 10:00 - 17:00 Disclaimer Please refer to the sales consultant for specific plot details as the illustrations shown are computer generated impressions of how the property may look so are indicative only.
External details of finishes may vary on individual plots and homes may be built in either detached or attached styles depending on the development layout.
Exact specifications, window styles and whether a property is left or right handed may differ from plot to plot. The floorplans shown are not to scale. Measurements are based on the original drawings.
Slight variations may occur during construction. Internal images may include optional upgrades at an additional cost. Price and availability correct at time of broadcast.
Value & comps
No previous sales on record.
Returns
Set an offer; the calculator follows it.
We're still gathering serviced-accommodation data for this area.
Archie refurb estimate: a Pro feature
0.0% below asking
This is not financial or investment advice. Prop AI Deals is not authorised by the Financial Conduct Authority (FCA) to provide investment advice.
All investment calculators, property analyses, and AI-generated insights are for informational purposes only. Property investment carries risk and may result in financial loss. All calculations should be independently verified and you should consult with FCA-authorised financial advisors before making any investment decisions.
Past performance does not guarantee future results. Tax implications vary by individual circumstances.
Deal
Properties like this can earn 2–3x BTL yields when converted to HMO, with retrofit costs around £10k/room. Sign in to see the full tier, yield projection, and cost breakdown.
Commercial properties like this can earn 30-50% higher yields when converted to residential under Class MA / Q / P / PA, with prior approval costing ~GBP 96/unit. Sign in to see the recommended route, yield uplift, and cost breakdown.
BRRR-suited properties can recycle 80-100% of investor capital on refi, leaving a high-yielding rental with most of the money out. Sign in to see the refurb cost stack, ARV projection, and refinance maths.
Detached + large garden = sub-division play. Pro tier unlocks the tier badge, plot size, uplift estimate, and regional land benchmark.
Short-lease flats trade at deep discount, but extending under the 1993 Act often costs far less than the discount. Pro tier unlocks the tier badge, premium breakdown, long-lease ARV and arbitrage maths.
See projected short-stay revenue vs a vanilla BTL for this property.
See real sub-let margins (HMO room rates & SA nightly rates) vs the landlord rent.
Area
Agent & docs

FAQ
About 136, Paxton Drive, Ashton
Explore nearby