We've tightened what earns a Pursue. A home now needs a published valuation, a strategy that still makes money after real running costs and lender stress tests, and no listing problems that would stop a mortgage. You'll see fewer Pursues, and each one has been checked harder.
See how verdicts work4-bedroom detached house · KW5 6DW
For saleListed 51 days
Opportunity summary
See Archie’s verdict, returns by strategy and what to check before viewing.
About
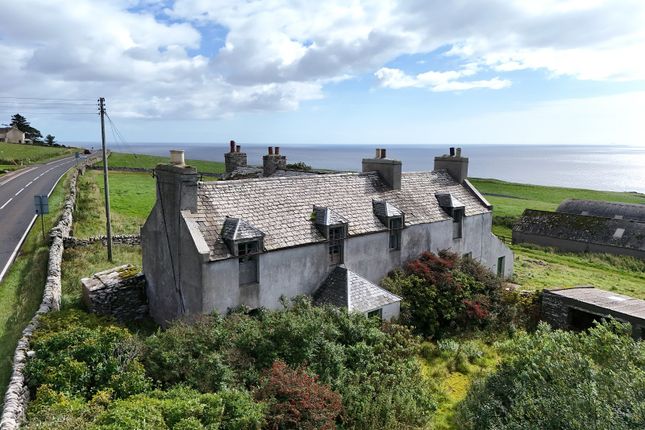
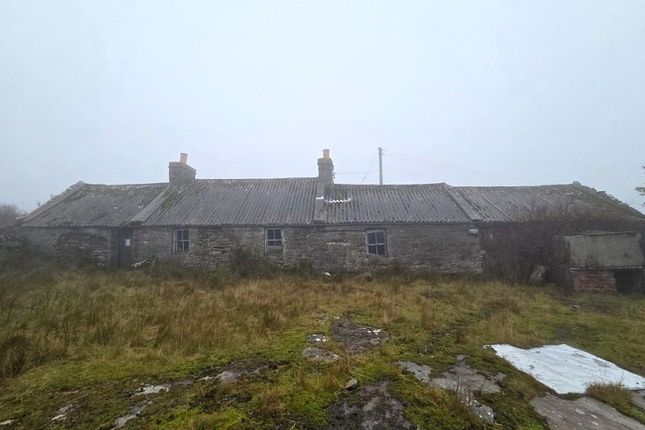
A substantial 4 bedroomed property in the scenic coastal village of Latheronwheel on approximately 1.5 acres of land. With the land, the property would be ideal for hobby crofters or equestrians.
The property has a downstairs bedroom and bathroom for accessibility. The remaining accommodation includes 3 more double bedrooms, lounge, sun room, kitchen/diner and porch.
The gardens are well established with several small paths leading to different greens. Parking is plentiful and there is a wooden shed which has previously been used as a garage.
Viewing is recommended. Electric heating. Wood burning stove in the main bedroom. EPC rating F. Council tax band C.
For a Home Report and the 360 tour, please go to our website What3Words ///costumed.tunes.fractions Porch (8' 6'' x 6' 3'' (2.6m x 1.9m)) The outside walls of the porch are fully glazed from floor to ceiling with a sliding patio door.
The windows and door are of wooden construction with a rosewood coloured stain. The floors are a grey checked carpet tile.
The room is spacious and could fit additional furniture such as an occasional chair or sideboard.
Entrance Hall (4' 11'' x 4' 3'' (1.5m x 1.3m)) A large inner porch with wooden flooring, 3 neutral walls and one with a patterned wallpaper.
It is a light space with one window to the drive and an obscured glass window to the porch. There is an opening to the kitchen and a half glazed door to the main hallway.
Kitchen/Diner (12' 6'' x 11' 6'' (3.8m x 3.5m)) A large, square room with a blend of white floor cabinets and wood effect wall units. There is a dark grey glossy worktop with matching tiled spashback.
A large floor area gives room for a central family dining table. Appliances include an electric cooker with an oven and a second oven/grill. There is space for a free standing fridge freezer.
Finished off with a solid wood floor and light walls. There is a faux fireplace against one wall.
Hall (19' 8'' x 5' 7'' (6.0m x 1.7m)) The central hallway has the same style wood flooring and decor as the entrance hall. It gives access to the bathroom, lounge, bedroom 1 and the stairs.
There is a storage cupboard adjacent to the lounge door. Bathroom (8' 6'' x 5' 11'' (2.6m x 1.8m)) A 3 piece white suite consisting of bath, toilet and long vanity with sink.
The vanity provides 2 storage cupboards and shelving, and is topped with a white bevelled edge surface. There is a white tiled area behind the sink and round the bath.
The rest of the room has fresh white paintwork. There is an electric towel radiator and vinyl flooring.
Lounge (18' 4'' x 13' 5'' (5.6m x 4.1m)) An L-shaped room with electric fireplace and white fire surround. Decorated in a blend of white and greens with a feature wall behind the fireplace.
There is a large window to the side garden. Completed with wood effect laminate flooring.
Sun Room (13' 5'' x 7' 3'' (4.1m x 2.2m)) The sun room has two small windows and one large one with views over the lawn.
There is a utility area at the side with a stainless steel sink with mixer tap and space for a freestanding washing machine.
Colour schemes are a light wood effect laminate with white walls and dark joinery. A nook provides additional shelving. The half glazed wooden back door gives access to the gardens.
Bedroom 1 (12' 10'' x 12' 10'' (3.9m x 3.9m)) Bedroom 1 would have originally been a lounge and still has an inset stove, wooden surround and polished black hearth.
Real wood floors are paired with muted green and white decor including a striking floral wallpaper. Fitted units are recessed into the wall providing two drawers and a mirror door wardrobe.
There are two large windows facing the front and side gardens.
Landing (7' 3'' x 2' 11'' (2.2m x 0.9m)) A pine stair case leads up to the landing where there are additional 3 bedrooms and large storage cupboard.
Decorated with white walls and a featured purple wall. Bedroom 2 (12' 6'' x 11' 10'' (3.8m x 3.6m)) A large room with coombed ceilings and velux window.
Traditional exposed wood floorboards and white washed walls and joinery. Plenty room for a double bed and free standing furniture.
Bedroom 3 (12' 6'' x 11' 2'' (3.8m x 3.4m)) This room is a mirror image of bedroom 2 with the same decor and flooring. This room benefits from having a built in cupboard.
Bedroom 4 (12' 2'' x 9' 10'' (3.7m x 3.0m)) Another double bedroom with coombed ceilings and a velux window. There are two large wardrobes and built in shelving.
Decor is a light carpet and partial wood panelling with white coombs and ceiling. Gardens And Land There is a large driveway to the right of the property on approach.
There is a wooden shed at the end of the driveway which has previously been a garage. The back and side of the property is landscaped with trees, shrubs and a lawn.
Beyond the garden there is a field which could be used for hobby crofters, equestrians or for those who want land purely to ensure their outlook will remain unchanged.
Value & comps
Land Registry doesn’t cover Scotland or Northern Ireland, so previous sales may not be on record.
Returns
Set an offer; the calculator follows it.
Short-let licence or registration needed
We're still gathering serviced-accommodation data for this area.
Archie refurb estimate: a Pro feature
0.0% below asking
This is not financial or investment advice. Prop AI Deals is not authorised by the Financial Conduct Authority (FCA) to provide investment advice.
All investment calculators, property analyses, and AI-generated insights are for informational purposes only. Property investment carries risk and may result in financial loss. All calculations should be independently verified and you should consult with FCA-authorised financial advisers before making any investment decisions.
Past performance does not guarantee future results. Tax implications vary by individual circumstances.
Deal
Properties like this can earn 2–3x BTL yields when converted to HMO, with retrofit costs around £10k/room. Sign in to see the full tier, yield projection, and cost breakdown.
Commercial properties like this can earn 30-50% higher yields when converted to residential under Class MA / Q / P / PA, with prior approval costing ~GBP 96/unit. Sign in to see the recommended route, yield uplift, and cost breakdown.
BRRR-suited properties can recycle 80-100% of investor capital on refi, leaving a high-yielding rental with most of the money out. Sign in to see the refurb cost stack, ARV projection, and refinance maths.
Detached + large garden = sub-division play. Pro tier unlocks the tier badge, plot size, uplift estimate, and regional land benchmark.
Short-lease flats trade at deep discount, but extending under the 1993 Act often costs far less than the discount. Pro tier unlocks the tier badge, premium breakdown, long-lease ARV and arbitrage maths.
See projected short-stay revenue vs a vanilla BTL for this property.
See real sub-let margins (HMO room rates & SA nightly rates) vs the landlord rent.
Area
Agent & docs

FAQ
About Parkview, Latheronwheel, Latheron
Explore nearby