We've tightened what earns a Pursue. A home now needs a published valuation, a strategy that still makes money after real running costs and lender stress tests, and no listing problems that would stop a mortgage. You'll see fewer Pursues, and each one has been checked harder.
See how verdicts work4-bedroom detached house · SO41 6DS
Listing removedListed 69 days
Opportunity summary
See Archie’s verdict, returns by strategy and what to check before viewing.
About
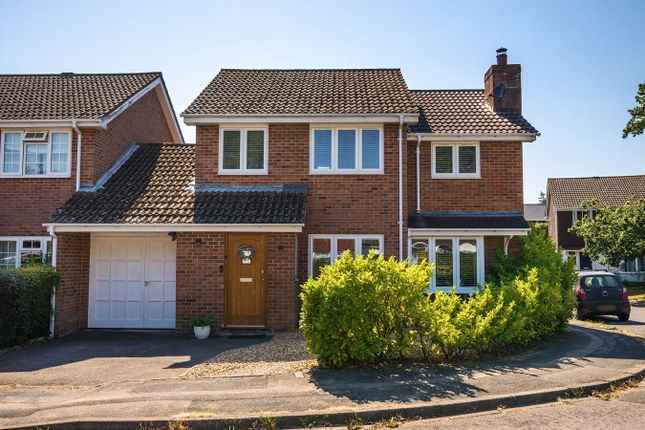
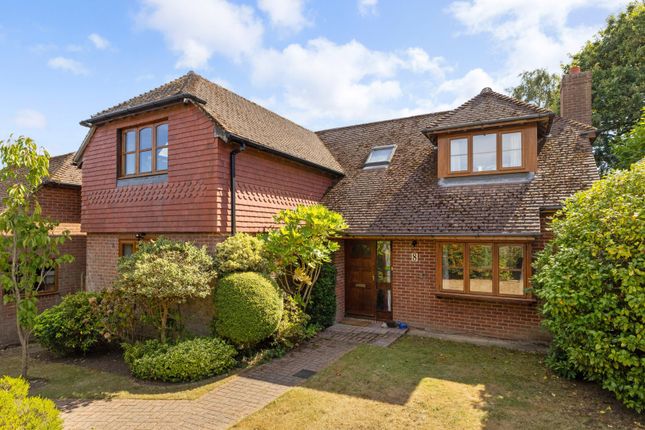
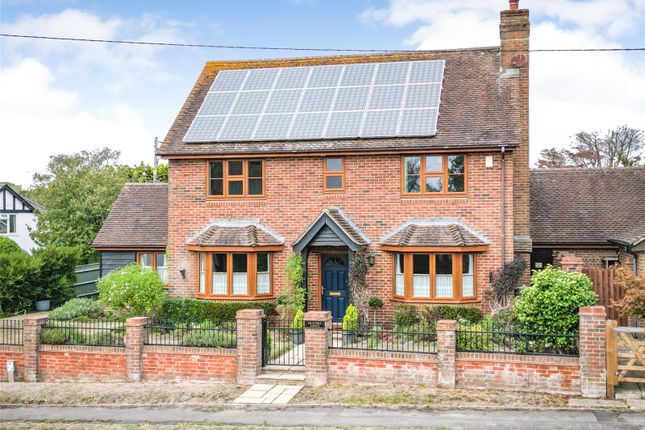
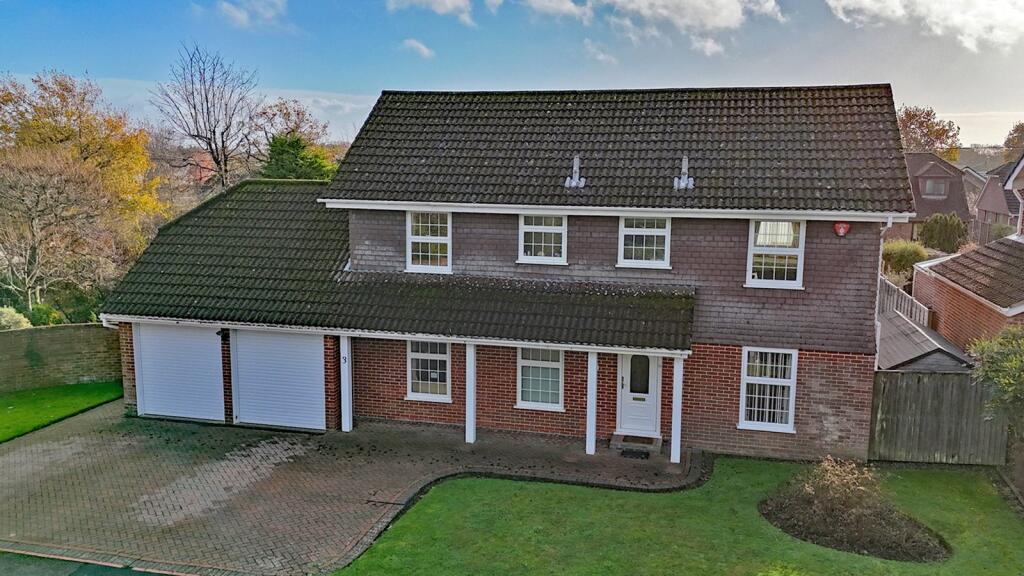
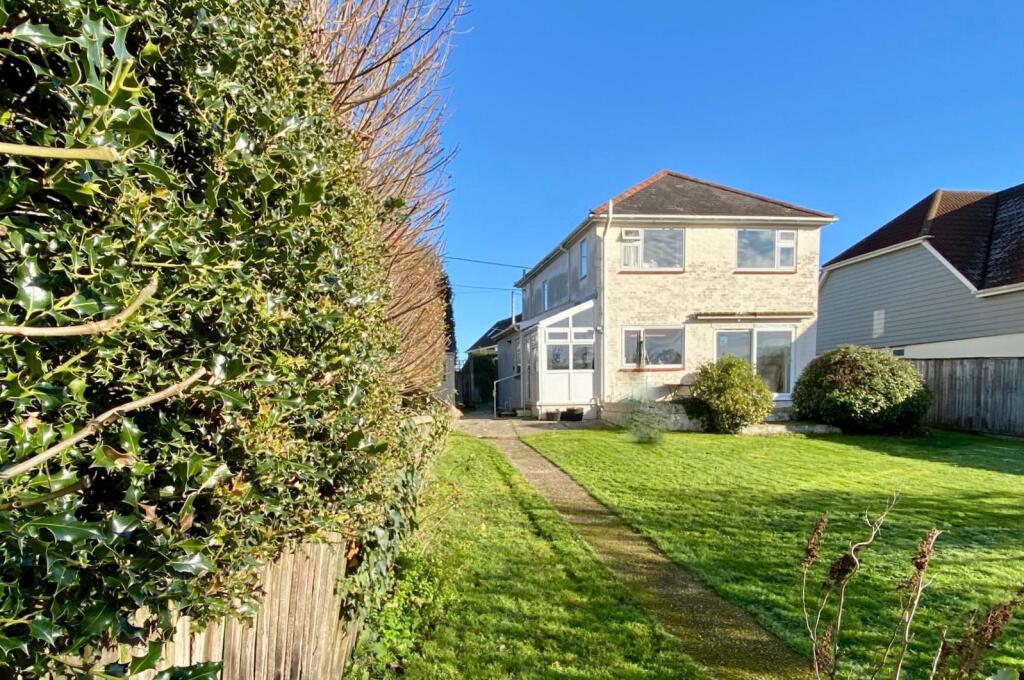
This charming four bedroom detached house has been the subject of much improvement and modernisation in recent years and offers welcoming, bright and spacious accommodation.
Benefits include a south westerly facing garden, open plan kitchen/family/dining room, large master bedroom with en-suite shower, garage and ample driveway parking.
Covered entrance with quarry tiled floor. Front door leading into the entrance hall with oak flooring, underfloor heating and stairs rising to the first floor.
Understairs cupboard houses the underfloor heating manifold. Fibre Broadband connection. Personnel door giving access into the integral garage.
Door leading into the sitting room which has oak flooring, windows overlooking the rear garden and french doors leading out to the patio and rear garden.
Door from the hallway leads through to the heart of the home, the open plan kitchen/family/dining room. The kitchen has windows to the front and side aspect, oak flooring and underfloor heating.
The kitchen is fitted with a comprehensive range of colour washed Shaker Style units constructed at base and eye level comprising shelved storage cupboards and drawers.
Base units surmounted by granite work surfaces incorporating an inset single bowl sink unit with mixer tap.
Integrated appliances include an electric induction hob with extractor over, electric oven and microwave, a water softener and a built-in larder fridge.
There is also under unit lighting and tiled splashbacks to the work surfaces. The kitchen opens through to the family/dining room, where the oak flooring and under floor heating continues.
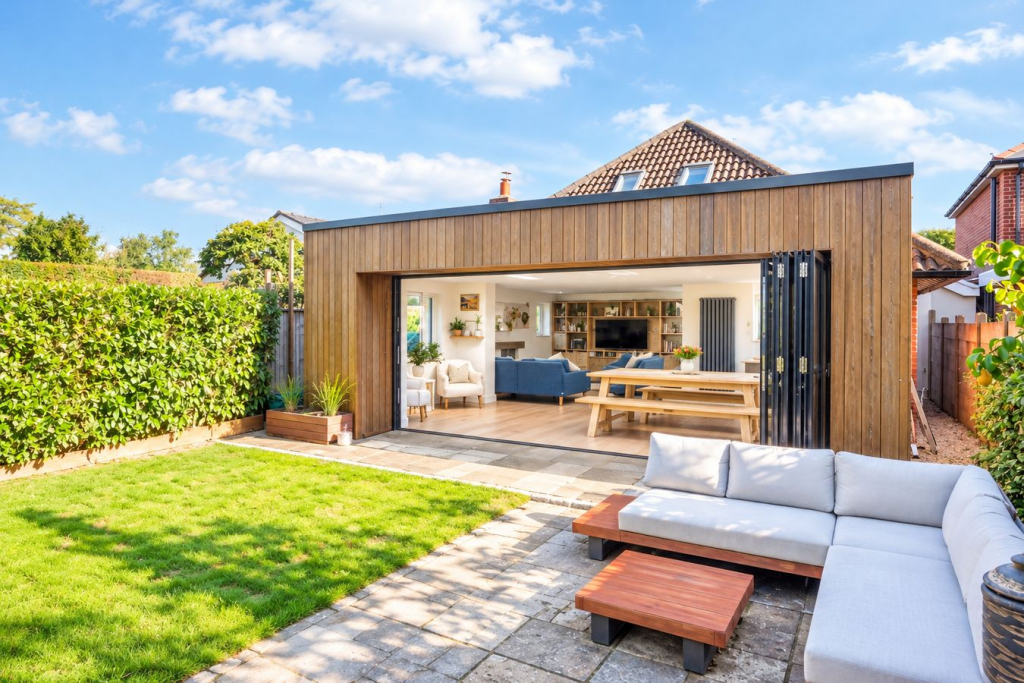
Full length windows overlook the rear garden and patio, with bi-fold doors providing access. A wood burner provides an attractive feature.
Door leading into the utility/cloakroom, with oak flooring and window to the front aspect. Low flush W.C.
Plumbing for a washing machine, adjacent to which is a storage cupboard with a single drainer sink above with tiled splashback, mixer tap and an additional, thermostatically controlled spray tap.
First Floor landing with hatch giving access to the loft space with pull down ladder.
Spacious master bedroom with built in wardrobes and sloping ceiling, two Velux windows to the rear aspect and a further window to the side.
Door to the en-suite shower room, which has an obscure window to the side aspect.
Fully tiled walk-in shower with tiled recess for toiletries, chromium ladder style, dual fuel heated towel rail/radiator, wall mounted wash basin with mixer tap set on a vanity unit with storage drawers below, low flush W.C with concealed cistern, open display shelf and a heated and illuminated vanity mirror, underfloor heating and automatic courtesy lighting.
Bedroom two has a window to the front aspect, built-in shelving and built-in wardrobes with sliding doors. Bedroom three has a window to the rear aspect overlooking the rear garden.
Bedroom four has a window to the rear aspect again, enjoying views overlooking the garden. This room could also be utilised as a home office/study.
The spacious luxury bathroom has a Velux window and an obscure side aspect window.
Walk-in fully tiled shower, illuminated display niche, wall hung W.C with concealed cistern, free standing bath, wash basin with mixer tap and tiled splashback, set on a vanity unit with storage drawers below, heated and illuminated vanity mirror, ladder style, dual fuel radiator/towel rail, underfloor heating.
Automatic courtesy lighting.
The property is approached via a wide paviour driveway, providing off road parking for multiple vehicles, leading up to the integral garage which has an electric remote controlled roller-shutter door, power and light points, hot and cold plumbing, provision for a tumble drier and melamine work surface with open storage shelving.
The front garden is screened from the road by cultivated hedging, with a mix of well stocked mature flower beds, shrubs and borders and hard landscaping for further off road parking of a boat/motorhome etc.
Adjacent to the front of the property is also a built in log store and there is a small potting shed with power and an outside tap.
The rear garden enjoys a sunny south westerly aspect with a large area of porcelain paved patio immediately abutting the rear elevation, leading on to the remainder of the garden which is enclosed by brick walling or close boarded fencing, framing an area of lawn which itself is bounded by flower/shrub beds.
There is outside power and a water tap. There is pedestrian side access through a gate, leading to the front of the house.
To the bottom of the rear garden is a large, insulated timber shed/workshop with workbenches, power and light points.
The air source heat pump provides underfloor heating to the ground floor (radiators elsewhere) and solar panels on the roof contribute to the hot water, as well as the national grid.
The property also has UPVC double-glazing. This delightful property is located within the popular village of Sway.
Nestling on the Southern edge of the New Forest National Park, Sway is a fine example of a quiet yet thriving village community, renowned for its friendliness.
The village offers a useful mainline rail connection (London Waterloo approximately 100 minutes) together with a range of shops, a highly regarded primary school, two public houses and a popular Tennis Club.
The Georgian market town of Lymington, famed for its river, marinas, yacht clubs, boutique shops and coastline, is within an easy four-mile drive over the forest.
The neighbouring New Forest village of Brockenhurst, again with a mainline rail connection, offers further leisure, shopping and educational amenities, and a popular 18-hole championship golf course.
Value & comps
No previous sales on record.
Returns
Set an offer; the calculator follows it.
We're still gathering serviced-accommodation data for this area.
Archie refurb estimate: a Pro feature
0.0% below asking
This is not financial or investment advice. Prop AI Deals is not authorised by the Financial Conduct Authority (FCA) to provide investment advice.
All investment calculators, property analyses, and AI-generated insights are for informational purposes only. Property investment carries risk and may result in financial loss. All calculations should be independently verified and you should consult with FCA-authorised financial advisers before making any investment decisions.
Past performance does not guarantee future results. Tax implications vary by individual circumstances.
Deal
Properties like this can earn 2–3x BTL yields when converted to HMO, with retrofit costs around £10k/room. Sign in to see the full tier, yield projection, and cost breakdown.
Commercial properties like this can earn 30-50% higher yields when converted to residential under Class MA / Q / P / PA, with prior approval costing ~GBP 96/unit. Sign in to see the recommended route, yield uplift, and cost breakdown.
BRRR-suited properties can recycle 80-100% of investor capital on refi, leaving a high-yielding rental with most of the money out. Sign in to see the refurb cost stack, ARV projection, and refinance maths.
Detached + large garden = sub-division play. Pro tier unlocks the tier badge, plot size, uplift estimate, and regional land benchmark.
Short-lease flats trade at deep discount, but extending under the 1993 Act often costs far less than the discount. Pro tier unlocks the tier badge, premium breakdown, long-lease ARV and arbitrage maths.
See projected short-stay revenue vs a vanilla BTL for this property.
See real sub-let margins (HMO room rates & SA nightly rates) vs the landlord rent.
Area
Agent & docs

FAQ
About 1, Kitchers Close, Lymington
Explore nearby