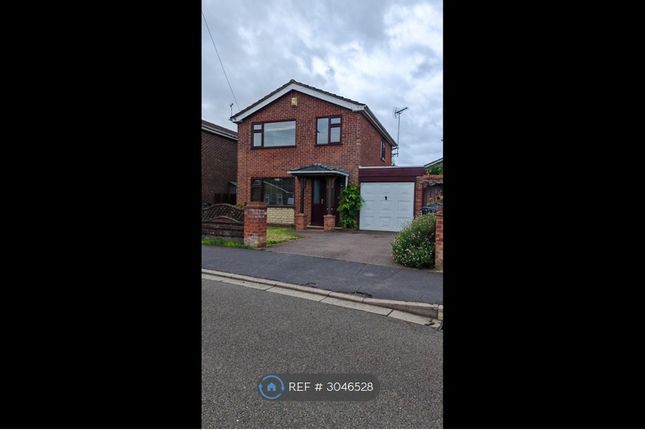
3-bedroom terraced house · PE12 9ZD
To rentListed 32 days · slow let
Opportunity summary
See Archie’s verdict, returns by strategy and what to check before viewing.
About
**ZERO DEPOSIT OPTION AVAILABLE** A beautifully presented, semi-detached new-build family home, offering bright, spacious and contemporary accommodation throughout.
The ground floor features a welcoming entrance hall leading into a stylish brand-new kitchen/diner, complete with integrated high-end appliances. A convenient downstairs WC is also provided.
The generous lounge is filled with natural light and benefits from patio and glazed doors opening directly onto the turfed rear garden.
The garden features a large patio area and offers direct access to the garage. Upstairs, the spacious front-facing master bedroom benefits from a modern en-suite shower room.
There is also a second rear-facing double bedroom, a further third bedroom, and a contemporary family bathroom fitted with a bath, WC, wash basin and attractive tiled finishes.
Finished to a high specification throughout, this impressive home is ideally suited to modern family living and offers excellent space both inside and out.
Located in the welcoming community of Long Sutton, the property is within walking distance of local schools and is close to a range of supermarkets, shops, restaurants, parks and open green spaces.
For commuters, the property benefits from excellent transport connections, with the A17 approximately two minutes away and convenient access to Spalding, King's Lynn, Wisbech and Boston.
Deposit: £1269.23 Council Tax: To be confirmed Entrance Hall - 53.9 x 1.71 (176'10" x 5'7") - A light and airy entrance hall providing a welcoming first impression.
The space offers practical room for coats and shoes and gives access to the principal reception rooms, setting the tone for the home’s bright and contemporary accommodation.
Kitchen/Diner - 5.38 x 2.84 (17'7" x 9'3") - A brand new, contemporary kitchen/diner fitted with sleek units and high-end integrated appliances, including a fridge freezer and washing machine.
The space provides ample room for dining and entertaining, with a bright, open-plan layout ideal for modern family living.
W/C - Convenient ground floor w/c fitted with a WC and wash hand basin, providing a practical space for guests and family use.
Lounge - 3.00 x 5.56 (9'10" x 18'2") - A spacious and inviting lounge featuring patio doors and an additional glass door, allowing an abundance of natural light and providing direct access to the garden.
The room offers a versatile living space, ideal for relaxing or entertaining.
Landing: - Leading too: Bathroom - A stylish, newly fitted bathroom with a modern suite, including a bath, WC, and hand basin, finished to a fresh and inviting standard.
Bedroom One - 3.81 x 2.82 (12'5" x 9'3") - A good-sized front-facing master bedroom with a window providing natural light, complemented by a modern en-suite bathroom.
The room offers a comfortable and private retreat, finished to a high standard.
En-Suite - 1.21 x 2.43 (3'11" x 7'11") - A modern en-suite bathroom featuring a large walk-in shower, WC, and wash hand basin, finished with contemporary tiling throughout.
The space offers a stylish and practical private facility for the master bedroom.
Bedroom Two - 3.33 x 2.82 (10'11" x 9'3") - A well-proportioned double bedroom with a rear-facing window, allowing plenty of natural light and providing views over the garden.
Ideal as a guest room or secondary bedroom. Bedroom Three - 2.19 x 2.63 (7'2" x 8'7") - A comfortably sized bedroom with a rear-facing window, offering natural light and views over the garden.
Suitable as a single bedroom, home office, or nursery.
Exterior - A generous rear garden featuring a large patio area and newly laid turf, providing a bright and low-maintenance outdoor space ideal for entertaining or family use.
Property Postcode - For location purposes the postcode of this property is: PE12 9ZD Viewing Arrangements - Viewing is by appointment with Ark Property Centre only.
We suggest you call our office for full information about this property before arranging a viewing.
Rental Application - Holding Deposit: A refundable holding deposit (to reserve a property) equivalent to one week’s rent.
This will be withheld if the applicant (or the guarantor) provide false or misleading information, fail a right to rent check, withdraw from the proposed agreement or fail to take all reasonable steps to enter an agreement (i.e.
responding to reasonable requests for information required to progress the agreement) before the ‘deadline for agreement’.
The ‘deadline for agreement’ for both parties is usually 15 days after a holding deposit has been received (unless otherwise agreed in writing).
Deposit: A tenancy deposit is used as security for the performance of any obligations, or the discharge of any liability arising under or in connection with the tenancy for example in case of any damage or unpaid rent or bills at the end of the tenancy.
A refundable tenancy deposit is capped at no more than five weeks’ rent where the annual rent is less than £50,000, or six weeks’ rent where the total annual rent is £50,000 or above Changes to the Tenancy: Payments to change the tenancy when requested by the tenant, is capped at £50, or reasonable costs incurred if higher Early Termination: If a tenant requests to leave before the end of their tenancy they will be charged to cover the financial loss that the landlord has suffered in permitting, or reasonable costs that have been incurred by the agent in arranging for the tenant to leave early, and for the rent they would have received before the tenancy reaches its end.
Late Rent Payment: A late rent payment will be charged if the rent is outstanding after 14 calendar days and has still not been paid.
We will levy the late payment until day 14 but charge from day one. The charge will be at 3% above Bank of England base rate for each day that the payment is outstanding.
Lost Keys or Other Security Devices; Tenants will be charged a fee to cover the cost of replacing a lost key or security device.
This fee will be dependent on the style and make of the key/lock/device.
Reasonable costs that have been incurred as a result of having to replace the key or security device will be charged to the tenant.
Changes to the Tenancy; When requested by the tenant there will be a charge capped at £50, or reasonable costs incurred if higher.
Payment on variation, assignment or novation of a tenancy; When a tenant has requested it, there will be A £50 (including vat) charge to vary, assign or replace a tenancy.
The payment cannot exceed £50 (including VAT) or the reasonable costs of the person to whom the payment is to be made in respect of the variation, assignment or novation of a tenancy.
Change of Sharer: £50 per replacement tenant or any reasonable costs incurred if higher, to cover the costs associated with taking landlord’s instructions, new tenant referencing and Right-to-Rent checks, deposit registration as well as the preparation and execution.
Payments in respect of Council Tax; Tenants are required pay the Council Tax on the property they rent unless otherwise stated in the tenancy agreement.
Payments for utilities; The tenant is responsible for payment for or in connection with the provision of a utility if the tenancy agreement requires the payment to be made.
NB: In the Tenant Fees Act, utility, means electricity, gas or other fuel, water or sewage.
WE ARE MEMBERS OF UKALA CLIENT MONEY PROTECTION SCHEME WE ARE MEMBERS OF THE PROPERTY OMBUDSMAN REDRESS SCHEME Verified Material Information - Council tax band: To Be Confirmed Property construction: Brick Electricity supply: Mains Water supply: Mains Sewerage: Mains Heating: Air Source Heat Pump Broadband: As stated by Ofcom, Standard, Superfast and Ultrafast Mobile coverage: As stated by Ofcom, O2 and Vodafone- good outdoor, EE- good outdoor and in home, Three- good outdoor and viable in home.
Parking: Driveway and Single Garage Building safety issues: N/A Restrictions: N/A Public right of way: N/A Flood risk: Surface water - low. Rivers and the sea - very low.
Other flood risks - Groundwater - flooding from groundwater is unlikely in this area. Reservoirs - flooding from reservoirs is unlikely in this area.
Coastal erosion risk: No Planning permission: Please refer to South Holland District Council for any relevant planning applications in the area.
Accessibility and adaptations: N/A Energy Performance rating: TBC
Value & comps
No previous sales on record.
Rental comparables are shown in the Rental section below. Sold comparables remain for area capital context only.
Returns
We're still gathering serviced-accommodation data for this area.
This is not financial or investment advice. Prop AI Deals is not authorised by the Financial Conduct Authority (FCA) to provide investment advice.
All investment calculators, property analyses, and AI-generated insights are for informational purposes only. Property investment carries risk and may result in financial loss. All calculations should be independently verified and you should consult with FCA-authorised financial advisors before making any investment decisions.
Past performance does not guarantee future results. Tax implications vary by individual circumstances.
Deal
Properties like this can earn 2–3x BTL yields when converted to HMO, with retrofit costs around £10k/room. Sign in to see the full tier, yield projection, and cost breakdown.
Commercial properties like this can earn 30-50% higher yields when converted to residential under Class MA / Q / P / PA, with prior approval costing ~GBP 96/unit. Sign in to see the recommended route, yield uplift, and cost breakdown.
BRRR-suited properties can recycle 80-100% of investor capital on refi, leaving a high-yielding rental with most of the money out. Sign in to see the refurb cost stack, ARV projection, and refinance maths.
Detached + large garden = sub-division play. Pro tier unlocks the tier badge, plot size, uplift estimate, and regional land benchmark.
Short-lease flats trade at deep discount, but extending under the 1993 Act often costs far less than the discount. Pro tier unlocks the tier badge, premium breakdown, long-lease ARV and arbitrage maths.
See projected short-stay revenue vs a vanilla BTL for this property.
See real sub-let margins (HMO room rates & SA nightly rates) vs the landlord rent.
Area
Agent & docs
FAQ
About Elizabeth Gate, Long Sutton
Explore nearby