8-bedroom detached house · CW8 1QT
For saleListed 20 days
Opportunity summary
See Archie’s verdict, returns by strategy and what to check before viewing.
About
Impressive Period Home | 5 Bedrooms | 2 Holiday-Let Annexes | Swimming Pool | Extensive Grounds A substantial and characterful period property offering five bedrooms, generous reception space, two additional annex areas, a large swimming pool and extensive private grounds.
The two annexes form part of the property and offer exceptional flexibility.
They can be used independently as guest or holiday accommodation, for extended family or potential income, or easily incorporated into the main house to create one very large and versatile family home.
Entrance & Reception Hall The property is approached through impressive double oval teak doors into a welcoming porch, with a further glazed door leading into the entrance hall.
The entrance hall immediately sets the tone, featuring original herringbone oak flooring and a striking period reception archway.
The beautifully moulded semi-circular arch incorporates decorative fluted columns and an ornate central keystone, creating an impressive focal point and a wonderful sense of grandeur.
The reception hall provides access to the principal living areas, study, kitchen, downstairs WC and first-floor accommodation.
Study A useful study positioned off the entrance hall, featuring original oak herringbone flooring and a single-glazed window. An ideal home office or quiet workspace.
Downstairs WC Conveniently positioned from the entrance hall and fitted with WC, wash hand basin with two taps and a single-glazed window.
Sitting Room A second substantial reception room, providing an excellent informal family and entertaining space.
The room features a marble fireplace with open fire, laminate flooring, two bay windows with single-glazed windows.
Lounge A particularly impressive reception room retaining a wealth of period character, including carpet flooring, traditional coving and a beautiful marble open fireplace.
Two separate bay windows with single-glazed windows provide plenty of natural light, while the generous proportions make this an ideal formal sitting room.
Double oak doors also lead through to an outside porch area overlooking the rear of the property. Attractive double oak glazed doors leading through to the dining room.
Dining Room The dining room provides a natural link between the reception rooms and kitchen and features traditional oak flooring, a bay window with single-glazed windows and radiator.
The room offers ample space for a large dining table and is well suited to both everyday family dining and entertaining.
Main Kitchen The impressive kitchen forms the heart of the home and is fitted with a range of traditional wooden wall and base units, complemented by granite worktops.
A traditional Aga, AEG appliances, dishwasher and one-and-a-half bowl stainless-steel sink with mixer tap provide a practical and well-equipped kitchen.
A large central island incorporates drawers, wine storage, electrical sockets and additional cupboards.
There is plenty of space for a dining table and chairs, creating a sociable family kitchen, while sliding doors open directly onto the rear garden and provide views towards the swimming pool.
The kitchen also connects naturally to the dining room and the additional kitchen/utility area.
Additional Kitchen / Utility Area A further useful kitchen area provides additional preparation, storage and utility space.
There is a range of wall and base units, pantry cupboard and stainless-steel sink with mixer tap, together with space for a washing machine and fridge/freezer.
A door provides access to the rear of the property. Pantry & Additional WC A further room is currently used as a pantry and provides useful additional storage.
This area also gives access to a second downstairs WC, fitted with WC with window to side elevation.
First Floor Galleried Landing The impressive first-floor galleried landing is one of the standout features of the property.
The beautifully crafted timber staircase and matching balustrade create a wonderful sense of character, while a statement chandelier hangs beneath the glazed roof lantern, flooding the space with natural light.
The landing overlooks the staircase and reception hall below and provides access to all five bedrooms, the family bathroom and two useful storage cupboards.
The generous proportions and original detailing give the first floor a real sense of scale and elegance.
Bedroom 1 - Principal Bedroom The exceptionally spacious principal bedroom features two bay windows with secondary-glazed windows, carpet flooring and two radiators.
The bedroom benefits from a substantial dressing area and walk-in wardrobe with extensive fitted storage. A further window overlooks the front garden.
The dressing area leads directly through to the private en-suite bathroom, creating a particularly impressive principal bedroom suite.
Principal En-Suite The en-suite includes a shower cubicle, jet/bubble bath, WC and wash hand basin. There are three wooden glazed windows, tiled flooring and partially tiled walls.
Bedroom 2 Another generous bedroom featuring a large bay window with single-glazed windows, fitted wardrobes, carpet flooring, radiator and original coving.
Bedroom 2 benefits from its own modern en-suite shower room.
Bedroom 2 En-Suite Fitted with a shower cubicle, wash hand basin, WC, integrated storage, heated towel rail and single-glazed window with tiled flooring. Window to side elevation.
Bedroom 3 A well-proportioned bedroom featuring laminate wood flooring, built-in storage and a double-glazed window.
Bedroom 4 A further good-sized bedroom featuring a PVC double-glazed window, wash hand basin and useful storage cupboard. Bedroom 5 / Study A versatile fifth bedroom currently used as a sewing room.
The room benefits from a single-glazed window, radiator and additional built-in storage and could equally be used as a bedroom, study or hobby room.
Family Bathroom The family bathroom is fitted with a white suite comprising WC, wash hand basin, shower and jet-wash bath. The room also benefits from spotlights and 2x single-glazed window.
Flexible Annex Accommodation A particularly unusual and attractive feature of the property is the two annex areas, which form part of the overall house.
The layout provides the flexibility to use these areas independently as holiday lets, guest accommodation or for extended family, while the configuration also allows them to be incorporated into the main accommodation to create one exceptionally large family home.
This flexibility makes the property particularly well suited to multi-generational living or families requiring additional accommodation.
Upper Annex Annex Kitchen The upper annex has its own kitchen with a range of base units, wood-effect worktops, built-in oven and gas hob.
There is space for a dining table and chairs, under-counter fridge and dishwasher and two PVC double-glazed windows.
Annex Lounge A comfortable living room featuring an electric fireplace, large PVC double-glazed window, radiator and traditional oak stable door.
Annex Family Bathroom Fitted with a bath with shower over, wash hand basin and WC, with a skylight providing natural light.
Annex Bedroom 1 A comfortable bedroom featuring a PVC double-glazed window, radiator, carpet flooring and built-in storage.
Annex Bedroom 2 A particularly bright bedroom benefiting from five PVC double-glazed windows, additional built-in storage, carpet flooring and spotlights.
Lower Annex Annex Entrance / Utility The lower annex is accessed via an entrance porch which also has plumbing for a washing machine, with stairs leading to upper annex.
The accommodation flows naturally through the additional living, bedroom, bathroom and kitchen areas and can be used as an extension of the main house if required.
Annex Lounge A welcoming reception room featuring an attractive stone-brick fireplace, two PVC double-glazed windows.
Annex Bathroom Fitted with a wash hand basin, WC, corner bath and separate shower cubicle, together with a PVC double-glazed window.
Annex Bedroom A generous bedroom featuring built-in storage and three PVC double-glazed windows.
The room also benefits from access to the rear porch, while additional hallway storage provides further practicality.
Annex Kitchen The kitchen is fitted with a range of wall and base units, with space for a dining table and chairs. There is a single-glazed window, radiator and direct access to the rear garden.
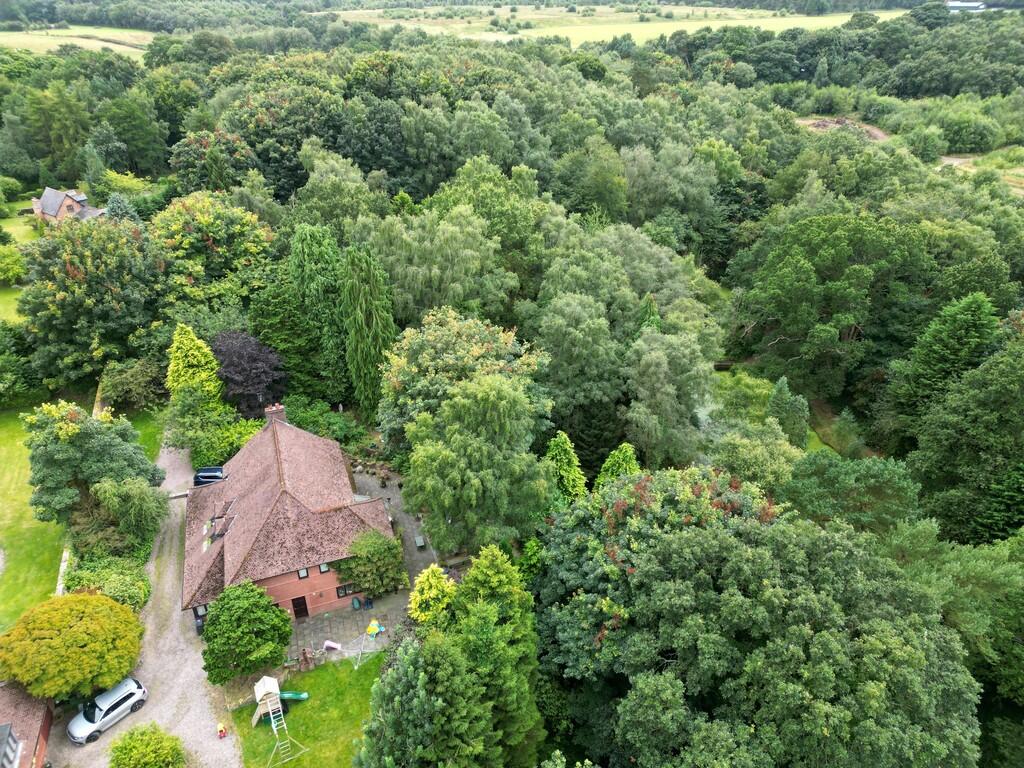
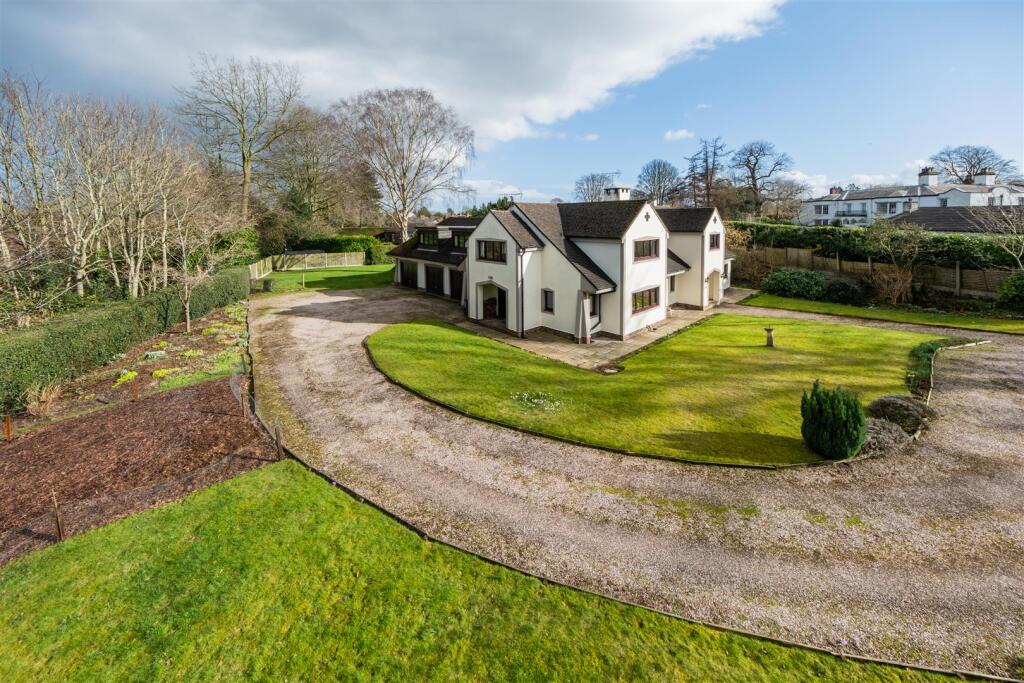
Externally The property sits within extensive and private grounds, offering an excellent combination of entertaining areas, mature gardens and natural surroundings.
To the rear is a substantial stone-paved area surrounding the large swimming pool, providing an ideal space for outdoor entertaining and family enjoyment.
Beyond the pool, the gardens extend into generous lawned areas with mature trees, established shrubs, bushes and woodland.
There is also a pond, stone-paved pathways, a shed and covered external storage.
The side gardens provide further lawned areas and mature planting, with the woodland setting creating a secluded and private feel.
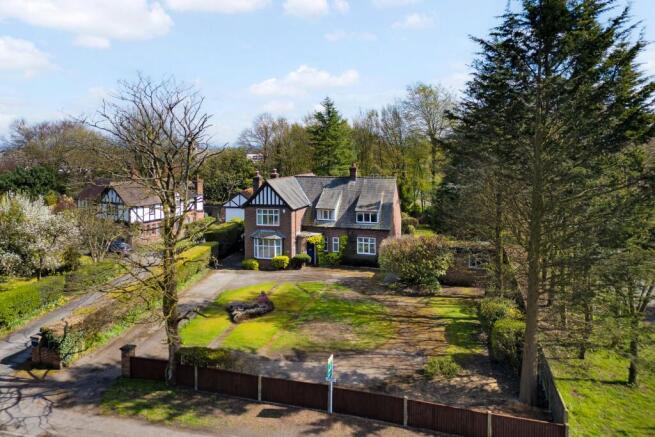
To the front, the property benefits from a very large driveway providing extensive off-road parking for numerous vehicles, together with additional large garden space.
This is a property that offers far more than a traditional five-bedroom home. The combination of the main residence and two integrated annex areas provides an exceptional degree of flexibility.
The annexes can be used separately for guests, extended family or holiday accommodation, or the accommodation can be brought together to create one substantial home with an impressive amount of living and sleeping space.
Combined with the period character, original features, large kitchen, multiple reception rooms, five principal bedrooms, extensive grounds and swimming pool, this is a rare and highly versatile property with enormous potential for a wide range of buyers.
Value & comps
No previous sales on record.
Returns
Set an offer; the calculator follows it.
We're still gathering serviced-accommodation data for this area.
Archie refurb estimate: a Pro feature
0.0% below asking
This is not financial or investment advice. Prop AI Deals is not authorised by the Financial Conduct Authority (FCA) to provide investment advice.
All investment calculators, property analyses, and AI-generated insights are for informational purposes only. Property investment carries risk and may result in financial loss. All calculations should be independently verified and you should consult with FCA-authorised financial advisors before making any investment decisions.
Past performance does not guarantee future results. Tax implications vary by individual circumstances.
Deal
Properties like this can earn 2–3x BTL yields when converted to HMO, with retrofit costs around £10k/room. Sign in to see the full tier, yield projection, and cost breakdown.
Commercial properties like this can earn 30-50% higher yields when converted to residential under Class MA / Q / P / PA, with prior approval costing ~GBP 96/unit. Sign in to see the recommended route, yield uplift, and cost breakdown.
BRRR-suited properties can recycle 80-100% of investor capital on refi, leaving a high-yielding rental with most of the money out. Sign in to see the refurb cost stack, ARV projection, and refinance maths.
Detached + large garden = sub-division play. Pro tier unlocks the tier badge, plot size, uplift estimate, and regional land benchmark.
Short-lease flats trade at deep discount, but extending under the 1993 Act often costs far less than the discount. Pro tier unlocks the tier badge, premium breakdown, long-lease ARV and arbitrage maths.
See projected short-stay revenue vs a vanilla BTL for this property.
See real sub-let margins (HMO room rates & SA nightly rates) vs the landlord rent.
Area
Agent & docs

FAQ
About Chester Road, Hartford, Northwich
Explore nearby