We've tightened what earns a Pursue. A home now needs a published valuation, a strategy that still makes money after real running costs and lender stress tests, and no listing problems that would stop a mortgage. You'll see fewer Pursues, and each one has been checked harder.
See how verdicts work5-bedroom detached house · BH15 4PE
Under offerListed 971 days
Opportunity summary
See Archie’s verdict, returns by strategy and what to check before viewing.
About
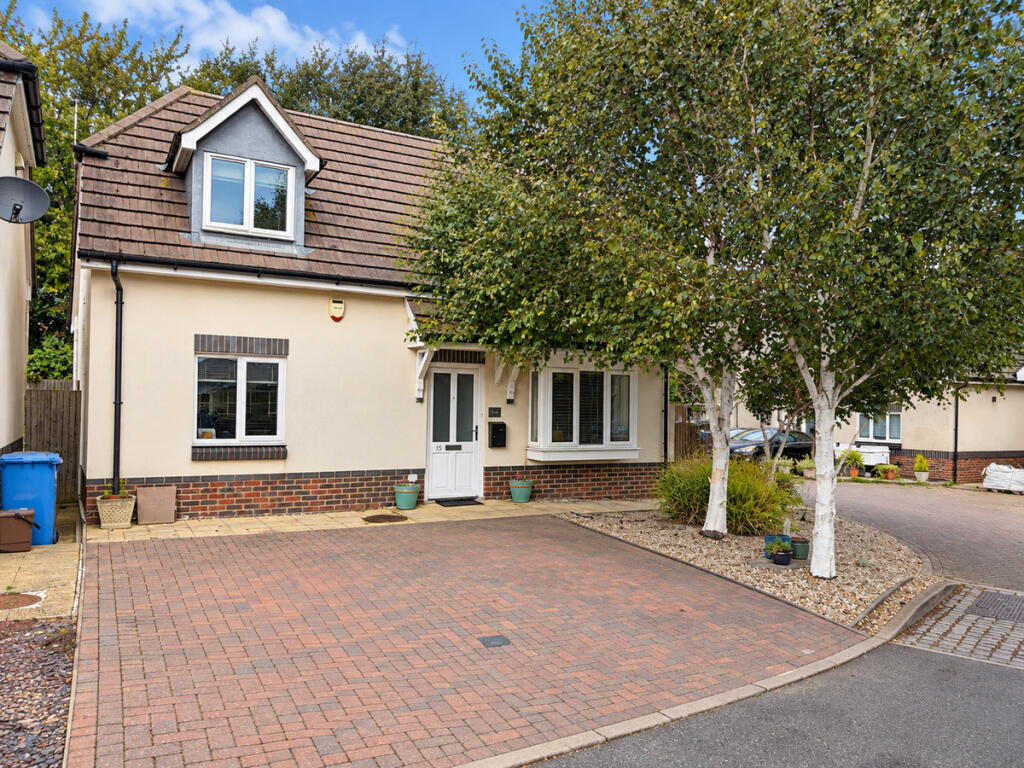
OFFERS OVER £425,000 THE PROPERTY A perfect family home situated in a small cul-de-sac with 5 double bedrooms, 2 bathrooms and South/East facing garden.
One of the bedrooms is located on the ground floor with its own en-suite bathroom. Generous size living room with direct access to kitchen/diner and conservatory sunroom.
A viewing is highly recommended. AREA Situated within a 5 minute walk to Cobbs Quay Marina in Hamworthy, Poole a popular choice for many boat owners with its own Restaurant/Bar and stunning sea views.
Hamworthy is a popular choice for many families due to the local beaches, play parks, woodland walks, and choice of schools (see below for more details).
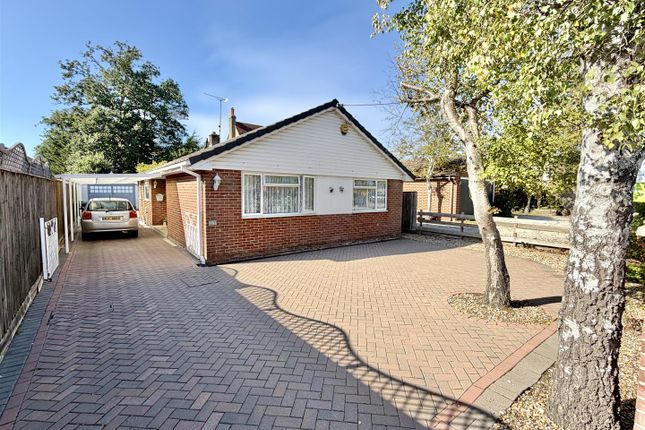
Hamworthy Beach is a 4 minute drive/20 minute walk away with views over to Brownsea Island. PROPERTY DESCRIPTION Entrance: Block paved driveway for up to 2 vehicles.
Main front door leading into entrance porch, open plan into living room. Living Room: (5.63m x 5.19m) Spacious living area with stairs leading to first floor. Fireplace with working gas fire.
Large double glazed window to front aspect. Door leading to ground floor bedroom. Open archway leading to kitchen diner.
Kitchen/Diner: (8.18m x 3.04m) At just over 8 meters in length this kitchen diner spreads the width of the property to the rear with the dining area at one end and kitchen at the other.
There are a range of base and wall kitchen unit and worktop with sink and draining board. Built in electric single oven and 4 ring gas hob. Multiple spaces for freestanding undercounter appliances.
2 Double glazed windows viewing rear garden. Back door leading to side of property. Sliding patio doors leading to conservatory sun room.
Conservatory: Small sun room area with doors leading to rear garden. Ground Floor Bedroom: A good feature of this property is that is benefits from a ground floor double bedroom with en-suite.
Perfect for an older relative or child with independence. Double glazed window to front aspect. En-suite: Fully wall tiled en-suite consisting of toilet, hand basin and shower.
Double glazed frost window to side aspect. Stairs and Landing: Stairs leading to first floor landing with access for four double bedrooms and family bathroom.
Access to loft which is partially boarded. Bedroom 1: (3.38m x 3.39m) Double bedroom situated at the front of the property, with a large double glazed window to front aspect.
Bedroom 2: (4.66m x 3.39m) Double bedroom situated at the front of the property, with two double glazed windows to front aspect. Built in storage cupboard access over stairs.
Bedroom 3: (2.65m x 3.27m) Double bedroom situated at the rear of the property, with double glazed window to rear aspect.
Bedroom 4: (2.42m x 4.41m) Double bedroom situated at the rear of the property, with double glazed window to rear aspect.
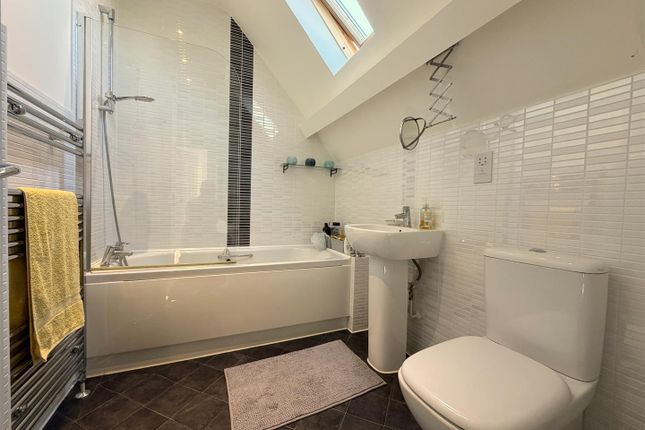
Family Bathroom: White bathroom suite consisting of bath, hand basin and toilet. Fully tiled walls. Double glazed frosted window to rear.
Airing cupboard housing Glowworm combination boiler (gas) storage for towels/bedding etc. Rear Garden: A South-East facing garden with a large decked area perfect for hosting and large lawn area.
Side access to front of property. ADDITIONAL INFORMATION Council Tax Band: D EPC Rating: D Gas Central Heating (Boiler approx.
3 years old) Double Glazing LOCAL AMENITIES: Co-op - 0.7 miles Lidl Supermarket - 0.8 miles Doctors Surgery - 0.3 miles Boots Pharmacy - 0.3 miles Red Lion Pub (Hungry Horse) - 0.4 miles St.Michael's Church - 0.4 miles Hamworthy Train Station (London Waterloo - Weymouth Line) - 0.6 miles 13 minute walk Direct Bus Routes to Poole Town Centre Hamworthy United Football Club - 1 mile SCHOOLS: Little Angels Nursery - 0.4 miles Hamworthy Primary School - 0.4 miles Hamworthy Park Junior School - 1.1 miles The Cornerstone Academy (Secondary School) - 1.1 miles Bayside Academy - 1.2 miles Twin Sails Infant School & Nursery - 1.1 miles Muddy Boots Nursery - 0.9 miles Yarrell's School & Nursery (Private) - 1.6 miles All distances and times have been provided by Google Maps and may vary depending on routes, traffic and ability.
These property details are set out as a general outline only and do not constitute any part of an Offer or Contract.
Any services, equipment, fittings or central heating systems have not been tested and no warranty is given or implied that these are in working order.
Buyers are advised to obtain verification from their solicitor or surveyor. Fixtures, fittings and other items are not included unless specifically described.
All measurements, distances and areas are approximate and for guidance only.
Room measurements are taken to be the nearest 10cm and prospective buyers are advised to check these for any particular purpose, e.g. Fitted carpets and furniture.
Value & comps
No previous sales on record.
Returns
Set an offer; the calculator follows it.
We're still gathering serviced-accommodation data for this area.
Archie refurb estimate: a Pro feature
0.0% below asking
This is not financial or investment advice. Prop AI Deals is not authorised by the Financial Conduct Authority (FCA) to provide investment advice.
All investment calculators, property analyses, and AI-generated insights are for informational purposes only. Property investment carries risk and may result in financial loss. All calculations should be independently verified and you should consult with FCA-authorised financial advisers before making any investment decisions.
Past performance does not guarantee future results. Tax implications vary by individual circumstances.
Deal
Properties like this can earn 2–3x BTL yields when converted to HMO, with retrofit costs around £10k/room. Sign in to see the full tier, yield projection, and cost breakdown.
Commercial properties like this can earn 30-50% higher yields when converted to residential under Class MA / Q / P / PA, with prior approval costing ~GBP 96/unit. Sign in to see the recommended route, yield uplift, and cost breakdown.
BRRR-suited properties can recycle 80-100% of investor capital on refi, leaving a high-yielding rental with most of the money out. Sign in to see the refurb cost stack, ARV projection, and refinance maths.
Detached + large garden = sub-division play. Pro tier unlocks the tier badge, plot size, uplift estimate, and regional land benchmark.
Short-lease flats trade at deep discount, but extending under the 1993 Act often costs far less than the discount. Pro tier unlocks the tier badge, premium breakdown, long-lease ARV and arbitrage maths.
See projected short-stay revenue vs a vanilla BTL for this property.
See real sub-let margins (HMO room rates & SA nightly rates) vs the landlord rent.
Area
Agent & docs

FAQ
About Harkwood Drive, Hamworthy, Poole, BH15
Explore nearby