3-bedroom bungalow · PO38 1TS
For saleListed 134 days
Opportunity summary
See Archie’s verdict, returns by strategy and what to check before viewing.
About
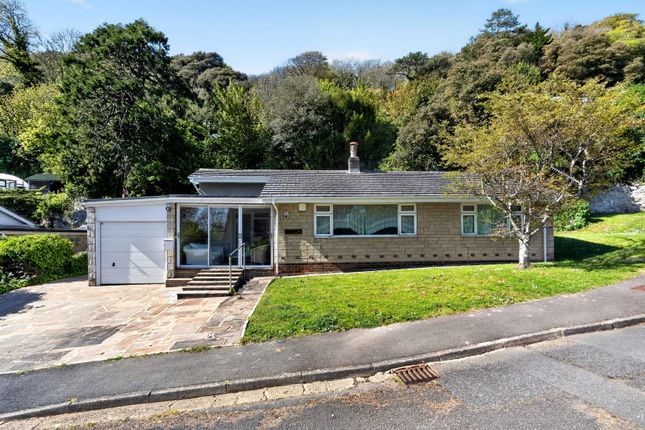
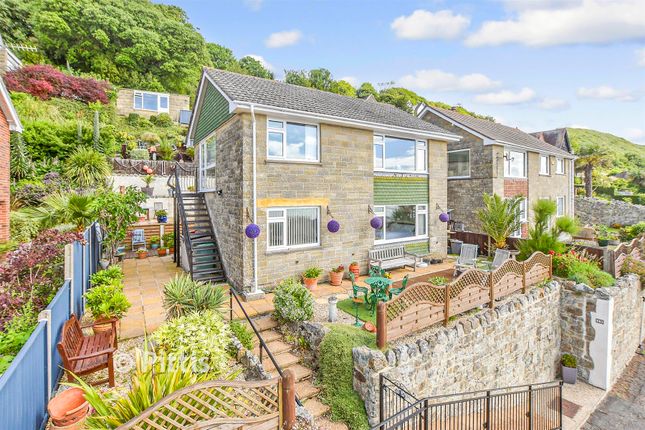
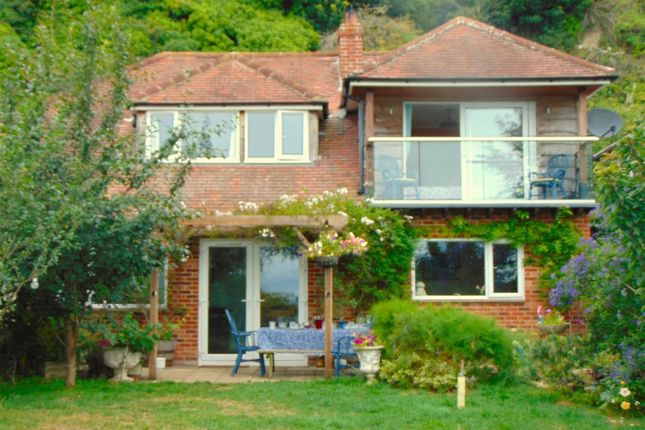
Welcome to The Bungalow Occupying a spectacular elevated position with far-reaching sea views, The Bungalow is a beautifully presented detached home designed to embrace its exceptional surroundings.
Originally constructed in the 1930s and recently renovated to a high standard throughout to create a wonderful home combining contemporary styling with relaxed seaside living, offering bright and airy accommodation perfectly suited to both permanent residence and luxurious holiday retreat use.
Expansive glazing and generous outdoor entertaining areas maximise the incredible outlook, while the stylish interiors provide a calm and welcoming atmosphere throughout.
Offering three double-bedrooms, spacious reception rooms and modern finishes, this superb home effortlessly balances practicality with coastal elegance.
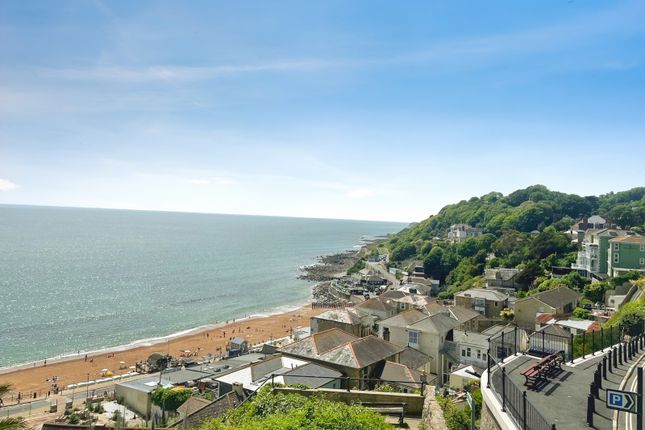
This highly desirable coastal setting offers the perfect balance of peaceful surroundings and everyday convenience, with picturesque walks and stunning scenery right on the doorstep.
A local convenience store can be reached within a short walk, along with nearby primary and secondary schools and a popular local takeaway for relaxed evenings close to home.
Ventnor town centre is also conveniently accessible and provides an excellent selection of amenities including boutique shops, independent cafés, fine eateries, supermarkets, pharmacies, a medical centre and post office, together with the town’s beautiful golden beach and bustling esplanade.
Regular Southern Vectis bus services also provide convenient links between Ventnor, Newport, Ryde and the surrounding villages.
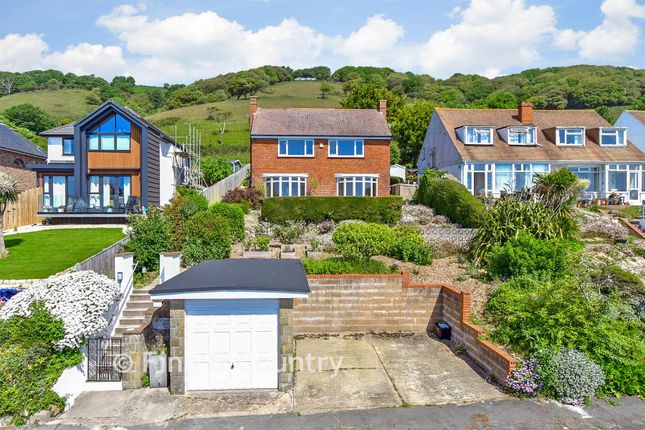
EPC Rating: C The Approach Approached via a private road in an elevated hillside position, The Bungalow immediately impresses with its striking coastal backdrop and contemporary appearance.
The setting feels wonderfully peaceful and secluded, with sweeping sea views visible from the moment of arrival.
Entrance Hall The welcoming entrance hall provides access to all principal accommodation and enhances the home’s flowing single-level layout.
Finished in fresh white décor and modern wood-finish flooring, the space immediately establishes the bright and contemporary feel found throughout the property.
Living Room Beautifully positioned to take full advantage of the breathtaking sea views, the living room is a wonderfully light-filled and relaxing space.
Large glazed doors frame the panoramic coastal outlook while providing direct access onto the decked terrace, seamlessly connecting indoor and outdoor living.
The room offers a calm and inviting atmosphere ideal for both entertaining and quiet evenings overlooking the sea.
Dining Room/Bedroom Enjoying further coastal views, the dining room provides a generous entertaining space perfectly suited to both formal dining and relaxed family meals.
The dining room benefits from an abundance of natural light while continuing the home’s effortless connection to its stunning surroundings, and the space could easily also be configured as a luxurious primary bedroom if required.
Kitchen The modern fitted kitchen has been thoughtfully designed with practicality and contemporary styling in mind.
Offering ample storage and preparation space, the kitchen provides an efficient and sociable environment ideally suited to everyday living and entertaining alike.
Bedroom One A spacious and beautifully bright double bedroom enjoying lovely sea views from twin windows overlooking the terrace and coastline beyond.
Finished in crisp neutral décor, the room offers a peaceful and restful atmosphere with plenty of space for freestanding furnishings.
Bedroom Two The second bedroom is another comfortable and well-proportioned double room, offering flexibility for guests, family accommodation or home working if desired.
Bright and inviting throughout, the room continues the property’s fresh contemporary styling.
Shower Room Stylishly finished with contemporary tiling and contrasting black fittings, the shower room creates a sleek hotel-inspired feel.
Featuring a walk-in rainfall shower area and modern sanitaryware, the space has been finished to an excellent standard throughout.
Utility Cupboard Conveniently positioned within the hallway, the utility cupboard provides practical laundry and household storage space, helping to maintain the streamlined feel of the main living accommodation.
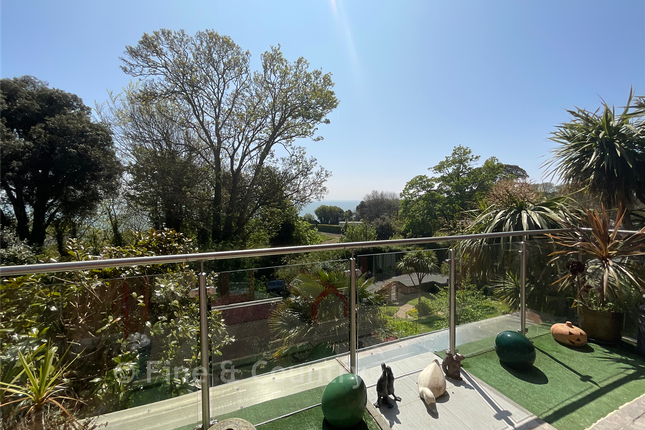
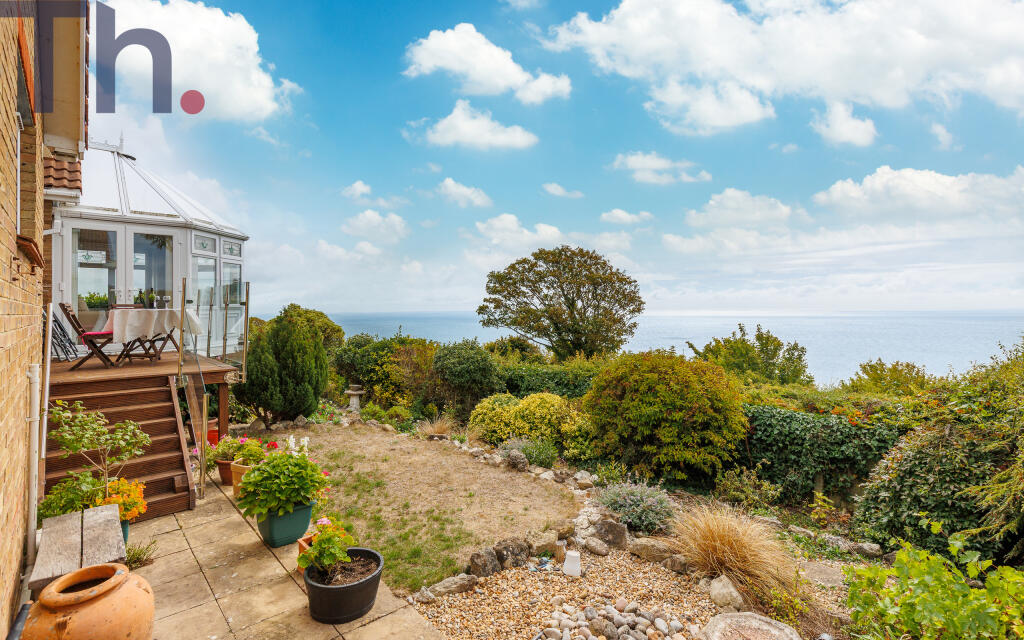
Garden One of the property’s most impressive features is the expansive decked terrace which has been perfectly positioned to capture the spectacular sea views.
Providing ample space for outdoor dining, entertaining and relaxation, the terrace creates a superb extension of the living accommodation and an exceptional setting from which to enjoy sunny coastal days and evening sunsets.
A paved path connects the outside spaces, wrapping around the front aspect of the property and also providing access to the shed area.
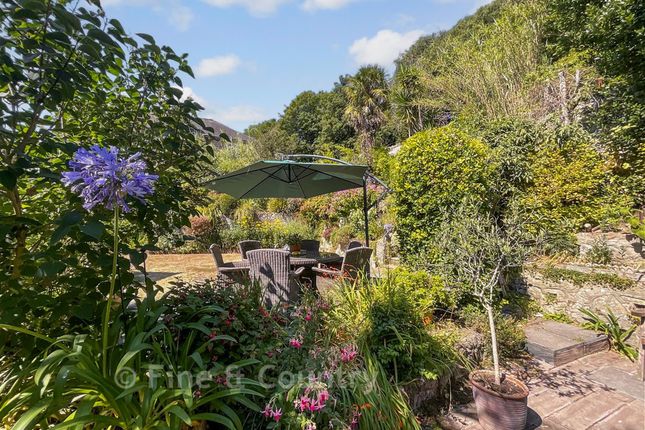
Extending downhill towards the sea, a further lower garden is surrounded by mature planting which enhances privacy, and offers potential for a new owner.
Parking - Driveway The property also benefits from private parking, with a block paved driveway set to the side of the property.
Disclaimer Agent's Note: These particulars are for general guidance only and do not form part of any offer or contract.
While reasonable care has been taken to ensure accuracy, information supplied by sellers or third parties may not have been independently verified.
Buyers should ask their solicitor or conveyancer to verify legal matters and any information important to them. Measurements are approximate.
Appliances, services and systems have not necessarily been tested and no warranty is given as to their condition or operation.
Photographs may be digitally enhanced or retouched for presentation but should not be relied upon as an exact representation of the property's appearance or condition.
Susan Payne Property Ltd | Company No. 10753879
Value & comps
No previous sales on record.
Returns
Set an offer; the calculator follows it.
We're still gathering serviced-accommodation data for this area.
Archie refurb estimate: a Pro feature
0.0% below asking
This is not financial or investment advice. Prop AI Deals is not authorised by the Financial Conduct Authority (FCA) to provide investment advice.
All investment calculators, property analyses, and AI-generated insights are for informational purposes only. Property investment carries risk and may result in financial loss. All calculations should be independently verified and you should consult with FCA-authorised financial advisers before making any investment decisions.
Past performance does not guarantee future results. Tax implications vary by individual circumstances.
Deal
Properties like this can earn 2–3x BTL yields when converted to HMO, with retrofit costs around £10k/room. Sign in to see the full tier, yield projection, and cost breakdown.
Commercial properties like this can earn 30-50% higher yields when converted to residential under Class MA / Q / P / PA, with prior approval costing ~GBP 96/unit. Sign in to see the recommended route, yield uplift, and cost breakdown.
BRRR-suited properties can recycle 80-100% of investor capital on refi, leaving a high-yielding rental with most of the money out. Sign in to see the refurb cost stack, ARV projection, and refinance maths.
Detached + large garden = sub-division play. Pro tier unlocks the tier badge, plot size, uplift estimate, and regional land benchmark.
Short-lease flats trade at deep discount, but extending under the 1993 Act often costs far less than the discount. Pro tier unlocks the tier badge, premium breakdown, long-lease ARV and arbitrage maths.
See projected short-stay revenue vs a vanilla BTL for this property.
See real sub-let margins (HMO room rates & SA nightly rates) vs the landlord rent.
Area
Agent & docs
FAQ
About The Bungalow Grove Road, Ventnor
Explore nearby