We've tightened what earns a Pursue. A home now needs a published valuation, a strategy that still makes money after real running costs and lender stress tests, and no listing problems that would stop a mortgage. You'll see fewer Pursues, and each one has been checked harder.
See how verdicts work4-bedroom house · PO38 1QX
For saleReduced £25k (−5.6%) on 14 JulListed 437 days
Opportunity summary
See Archie’s verdict, returns by strategy and what to check before viewing.
About
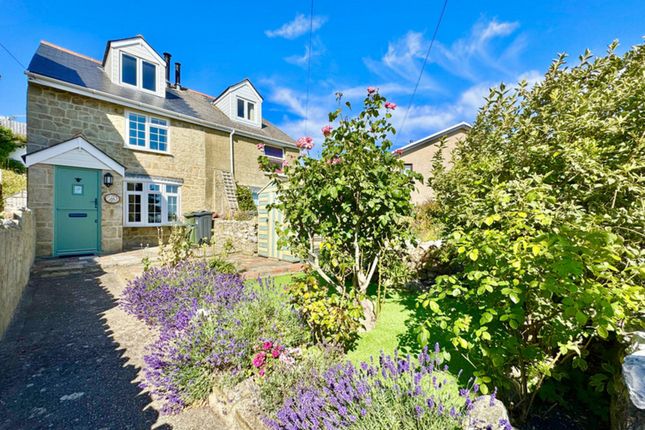
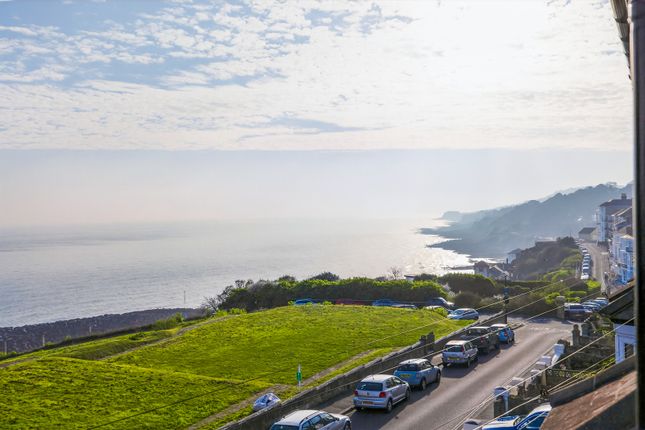
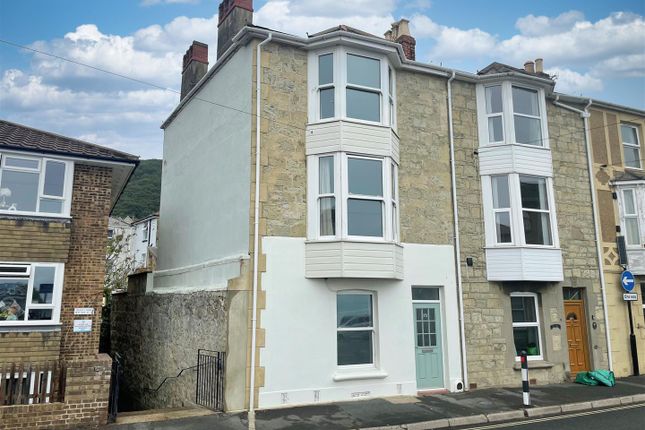
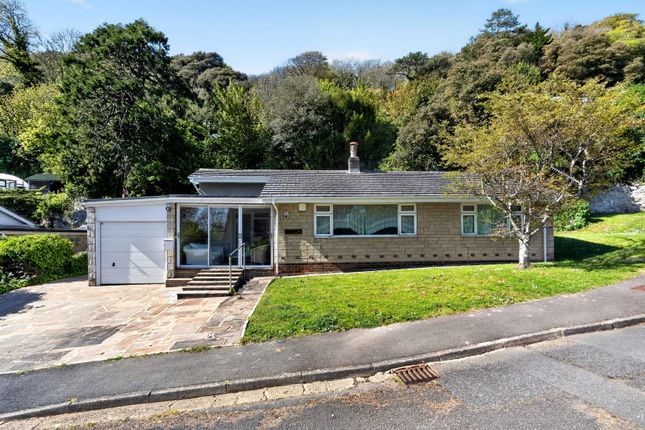
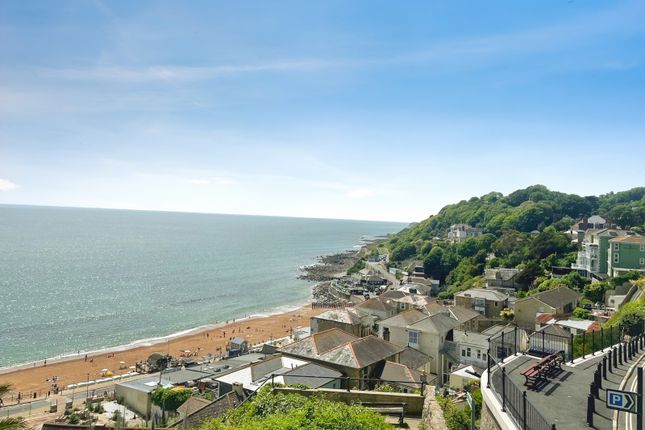
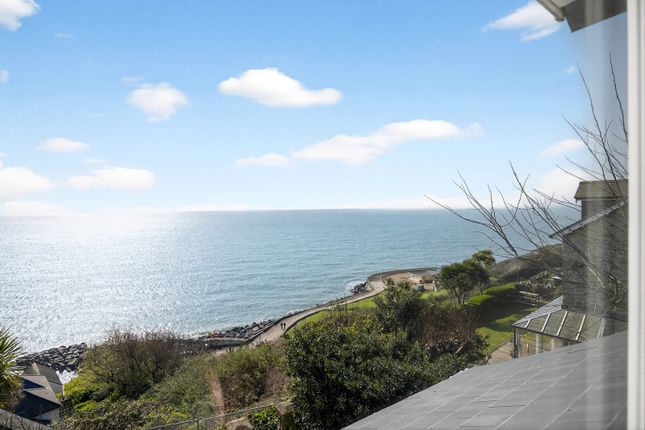
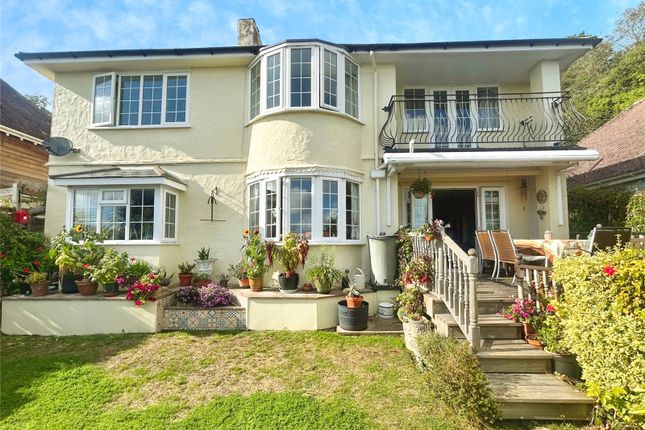
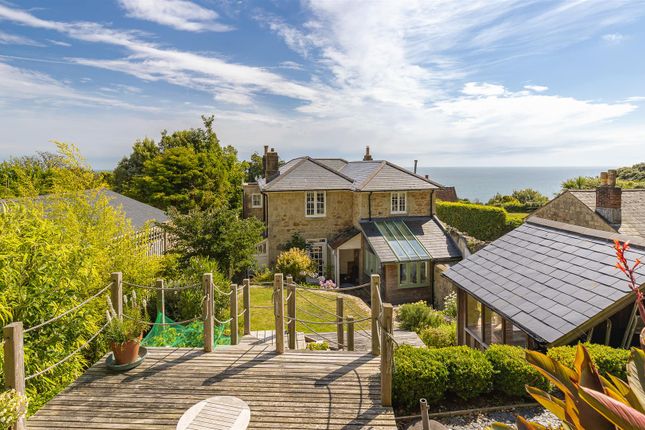
A four/five bedroom Victorian residence with three/four reception rooms occupying a stunning, elevated position with unobstructed sea views.
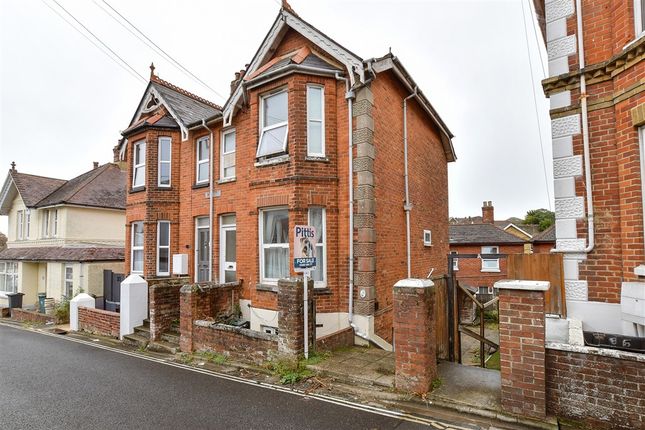
Driveway & ample off road parking 11 Spring Gardens Situated in Spring Gardens, a popular and quiet residential cul-de-sac, this home is traditionally built of stone with decorative brick panelling.
It offers panoramic southerly facing views and is based over three floors, displaying many original Victorian features such as ornate decorative coving, spacious reception rooms, and elegant bedrooms.
The principal rooms face south, boasting good ceiling heights and large windows that allow an abundance of natural light to flood the space while providing an attractive outlook over the gardens.
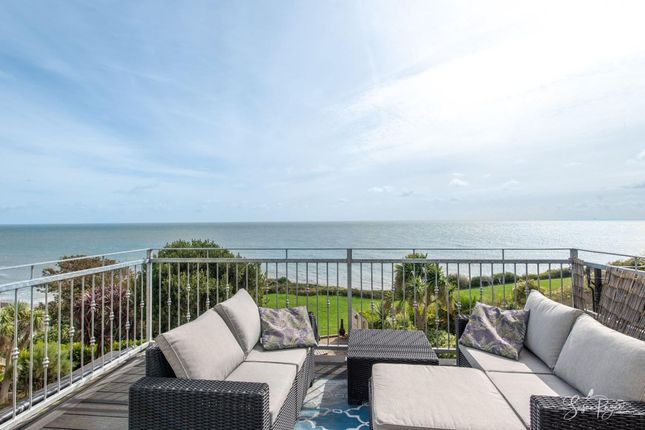
The gardens themselves offer a variety of seating areas and viewing platforms, perfect for relaxing and enjoying the scenery. Additionally, the property boasts ample parking and storage facilities.
The location is just as impressive as the property itself. Situated near the centre of Bonchurch village, you will have easy access to both country and coastal walks.
The beach and popular bays, Monks Bay and Wheelers Bay, are just a comfortable 10-minute walk away.
Bonchurch gained popularity in the Victorian era due to its coastal location with fresh, clean air and desirable micro-climate, and it has remained popular ever since thanks to its beautiful architecture and scenic views.
The neighbouring town of Ventnor is also within easy reach and offers a variety of independent shops, restaurants, bars, a doctor's surgery, and a popular fish market.
Porch & entrance hallway A spacious, well-lit hallway with access to all the principal reception rooms, Wide tread sweeping staircase to the first and second floors.
Ample hanging space with additional understairs storage. Sitting room Large stunning family room, with access through to a study. Views onto the front garden.
Substantial fireplace with wood burning stove. A light and spacious room. Study Dual aspect with views out onto the garden.
Flexible use with room for ample wall and floor mounted storage units and power points. Dining room A good sized dining room comfortably seating 6 to 8 people.
Large picture windows with views over the garden. Oak flooring and built in wood burning stove. Kitchen Traditional style kitchen with gas fired aga and fully tiled floor.
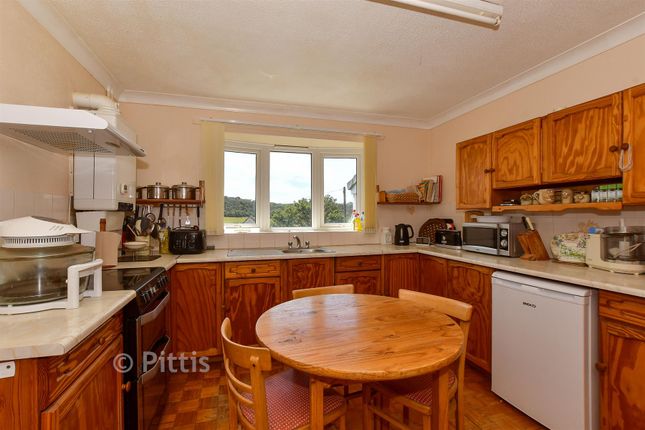
Ample space for either freestanding or wall mounted units Access through to the utility room. Utilty/laundry room With space and plumbing for washing machine, dishwasher and dryer.
Ample storage facilities. Views over the patio garden and rear door access shower room Fully tiled room with large walk-in shower unit. Wash hand basin and WC.
First floor Landing Spacious landing with stairs to second floor and doors to: Reception room/bedroom Large double room with stunning coastal views.
The room is currently set up as a hobbies room/library with an abundance of wall mounted shelving throughout.
Bedrom 2 Double bedroom with ample space for free standing wardrobes, with views out over the garden. Family bathroom Spacious family bathroom with fitted shower enclosure, WC and wash hand basin.
Half panelled walls, storage facilities and airing cupboard. Loft access. (Existing plumbing is still available for bath if desired).
Second floor Landing Light and airy landing with Velux window bedroom 3 Good size south facing large double bedroom with stunning views over the local coastline and sea.
Bedroom 4 Double bedroom with views over the garden, ample room for free standing wardrobes bedroom 5 Good size double bedroom with room for fitted or free-standing wardrobes.
The room is currently set up as a hobbies room. WC Separate WC situated off the landing. Outside Parking Directly opposite the property there are 3 private parking spaces with large shed/workshop.
Property is accessed via private driveway with additional parking available.
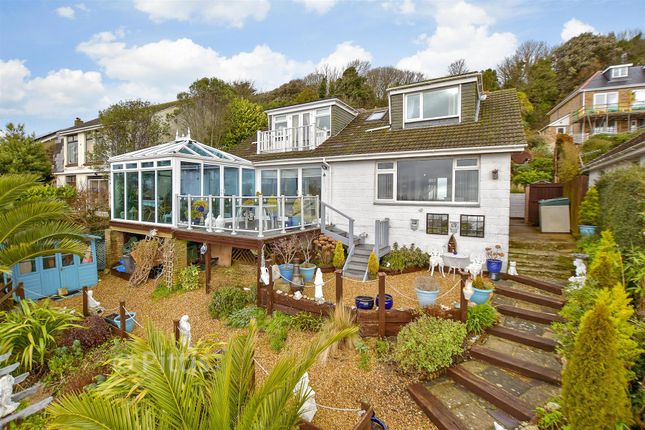
Gardens Extensive sandstone patio area bordering two sides of the property providing a secluded spot to enjoy al-fresco dining with friends and family.
Galvanised stairs to upper terrace which extends approx.15 feet backing onto open fields owned by the local church. Front garden with an assortment of mature shrubs and hedging.
Services Mains water, electricity, gas and drainage. Gas fired central heating.
EPC Rating E council tax Band D tenure Freehold postcode PO38 1QX viewings All viewings will be strictly by prior arrangement with the sole selling agents, Spence Willard. Important Notice 1.
Particulars: These particulars are not an offer or contract, nor part of one.
You should not rely on statements by Spence Willard in the particulars or by word of mouth or in writing (“information”) as being factually accurate about the property, its condition or its value.
Neither Spence Willard nor any joint agent has any authority to make any representations about the property, and accordingly any information given is entirely without responsibility on the part of the agents, seller(s) or lessor(s).
2. Photos etc: The photographs show only certain parts of the property as they appeared at the time they were taken. Areas, measurements and distances given are approximate only. 3.
Regulations etc: Any reference to alterations to, or use of, any part of the property does not mean that any necessary planning, building regulations or other consent has been obtained.
A buyer or lessee must find out by inspection or in other ways that these matters have been properly dealt with and that all information is correct. 4.
VAT: The VAT position relating to the property may change without notice.
Value & comps
No previous sales on record.
Returns
Set an offer; the calculator follows it.
We're still gathering serviced-accommodation data for this area.
Archie refurb estimate: a Pro feature
0.0% below asking
This is not financial or investment advice. Prop AI Deals is not authorised by the Financial Conduct Authority (FCA) to provide investment advice.
All investment calculators, property analyses, and AI-generated insights are for informational purposes only. Property investment carries risk and may result in financial loss. All calculations should be independently verified and you should consult with FCA-authorised financial advisers before making any investment decisions.
Past performance does not guarantee future results. Tax implications vary by individual circumstances.
Deal
Properties like this can earn 2–3x BTL yields when converted to HMO, with retrofit costs around £10k/room. Sign in to see the full tier, yield projection, and cost breakdown.
Commercial properties like this can earn 30-50% higher yields when converted to residential under Class MA / Q / P / PA, with prior approval costing ~GBP 96/unit. Sign in to see the recommended route, yield uplift, and cost breakdown.
BRRR-suited properties can recycle 80-100% of investor capital on refi, leaving a high-yielding rental with most of the money out. Sign in to see the refurb cost stack, ARV projection, and refinance maths.
Detached + large garden = sub-division play. Pro tier unlocks the tier badge, plot size, uplift estimate, and regional land benchmark.
Short-lease flats trade at deep discount, but extending under the 1993 Act often costs far less than the discount. Pro tier unlocks the tier badge, premium breakdown, long-lease ARV and arbitrage maths.
See projected short-stay revenue vs a vanilla BTL for this property.
See real sub-let margins (HMO room rates & SA nightly rates) vs the landlord rent.
Area
Agent & docs

FAQ
About 11, Spring Gardens, Bonchurch
Explore nearby