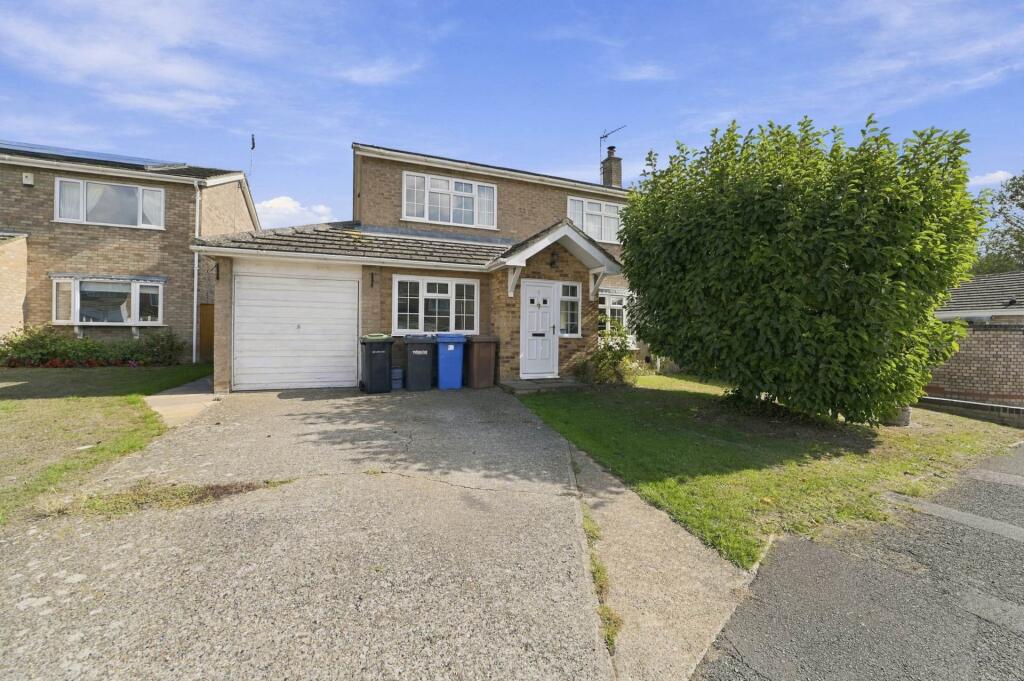
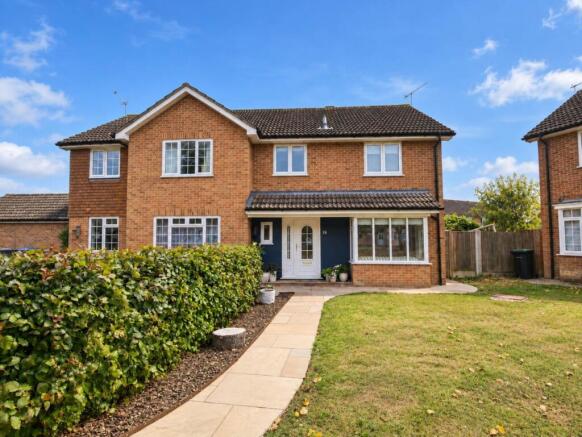
3-bedroom semi-detached house · IP9 2UJ
Sold STCListed 97 days
Opportunity summary
See Archie’s verdict, returns by strategy and what to check before viewing.
About
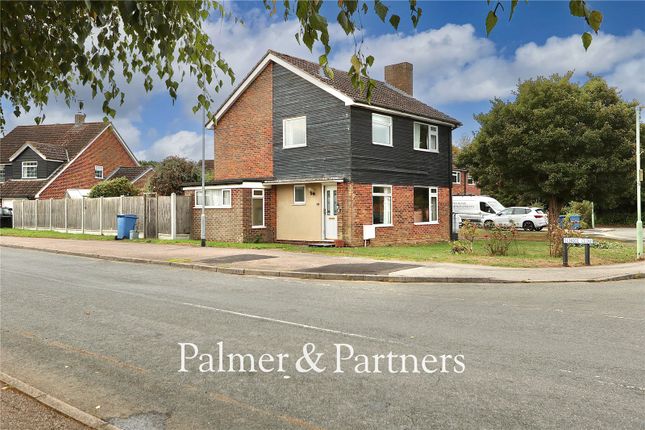
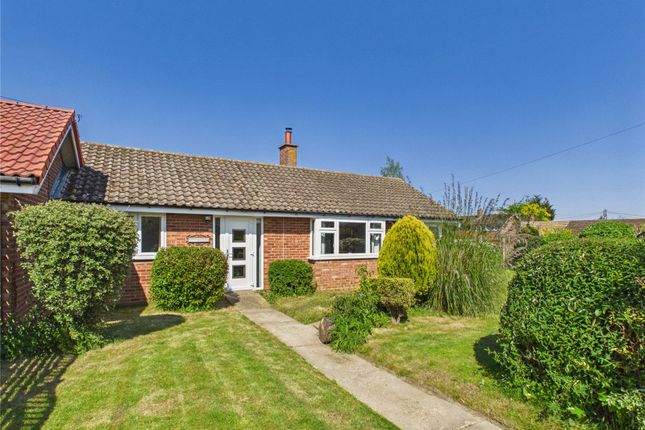
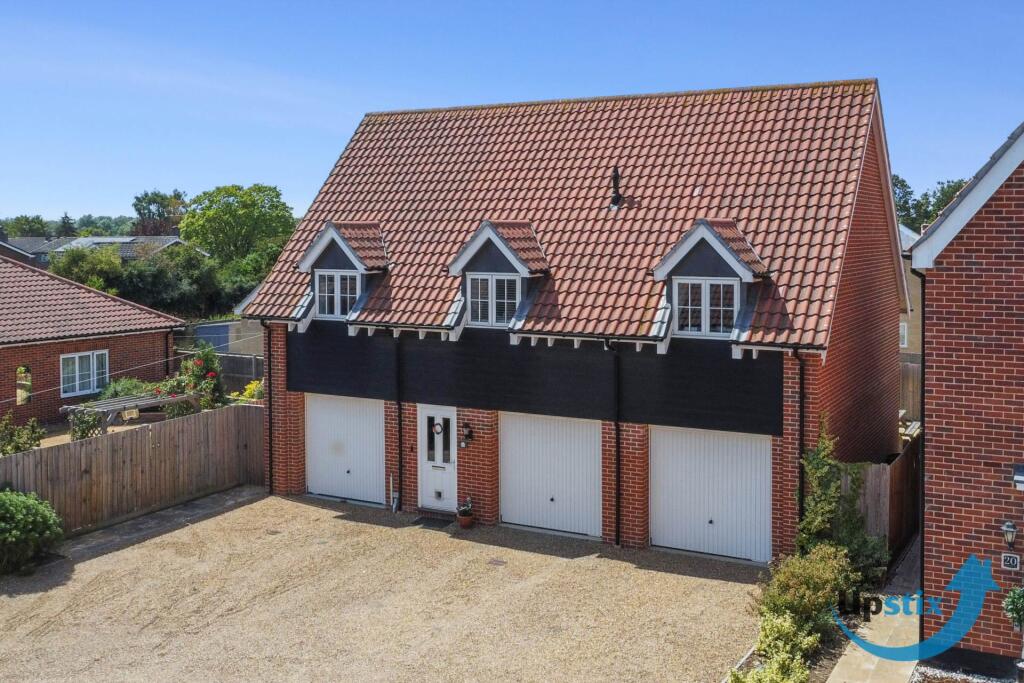
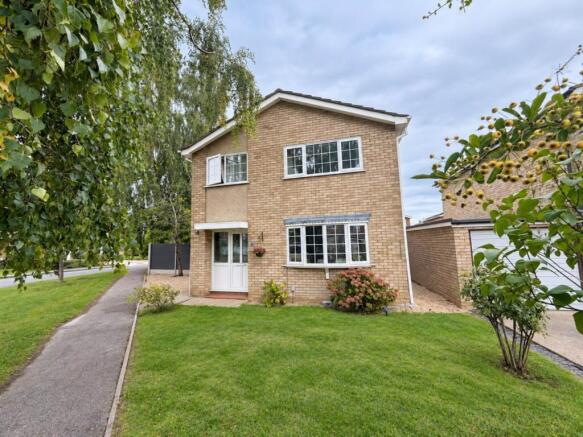
Upstix is delighted to offer this three bedroom semi-detached home in the heart of Capel St Mary.
Offering spacious accommodation, a conservatory, garage, driveway parking and a generous rear garden, this property presents an excellent opportunity to modernise and create a wonderful family home.
Summary Upstix is delighted to offer this spacious three bedroom semi-detached home, ideally situated within the ever popular village of Capel St Mary.
Offering generous living accommodation, off road parking, a garage and a sizeable rear garden, this property is perfect for buyers looking to put their own stamp on a home with fantastic potential.
Whilst the property would benefit from cosmetic modernisation in places, it provides an excellent opportunity to create a superb family home in one of Suffolk`s most desirable villages.
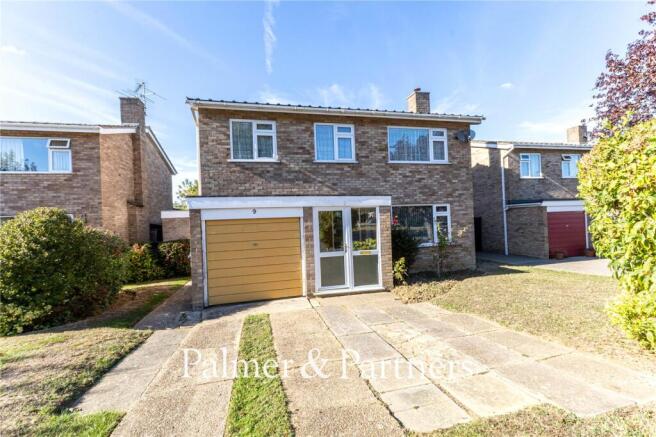
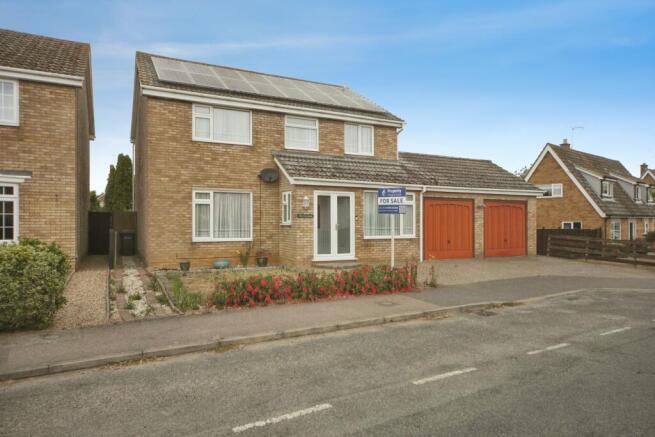
The property is approached via a block paved driveway providing off road parking for up to three vehicles, alongside a well maintained front garden featuring attractive planted borders.
A garage is positioned to the rear for additional parking or useful storage.
Stepping inside, you are welcomed by a spacious entrance hall running to the rear of the property providing access to both the ground floor accommodation and staircase to the first floor.
To the rear of the property sits the kitchen, fitted with a range of eye level and base units incorporating integrated appliances, a 1.5 bowl sink unit and space for a free standing fridge freezer.
The kitchen enjoys convenient access through to the conservatory, making it ideal for everyday family living.
The separate dining room offers an excellent entertaining space and features an attractive archway opening into the lounge, creating a natural flow whilst still retaining defined living areas.
The comfortable reception room centred around a gas fireplace providing a warm and cosy focal point.
Leading from both the dining room and kitchen, the conservatory enjoys pleasant views across the rear garden and adds a versatile additional reception space, ideal as a garden room, home office or family sitting area.
The first floor comprises three well proportioned bedrooms together with a modern family shower room.
Bedroom one is a generous double bedroom overlooking the front aspect and benefits from a built in airing cupboard.
Bedroom two is another comfortable double room positioned to the rear of the property, enjoying views across the garden and benefiting from fitted wardrobes.
Bedroom three is a good sized single bedroom overlooking the front aspect and also includes a built in wardrobe, making it ideal as a child`s bedroom, guest room or home office.
Completing the accommodation is the contemporary family shower room, fitted with a walk in shower, hand wash basin and WC.
A loft hatch is conveniently located on the landing, providing access to the roof space.
Outside, the rear garden begins with a generous block paved patio, with ample space for outdoor dining and entertaining.
Beyond the patio is a mature garden mainly laid to lawn offering excellent potential for families, keen gardeners or those looking to further landscape the outdoor space.
The garage is also accessible from the rear garden as well as it containing power into plug sockets and lights.
Capel St Mary is a thriving and highly regarded Suffolk village, offering an excellent range of everyday amenities including shops, cafés, a primary school, doctors` surgery and recreational facilities.
The village enjoys superb access to the A12, making it ideal for commuters travelling to Ipswich, Colchester and London, whilst Manningtree railway station is only a short drive away, providing direct rail services to London Liverpool Street.
This property presents a fantastic opportunity for buyers seeking a spacious family home in a desirable location with the chance to modernise and add value, making it an ideal purchase for first time buyers, families and investors alike.
Agent Notes Upstix is pleased to assist with the sale of our clients home.
Interested parties should satisfy themselves by inspection or otherwise as to the accuracy of the description given and any floor plans shown in these property details.
All measurements, distances and areas listed are approximate. Photos may have been enhanced for marketing purposes. Fixtures, fittings and other items are NOT included unless specified.
Please note that any services, heating systems, or appliances may not have been tested and no warranty can be given or implied as to their working order.
Notice Please note we have not tested any apparatus, fixtures, fittings, or services. Interested parties must undertake their own investigation into the working order of these items.
All measurements are approximate and photographs provided for guidance only.
Value & comps
No previous sales on record.
Returns
Set an offer; the calculator follows it.
We're still gathering serviced-accommodation data for this area.
Archie refurb estimate: a Pro feature
0.0% below asking
This is not financial or investment advice. Prop AI Deals is not authorised by the Financial Conduct Authority (FCA) to provide investment advice.
All investment calculators, property analyses, and AI-generated insights are for informational purposes only. Property investment carries risk and may result in financial loss. All calculations should be independently verified and you should consult with FCA-authorised financial advisers before making any investment decisions.
Past performance does not guarantee future results. Tax implications vary by individual circumstances.
Deal
Properties like this can earn 2–3x BTL yields when converted to HMO, with retrofit costs around £10k/room. Sign in to see the full tier, yield projection, and cost breakdown.
Commercial properties like this can earn 30-50% higher yields when converted to residential under Class MA / Q / P / PA, with prior approval costing ~GBP 96/unit. Sign in to see the recommended route, yield uplift, and cost breakdown.
BRRR-suited properties can recycle 80-100% of investor capital on refi, leaving a high-yielding rental with most of the money out. Sign in to see the refurb cost stack, ARV projection, and refinance maths.
Detached + large garden = sub-division play. Pro tier unlocks the tier badge, plot size, uplift estimate, and regional land benchmark.
Short-lease flats trade at deep discount, but extending under the 1993 Act often costs far less than the discount. Pro tier unlocks the tier badge, premium breakdown, long-lease ARV and arbitrage maths.
See projected short-stay revenue vs a vanilla BTL for this property.
See real sub-let margins (HMO room rates & SA nightly rates) vs the landlord rent.
Area
Agent & docs
FAQ
About Farthings Went, Capel St Mary
Explore nearby