We've tightened what earns a Pursue. A home now needs a published valuation, a strategy that still makes money after real running costs and lender stress tests, and no listing problems that would stop a mortgage. You'll see fewer Pursues, and each one has been checked harder.
See how verdicts work6-bedroom detached house · EX39 1JH
For saleListed 171 days
Opportunity summary
See Archie’s verdict, returns by strategy and what to check before viewing.
About
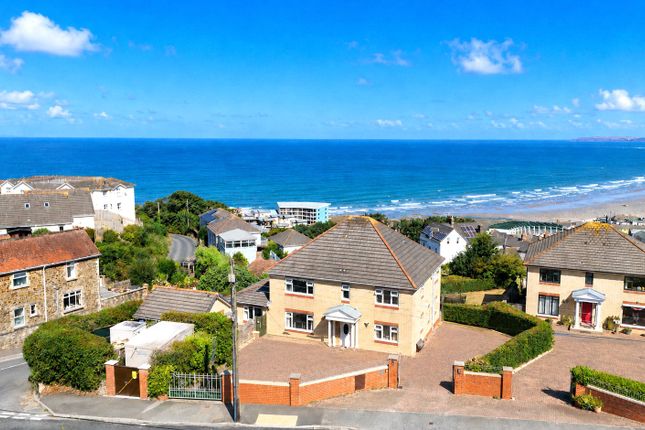
Red Gables, built circa 1946, is a substantial and highly adaptable home, currently arranged as two self-contained residences, each benefiting from its own private entrance.
Extending to over 3,051 sq ft, the property offers generous and flexible living space throughout.
Offering exceptional scope, this is a home ready for a new owner to create a truly special forever home and put their own stamp on it.
Coming to the market for the first time in 38 years, this is a rare opportunity to acquire a home of such scale and versatility, offering exceptional potential for any discerning buyer.
With six bedrooms in total, it is perfectly suited to larger families, multi-generational living, or those seeking a dual-occupancy setup.
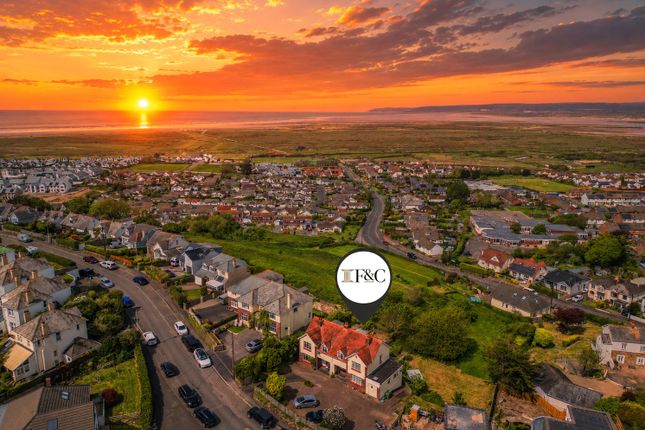
This is a home full of potential, offering a wide range of possibilities for a variety of buyers One of the features that truly sets Red Gables apart is its elevated position, perched on Lakenham Hill, commanding spectacular far-reaching views.
From this exceptional vantage point, the property enjoys uninterrupted 180-degree panoramas aross the North Devon coastline, stretching from Hartland Point to Baggy Point.
with iWestward Ho!, Northam Burrows, Crow Point and Saunton Sands all beautifully framed within the outlook.
It is a remarkable setting—perfect for unwinding with a glass of wine while taking in the breathtaking sunsets, as the horizon comes alive with colour.
The property is approached via two gated entrances, opening onto an extensive driveway bordered by mature trees, providing ample parking for multiple vehicles.
On entering 1 Red Gables, you are welcomed into an entrance hall with a useful storage cupboard for coats and shoes.
To the front of the property is a cosy snug, featuring built-in wardrobes, offering excellent versatility.
This space could equally serve as an additional bedroom, craft room, or home office, depending on requirements The spacious sitting/dining room is light and airy, offering ample space for substantial furniture as well as a family dining table and chairs.
A focal-point brick fireplace adds character to the room, while French doors extend the living space out onto a raised decking area.
From here, you can fully appreciate the spectacular views across the North Devon coastline, creating an ideal setting for both relaxation and entertaining.
The kitchen is accessed from the sitting room and offers a generous range of eye and base level units, providing plenty of storage space along with integrated appliances.
It is well equipped with a Rangemaster gas cooker and benefits from an abundance of natural light via dual aspect windows.
A further door leads to a useful utility/boot room, which in turn offers access to the front of the property, adding convenience and practicality.
Ascending to the first floor, there is a family bathroom, a separate WC, and three double bedrooms, two of which enjoy the breath-taking views this property has to offer.
The principal bedroom is accessed via the study and offers the potential to be reconfigured into a dressing room, if desired.
Waking up here each morning provides the opportunity to fully embrace the exceptional coastal lifestyle on offer.
Moving next door to the adjoining property, 2 Red Gables, you are welcomed into an entrance hall with a useful storage cupboard.
The sitting room is positioned to the front of the property and enjoys an outlook over the driveway.
To the rear is the kitchen/dining room, which once again makes the most of the panoramic views this home has to offer.
From here, there is access out to a raised rear patio, further extending the sociable living space and providing an ideal setting for entertaining.
The kitchen is fitted with a range of built-in cupboards, along with space for freestanding appliances and a gas cooker, offering both practicality and functionality.
To the first floor, there is a bathroom fitted with both a bath and separate shower, along with a separate WC and two bedrooms.
A further loft room provides additional flexible space, ideal for use as a home office, craft room, or occasional bedroom OUTSIDE - To the rear of the property, there are raised decking and patio areas, perfectly positioned to take in the wonderful views and enjoy al fresco dining.
Steps lead down to the lower garden, which is laid to lawn and offers excellent potential for keen gardeners to landscape and create a truly special outdoor space.
The property also benefits from useful under-house storage, ideal for tools, lawnmowers, and sports equipment.
From Bideford Quay proceed towards Northam crossing the Heywood Road roundabout and continue along this road heading towards Northam/Westward Ho!
and continue past the doctors surgery on the left hand side.
Proceed along this road past the speed camera and take the next turning on the right into Lakenham Hill where the property can be found along on the left-hand side.
Value & comps
No previous sales on record.
Returns
Set an offer; the calculator follows it.
We're still gathering serviced-accommodation data for this area.
Archie refurb estimate: a Pro feature
0.0% below asking
This is not financial or investment advice. Prop AI Deals is not authorised by the Financial Conduct Authority (FCA) to provide investment advice.
All investment calculators, property analyses, and AI-generated insights are for informational purposes only. Property investment carries risk and may result in financial loss. All calculations should be independently verified and you should consult with FCA-authorised financial advisers before making any investment decisions.
Past performance does not guarantee future results. Tax implications vary by individual circumstances.
Deal
Properties like this can earn 2–3x BTL yields when converted to HMO, with retrofit costs around £10k/room. Sign in to see the full tier, yield projection, and cost breakdown.
Commercial properties like this can earn 30-50% higher yields when converted to residential under Class MA / Q / P / PA, with prior approval costing ~GBP 96/unit. Sign in to see the recommended route, yield uplift, and cost breakdown.
BRRR-suited properties can recycle 80-100% of investor capital on refi, leaving a high-yielding rental with most of the money out. Sign in to see the refurb cost stack, ARV projection, and refinance maths.
Detached + large garden = sub-division play. Pro tier unlocks the tier badge, plot size, uplift estimate, and regional land benchmark.
Short-lease flats trade at deep discount, but extending under the 1993 Act often costs far less than the discount. Pro tier unlocks the tier badge, premium breakdown, long-lease ARV and arbitrage maths.
See projected short-stay revenue vs a vanilla BTL for this property.
See real sub-let margins (HMO room rates & SA nightly rates) vs the landlord rent.
Area
Agent & docs

FAQ
About Lakenham Hill, Northam, Bideford, Devon, EX39
Explore nearby