5-bedroom detached house · LE12 8QY
For saleListed 49 days
Opportunity summary
See Archie’s verdict, returns by strategy and what to check before viewing.
About
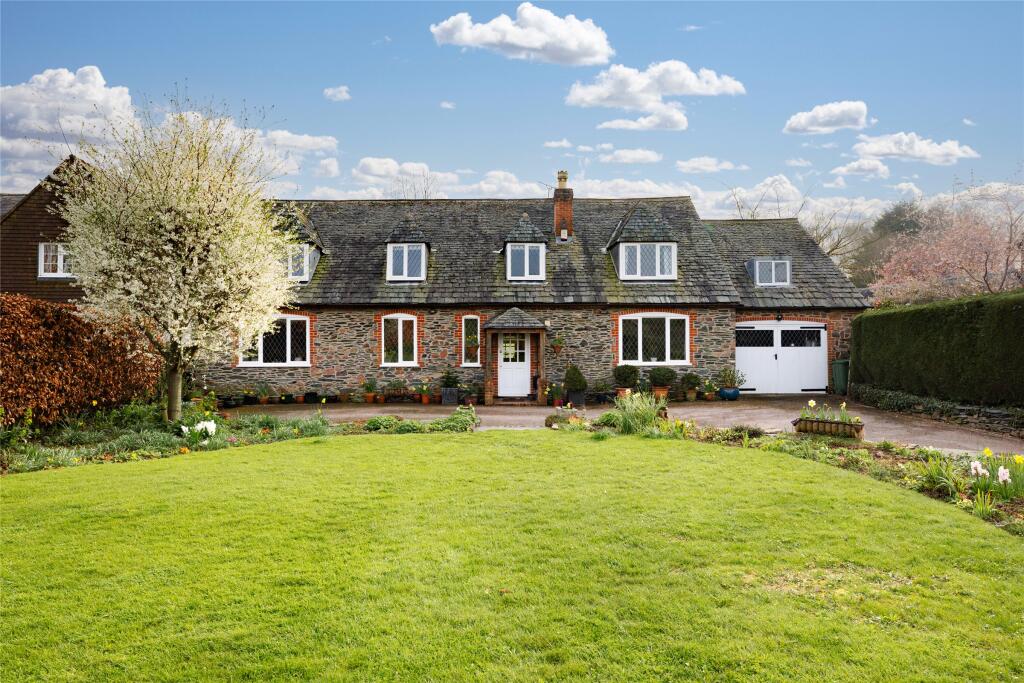
Dating from circa 1900, this farmhouse, not restricted by listed status has been comprehensively transformed by the current owners to create an exceptional contemporary home of over 6,500 sq. ft.
Beautifully interior designed throughout, the property successfully marries the character and proportions of its origins with an expansive, modern open-plan aesthetic.
The impressive reception hall, complete with sweeping staircase, leads to five beautifully appointed reception spaces, including a particularly impressive drawing room with high vaulted ceiling.
At the heart of the home is the substantial open-plan living kitchen, refitted by Lewis & Hill in 2019, providing an outstanding space for both family life and entertaining.
The first floor provides five bedrooms and four luxurious bathroom and shower rooms.
Three bedrooms form impressive suites with dedicated dressing rooms, while two benefit from private walk-on balconies.
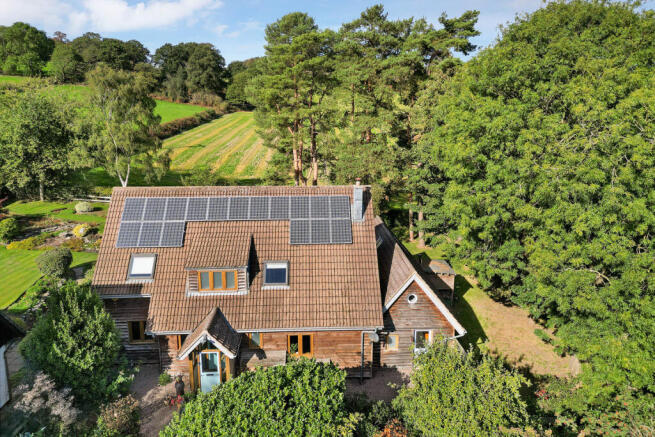
The extensive grounds extend to approximately 11 acres, incorporating formal gardens, paddocks and woodland, together with four stables, additional outbuildings and garaging.
The combination of land, facilities and setting will undoubtedly appeal to equestrian purchasers, while the exceptional accommodation and proximity to the village make this a highly versatile family home.
Properties of this calibre and acreage are seldom offered to the open market. Early viewing is therefore highly recommended.
Location The property enjoys an idyllic, semi-rural setting and the village center is just a short 16-minute stroll from the property.
Nestled in rolling hills of the Charnwood Forest, Woodhouse Eaves is an extremely desirable village within Northwest Leicestershire.
The surrounding area is well known for its lovely walks and numerous beauty spots that include Beacon Hill, Swithland Woods and the historic Bradgate Park.
The property itself is located within easy walking distance of all village amenities including two village stores, pharmacy, hairdressers, butchers, greengrocers with Hambleton Bakery and four gastro pubs/restaurants.
A greater range of facilities including mainline railway services can be found in the nearby market town of Loughborough and Leicester City and the village allows easy access to the M1 motorway.
Distances Leicester 8.6 miles / Loughborough 5.5 miles / Nottingham 20.8 miles / Bradgate Park (Old John) 1.9 miles / Swithland Woods 1.7 miles / Beacon Hill (Upper Car Park) 1.9 miles / Ratcliffe College 8.5 miles / M1(J22) 3.6 miles / M1(J23) 4.6 miles / East Midlands Airport 10.7 miles Ground Floor The grand entrance to Maplewell Farm is through an impressive double-height reception hall, above which an open first-floor gallery is connected by a sweeping, seemingly floating staircase.
At the heart of the home is an exceptional open-plan living kitchen, beautifully handcrafted by Lewis & Hill in 2019.
Designed around a substantial central island, the kitchen incorporates an impressive range of integrated appliances, including an LPG-fired Aga.
A generous dining area sits alongside, while bifold doors provide a seamless connection with the garden.
Leading from the kitchen is a garden-facing snug, together with a fully equipped pantry and separate laundry room.
A separate hallway, used for everyday access, provides a cloakroom, while the garage leads into a superbly glazed garden room, currently used as a gym, with French doors opening directly onto the garden.
The formal dining room provides access to a dual-aspect lounge, where a cosy log burner creates an inviting focal point, with a dedicated home office beyond...
Ground Floor Cont'd Further enhancing the property's architectural evolution, a substantial wing was added, projecting into the rear garden and creating an exceptional collection of additional reception spaces.
Particularly impressive in both scale and proportion, the wing incorporates a generous sitting room with log burner and direct access to the garden, together with a library.
Beyond lies a magnificent drawing room, distinguished by its high vaulted ceiling and expansive bifold doors opening onto the garden.
Flooded with natural light and enjoying panoramic views across the grounds and surrounding countryside, this remarkable room is centred around a distinctive ‘hole-in-the-wall’ style log burner, creating an impressive yet wonderfully atmospheric space for both entertaining and relaxed family living.
First Floor Framed by an impressive collection of mature trees, this expansive area provides a beautiful and established setting.
A pathway runs along the side to a further lawned area, with a pedestrian gate providing direct access onto the adjoining golf course.
The combination of mature planting established trees, expansive lawns and the elevated rear terrace create a particularly attractive and secluded garden setting.
Outside Maplewell Farm enjoys an idyllic, semi-rural setting on the edge of the village nestled in stunning grounds extending to around 11 acres in total.
Just 16 minutes’ walk from the village center this once, working farm dating from the early 19th century is well hidden from the world outside standing at the end of a long, driveway.
The property combines the very best of village life with country living.
From Maplewell Road, a long driveway, flanked by private gardens and gorgeous countryside extends past the farm, terminating at the courtyard of the original farmstead.
Enjoying an idyllic, south westerly aspect and total privacy, beautifully maintained and fully landscaped grounds made up of formal gardens, paddocks and approximately one-acre Blue Bell Wood is a particular feature of the property.
The surrounding countryside of the Charnwood Forest forms the perfect backdrop to this exceptional home.
Away from the main house, a new contemporary style summer house/home office provides the perfect escape for those seeking solace.
Stable Yard Ideal for an equestrian buyer, a stable yard adjacent to the main house comprises four stables, tack room and feed store.
Complete with cupola, this wooden stable block with crew yard provides field access.
Integral Double Garage Integral to the property is a double garage with up and over door with personal door to garden.
Agents Note Neighboring Maplewell Farm, a separate cottage (Maplewell Farm Cottage, No. 177) once forming part of the original farmstead, is currently under separate ownership.
Fully independent of the main farm, the barn which is situated across the courtyard has full access rights over the main driveway. Services Mains water and electric are connected.
The property has oil fired central heating boiler with underfloor heating (wet system) in the main reception hall, throughout the kitchen area and adjoining dining room.
All bathrooms on the first floor have electric underfloor heating. Mains gas is now available for connection at the end of the drive in Maplewell Road. The property has double glazing.
Tenure Freehold. Local Authority Charnwood Borough Council.
Directions From the center of the village proceed up Maplewell Road for approximately 0.6 miles where the drive entrance to Maplewell Farm is located on the left-hand side.
Value & comps
No previous sales on record.
Returns
Set an offer; the calculator follows it.
We're still gathering serviced-accommodation data for this area.
Archie refurb estimate: a Pro feature
0.0% below asking
This is not financial or investment advice. Prop AI Deals is not authorised by the Financial Conduct Authority (FCA) to provide investment advice.
All investment calculators, property analyses, and AI-generated insights are for informational purposes only. Property investment carries risk and may result in financial loss. All calculations should be independently verified and you should consult with FCA-authorised financial advisers before making any investment decisions.
Past performance does not guarantee future results. Tax implications vary by individual circumstances.
Deal
Properties like this can earn 2–3x BTL yields when converted to HMO, with retrofit costs around £10k/room. Sign in to see the full tier, yield projection, and cost breakdown.
Commercial properties like this can earn 30-50% higher yields when converted to residential under Class MA / Q / P / PA, with prior approval costing ~GBP 96/unit. Sign in to see the recommended route, yield uplift, and cost breakdown.
BRRR-suited properties can recycle 80-100% of investor capital on refi, leaving a high-yielding rental with most of the money out. Sign in to see the refurb cost stack, ARV projection, and refinance maths.
Detached + large garden = sub-division play. Pro tier unlocks the tier badge, plot size, uplift estimate, and regional land benchmark.
Short-lease flats trade at deep discount, but extending under the 1993 Act often costs far less than the discount. Pro tier unlocks the tier badge, premium breakdown, long-lease ARV and arbitrage maths.
See projected short-stay revenue vs a vanilla BTL for this property.
See real sub-let margins (HMO room rates & SA nightly rates) vs the landlord rent.
Area
Agent & docs
FAQ
About Maplewell Road, Woodhouse Eaves, LE12
Explore nearby