3-bedroom bungalow · LA23 2ND
For saleListed 71 days
Opportunity summary
See Archie’s verdict, returns by strategy and what to check before viewing.
About
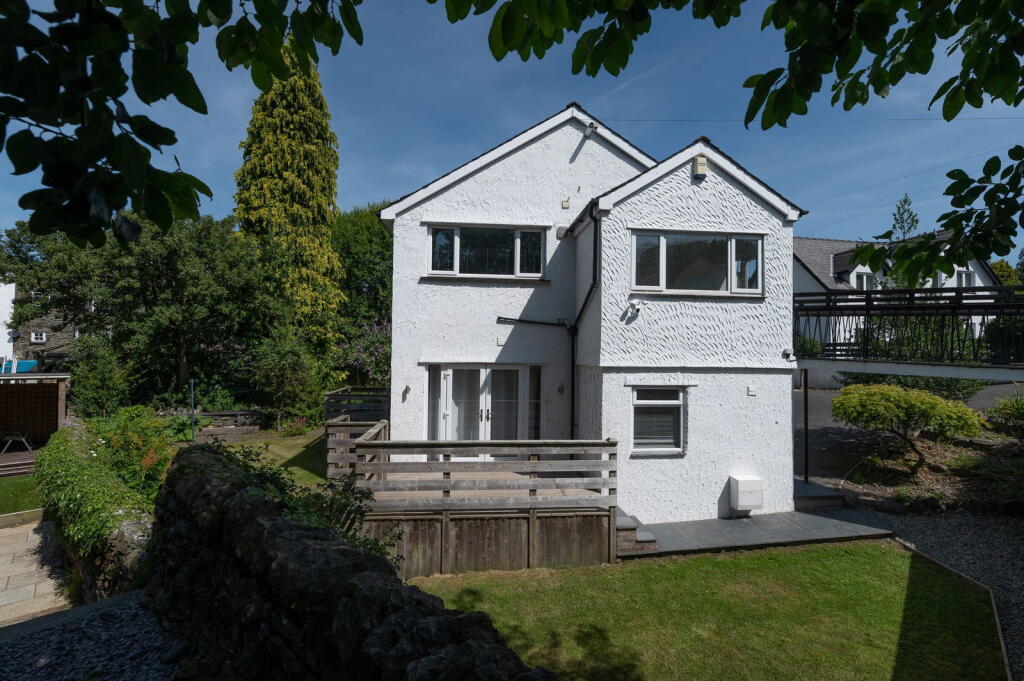
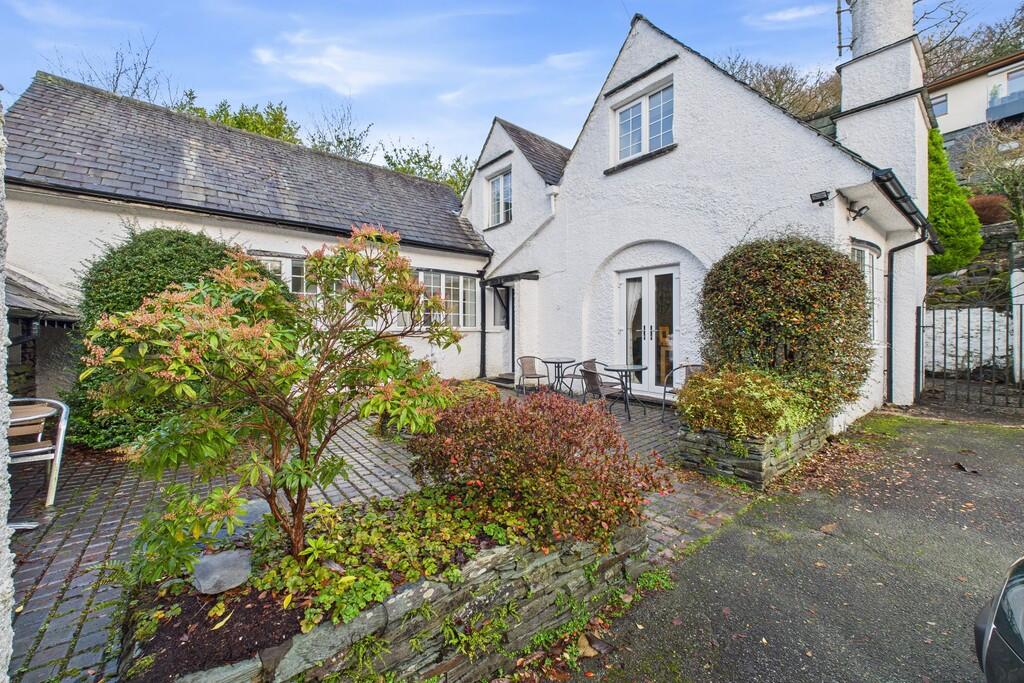
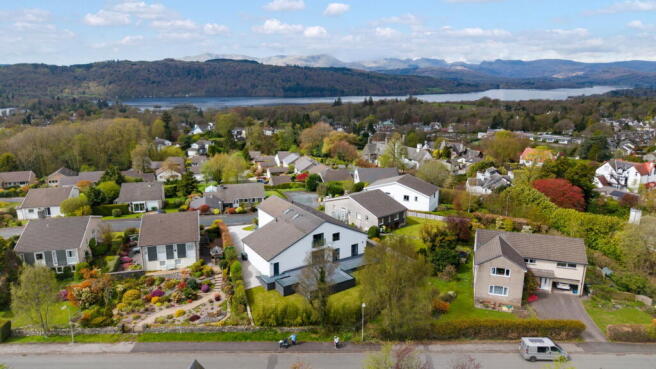
84 Windermere Park is a substantial detached property built in the 70’s and situated within the highly sought-after Windermere Park Estate, a well-established residential development of modern detached homes and bungalows.
Ideally positioned just a ten-minute walk from the shops, cafés, restaurants and amenities of both Windermere and Bowness villages, the property enjoys an enviable location.
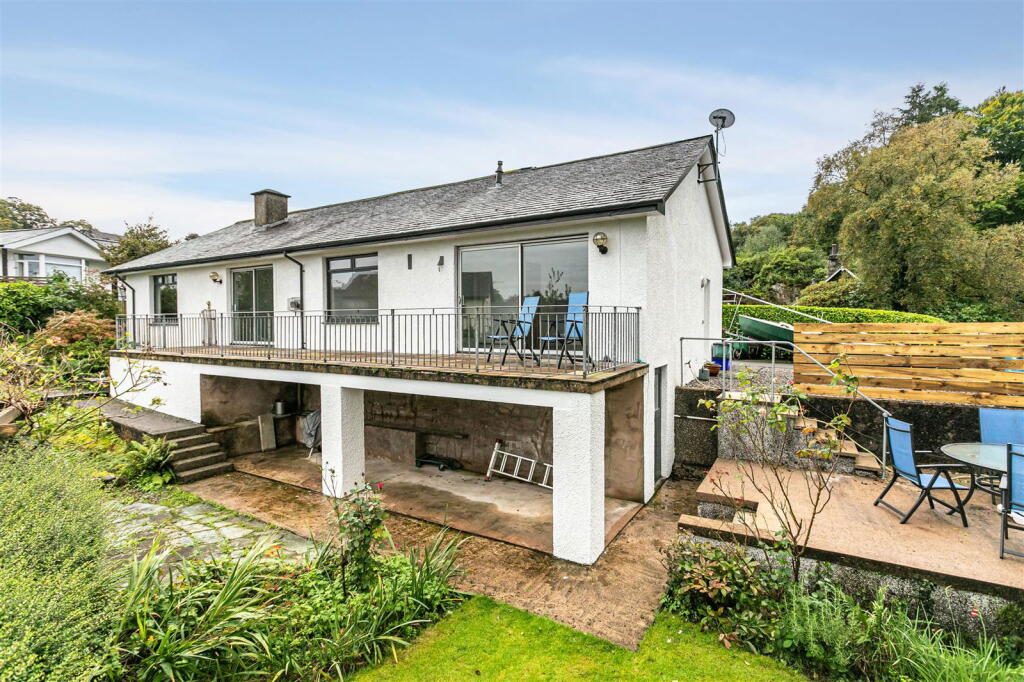
Occupying a generous plot on the edge of the estate, No. 84 benefits from a west-facing balcony with delightful views towards the Lakeland fells.
Predominantly arranged over one level, this spacious detached home offers excellent potential to modernise and create an impressive family residence.
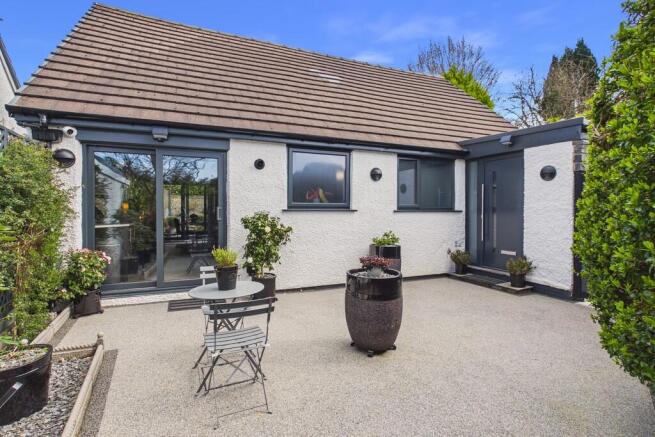
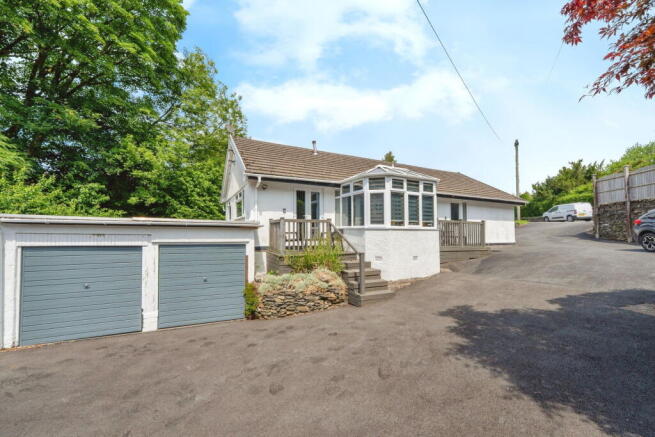
The versatile accommodation currently comprises three bedrooms, a spacious sitting room, an attractive fitted kitchen, a family bathroom with separate shower cubicle, and a double garage.
Surrounded by well-maintained gardens, the property also benefits from a large driveway providing ample parking.
With UPVC double glazing throughout and electric storage heating, this attractive home is ideally suited to purchasers seeking a comfortable family home or a second home in a prime residential location.
Accommodation Steps rise from the driveway to the glazed entrance door, opening into an entrance area with a range of fitted cupboards providing excellent cloak and storage space.
A further short flight of steps leads into the spacious central hallway. Hallway The hallway forms the heart of the home, providing access to all principal rooms.
There is loft access, an airing cupboard with shelving, and an additional storage cupboard.
Kitchen A bright and welcoming kitchen fitted with an excellent range of beech-effect wall and base units complemented by coordinating laminate worktops.
Included in the sale are the freestanding electric cooker, fridge freezer and washing machine. A breakfast bar provides a sociable dining space, ideal for casual meals or morning coffee.
A stainless-steel sink and drainer is positioned beneath the window, which enjoys attractive distant views towards the surrounding fells.
Sitting Room A generously proportioned reception room featuring large windows and a glazed door leading directly onto the west-facing balcony with black railings.
This delightful outdoor space is perfectly positioned to enjoy afternoon and evening sunshine whilst taking in the distant fell views.
The room also benefits from fitted shelving and wall-mounted cupboards, which are included within the sale.
Bedroom One A spacious double bedroom overlooking the rear garden, complete with an excellent range of fitted wardrobes providing both hanging space and shelving.
Bedroom Two A comfortable double bedroom enjoying pleasant views over the garden, with the added benefit of a fitted wardrobe.
Bedroom Three Situated to the side of the property, this is a further double bedroom, currently utilised as a dining room.
The room features fitted bookcases and shelving, making it equally suitable as a home office, study or guest bedroom.
Bathroom A modern family bathroom fitted with a white suite comprising a paneled bath, separate glazed shower cubicle, pedestal wash hand basin and WC.
Additional features include an obscured glazed window, wall-mounted heater, shaver point, and a fitted vanity unit providing useful storage.
Outside The property occupies a generous plot with established hedge and fence boundaries, creating a good degree of privacy.
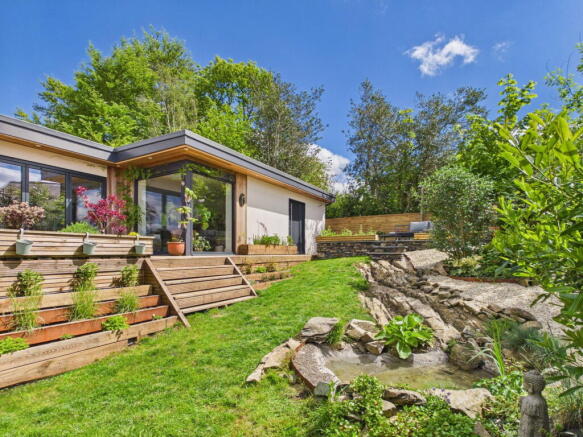
The front garden is mainly laid to lawn with mature planted borders, shrubs and trees, while the rear garden offers an attractive and private outdoor space with lawned areas, mature planting and a central rockery feature.
The double garage benefits from an electric roller door and a large undercroft storage area with restricted head height. An external door provides convenient access to the side of the property.
Council Tax F Services All mains services are connected. Electric storage heating. Tenure Freehold.
The communal grassed areas within Windermere Park are maintained by Matthews Benjamin Lettings on behalf of the Windermere Park Residents' Association.
An annual maintenance charge is payable, currently standing at £180.00 Broadband For information on broadband and mobile services at the property, we advise prospective purchasers to consult the Ofcom website: checker.ofcom.org.uk Anti Money Laundering Regulations (AML) Due to the Money Laundering Regulations, now officially known as Money Laundering, Terrorist Financing and Transfer of Funds Regulations 2017 we are required to follow government legislation and carry out identification checks on all purchasers.
We use a specialist third party company to conduct these checks at a charge of £48 inclusive of VAT per buyer once an offer has been accepted and you will be unable to proceed with the purchase of the property until these checks have been carried out.
This charge is non-refundable.
Value & comps
No previous sales on record.
Returns
Set an offer; the calculator follows it.
We're still gathering serviced-accommodation data for this area.
Archie refurb estimate: a Pro feature
0.0% below asking
This is not financial or investment advice. Prop AI Deals is not authorised by the Financial Conduct Authority (FCA) to provide investment advice.
All investment calculators, property analyses, and AI-generated insights are for informational purposes only. Property investment carries risk and may result in financial loss. All calculations should be independently verified and you should consult with FCA-authorised financial advisors before making any investment decisions.
Past performance does not guarantee future results. Tax implications vary by individual circumstances.
Deal
Properties like this can earn 2–3x BTL yields when converted to HMO, with retrofit costs around £10k/room. Sign in to see the full tier, yield projection, and cost breakdown.
Commercial properties like this can earn 30-50% higher yields when converted to residential under Class MA / Q / P / PA, with prior approval costing ~GBP 96/unit. Sign in to see the recommended route, yield uplift, and cost breakdown.
BRRR-suited properties can recycle 80-100% of investor capital on refi, leaving a high-yielding rental with most of the money out. Sign in to see the refurb cost stack, ARV projection, and refinance maths.
Detached + large garden = sub-division play. Pro tier unlocks the tier badge, plot size, uplift estimate, and regional land benchmark.
Short-lease flats trade at deep discount, but extending under the 1993 Act often costs far less than the discount. Pro tier unlocks the tier badge, premium breakdown, long-lease ARV and arbitrage maths.
See projected short-stay revenue vs a vanilla BTL for this property.
See real sub-let margins (HMO room rates & SA nightly rates) vs the landlord rent.
Area
Agent & docs
FAQ
About 84 Windermere Park, Windermere,The Lake District, LA23 2ND
Explore nearby