We've tightened what earns a Pursue. A home now needs a published valuation, a strategy that still makes money after real running costs and lender stress tests, and no listing problems that would stop a mortgage. You'll see fewer Pursues, and each one has been checked harder.
See how verdicts work3-bedroom detached house · LA23 2NB
Sold STCListed 215 days
Opportunity summary
See Archie’s verdict, returns by strategy and what to check before viewing.
About
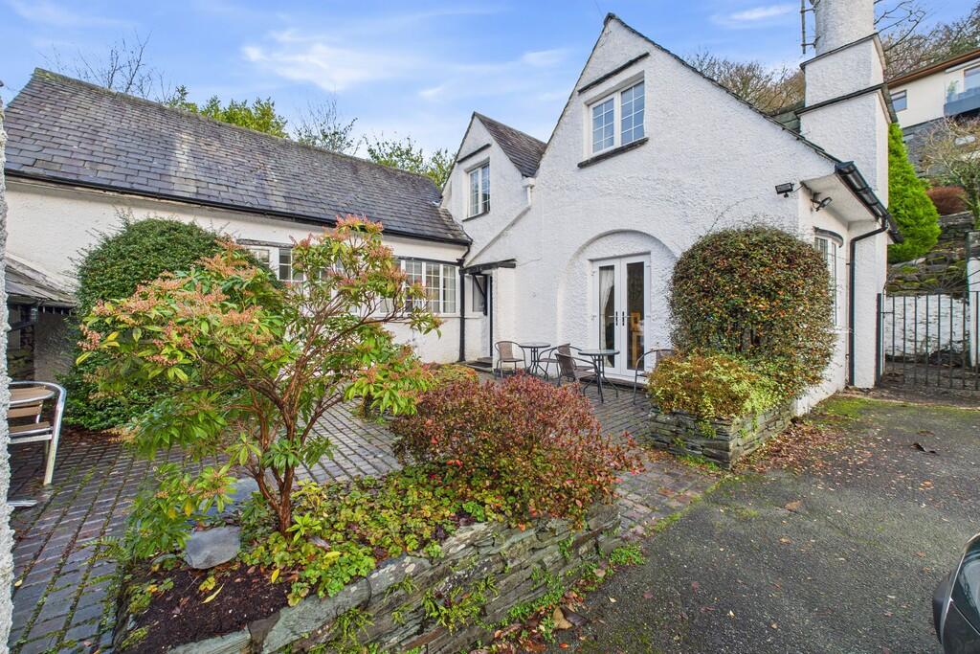
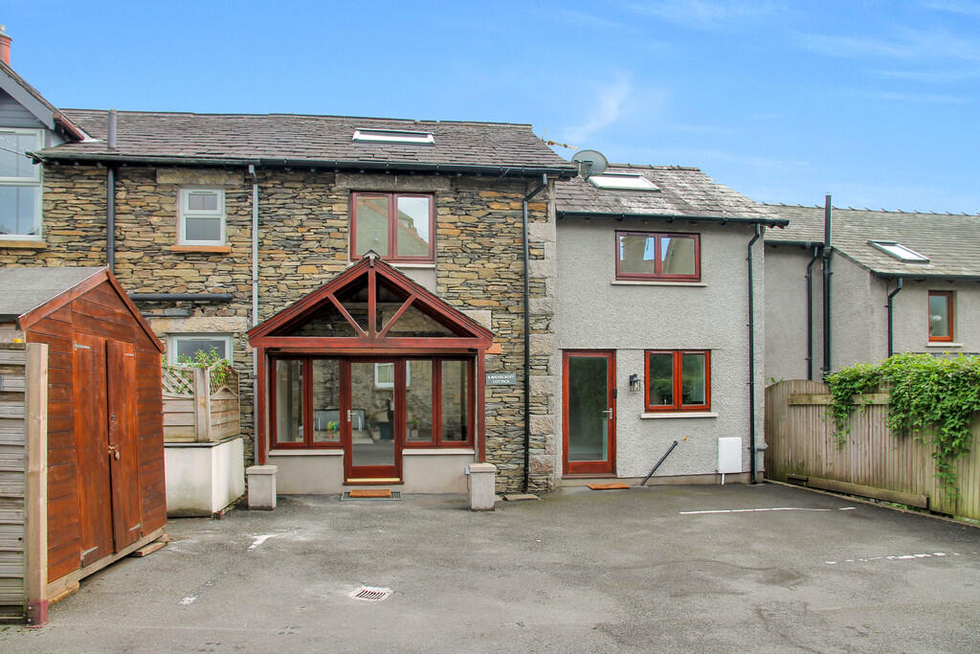
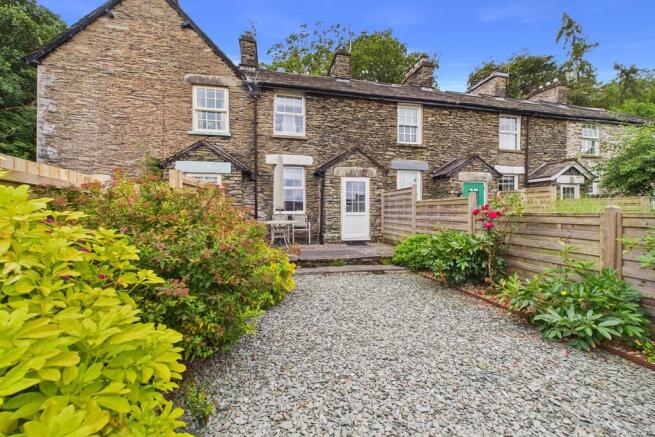
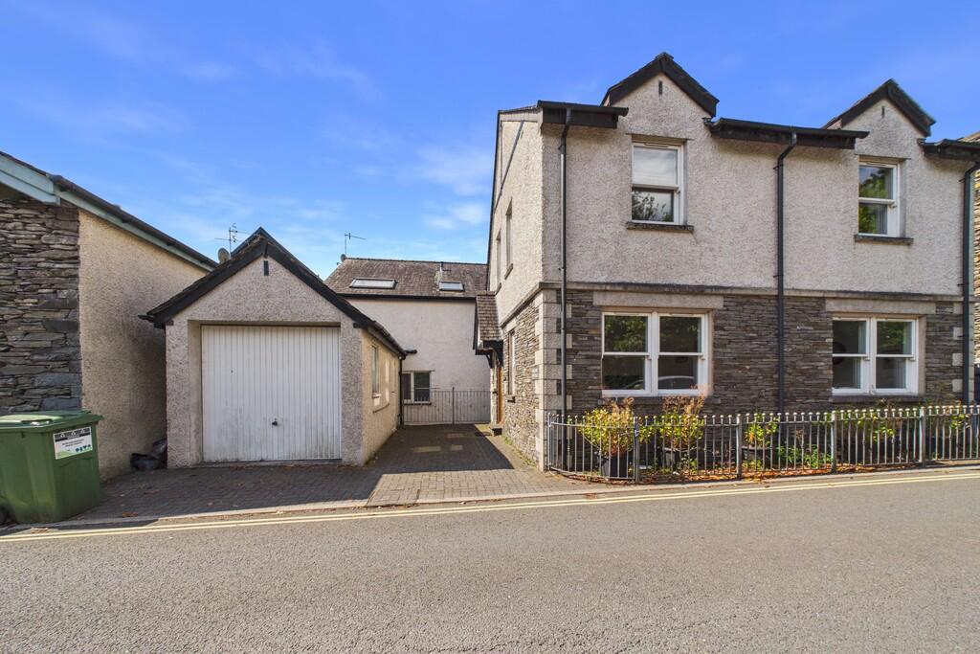
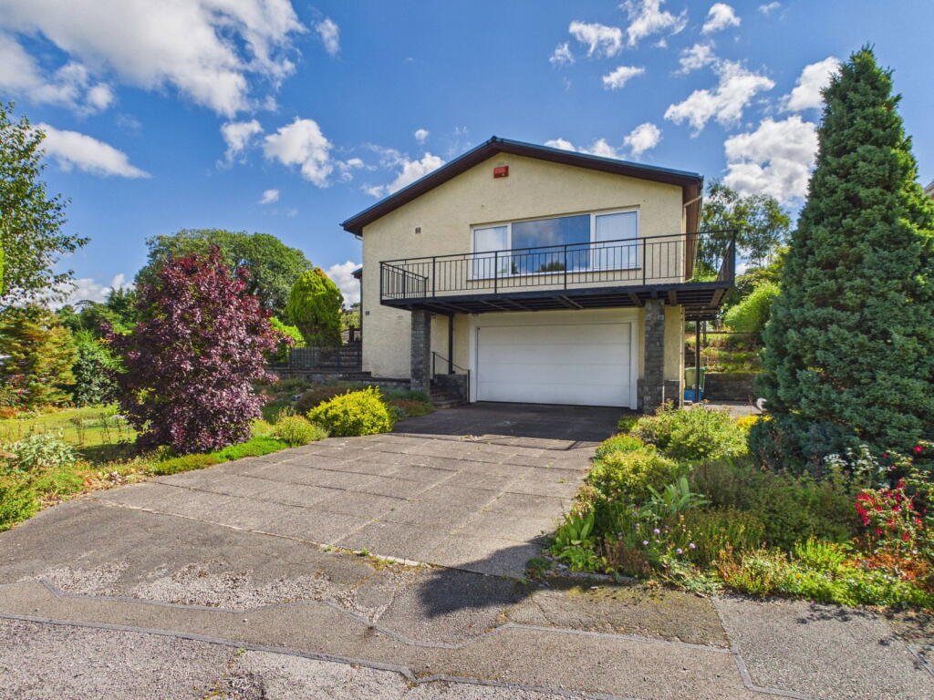
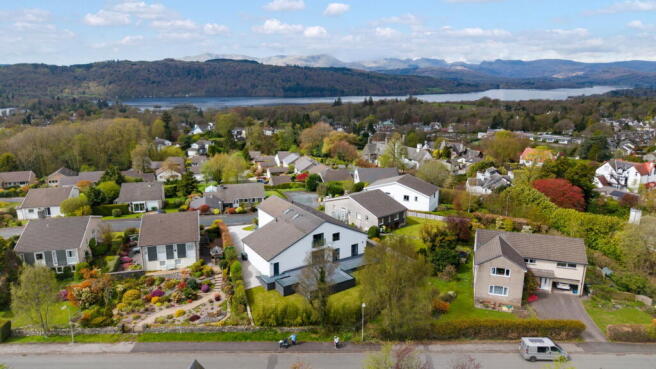
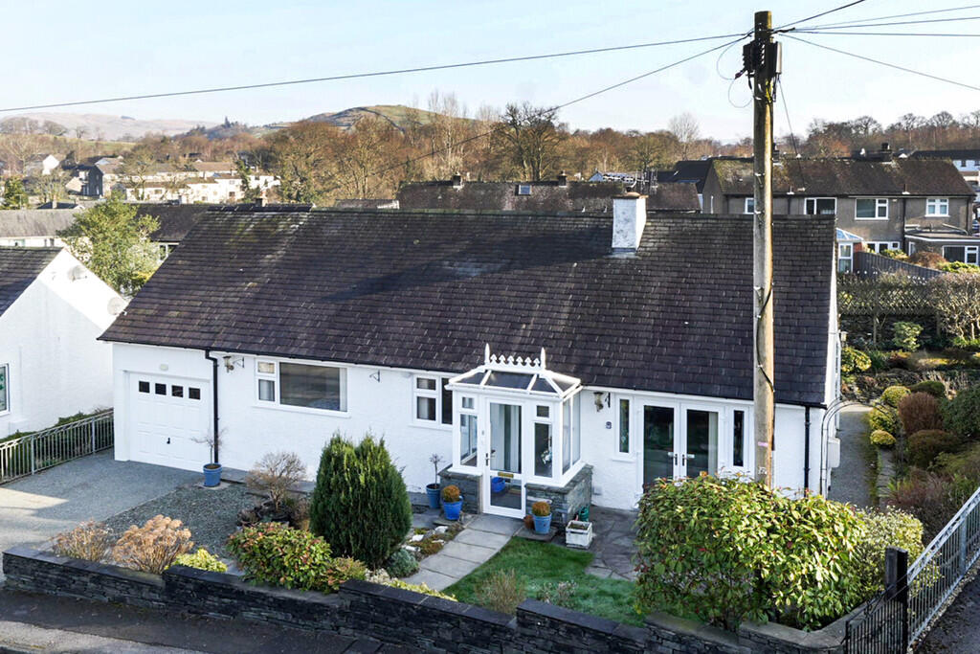
A beautifully modernised link-detached bungalow in a sought-after residential setting situated within a quiet cul-de-sac in the highly desirable Windermere Park area of Windermere.
This beautifully presented three-bedroom bungalow offers spacious, modern accommodation ideal for both family living and retirement.
The property has been thoughtfully upgraded and extended by the current owners in recent years, combining contemporary styling with practical living spaces.
The bungalow benefits from UPVC double glazing throughout, Oak doors, modern fixtures and fittings, gas fired central heating, landscaped gardens, driveway parking with a garage.
Located just a ten-minute walk from the villages of Windermere and Bowness-on-Windermere, the property enjoys easy access to local shops, restaurants, schools and everyday amenities, while being perfectly positioned to explore the stunning countryside and walking routes of the Lake District National Park.
Accommodation Modern front door leads into Living Room The heart of the home, a bright and spacious living space, designed for modern family living and entertaining.
With a modern wall mounted gas fire, UPVC windows flood the space with natural light.
The dining area offers ample space for a family-sized dining table, making it ideal for everyday meals and entertaining. Oak door with glass panels, lead into the Kitchen.
Kitchen The kitchen offers a stylish range of modern wall and base units, complemented by a sleek kitchen island and wooden work tops. A stainless-steel sink unit and an integral dishwasher.
A free-standing electric cooker, with stainless steel cooker hood and a space for a fridge/freezer.
A modern utility area sits to the side of the kitchen, with space for washer/dryer and work top, with plenty of coat hanging space.
Window overlooks the side of the property; the patio doors open onto the decking area and provide access to the garden.
Central Hallway The hallway provides access to all principal rooms and features oak doors throughout, a loft hatch provides access to the boarded loft space with lighting, which also houses the gas boiler.
Bedroom One A comfortable double bedroom with built-in wardrobe and a UPVC window overlooking the front garden.
The room benefits from a modern en-suite shower room, fully tiled and comprising shower enclosure, with dual shower head, WC, and modern wash basin and heated towel rail.
Bedroom Two A generous double bedroom enjoying a pleasant outlook over the rear garden through a large UPVC window.
The room offers space for wardrobes and dressing furniture, along with a radiator, and TV points. Bedroom Three A well-proportioned single bedroom.
A UPVC double-glazed window to the front aspect of the property. This room could also be used as a guest room, dressing room or study.
Family Bathroom A beautifully finished and spacious bathroom featuring bath with overhead shower, with a glass shower screen, hand basin with storage underneath & WC, fully tiled walls and a heated towel rail.
Shaving points and extractor fan for ventilation. Outside Front garden & parking to the front of the property is a block paved driveway providing off-road parking for two vehicles.
A garage with up and over door, a good storage space with a door out to the rear garden.
The front garden is designed for easy maintenance and includes a lawn area, established shrub borders and modern feature step up to the front door.
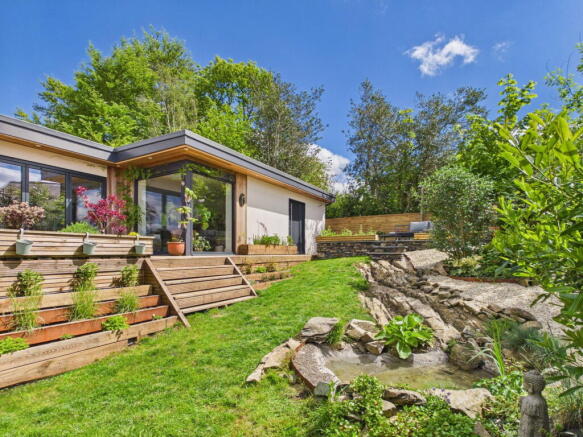
The property enjoys a generous level rear garden which is beautifully enclosed and private.
The garden features a spacious paved terrace with a raised bed, a shingle area for low maintenance and a raised decked area accessed from the kitchen, complete with outdoor electrical sockets, an ideal setting for al-fresco dining and outdoor entertaining.
The garden is bordered by a fence and hedge, with trees behind providing privacy and a stunning natural backdrop and a peaceful setting. Services All mains services connected.
Gas fired central heating.
Tenure Freehold Maintenance of the communal green/open areas on the Windermere Park estate is managed by the Windermere Park Residents Association; there is an annual charge for this which currently stands at £180.
Council Tax Band E Broadband For information on broadband and mobile services at the property, we advise prospective purchasers to consult the Ofcom website: checker.ofcom.org.uk Directions what3words ///gosh.cuter.denoting Download the what3words App or go online for directions straight to the property.
Anti Money Laundering Regulations (AML) Due to the Money Laundering Regulations, now officially known as Money Laundering, Terrorist Financing and Transfer of Funds Regulations 2017 we are required to follow government legislation and carry out identification checks on all purchasers.
We use a specialist third party company to conduct these checks at a charge of £40 + VAT per buyer once an offer has been accepted and you will be unable to proceed with the purchase of the property until these checks have been carried out.
This charge is non-refundable.
Value & comps
No previous sales on record.
Returns
Set an offer; the calculator follows it.
We're still gathering serviced-accommodation data for this area.
Archie refurb estimate: a Pro feature
0.0% below asking
This is not financial or investment advice. Prop AI Deals is not authorised by the Financial Conduct Authority (FCA) to provide investment advice.
All investment calculators, property analyses, and AI-generated insights are for informational purposes only. Property investment carries risk and may result in financial loss. All calculations should be independently verified and you should consult with FCA-authorised financial advisers before making any investment decisions.
Past performance does not guarantee future results. Tax implications vary by individual circumstances.
Deal
Properties like this can earn 2–3x BTL yields when converted to HMO, with retrofit costs around £10k/room. Sign in to see the full tier, yield projection, and cost breakdown.
Commercial properties like this can earn 30-50% higher yields when converted to residential under Class MA / Q / P / PA, with prior approval costing ~GBP 96/unit. Sign in to see the recommended route, yield uplift, and cost breakdown.
BRRR-suited properties can recycle 80-100% of investor capital on refi, leaving a high-yielding rental with most of the money out. Sign in to see the refurb cost stack, ARV projection, and refinance maths.
Detached + large garden = sub-division play. Pro tier unlocks the tier badge, plot size, uplift estimate, and regional land benchmark.
Short-lease flats trade at deep discount, but extending under the 1993 Act often costs far less than the discount. Pro tier unlocks the tier badge, premium breakdown, long-lease ARV and arbitrage maths.
See projected short-stay revenue vs a vanilla BTL for this property.
See real sub-let margins (HMO room rates & SA nightly rates) vs the landlord rent.
Area
Agent & docs
FAQ
About 19 Windermere Park, Windermere, Cumbria, LA23 2NB
Explore nearby