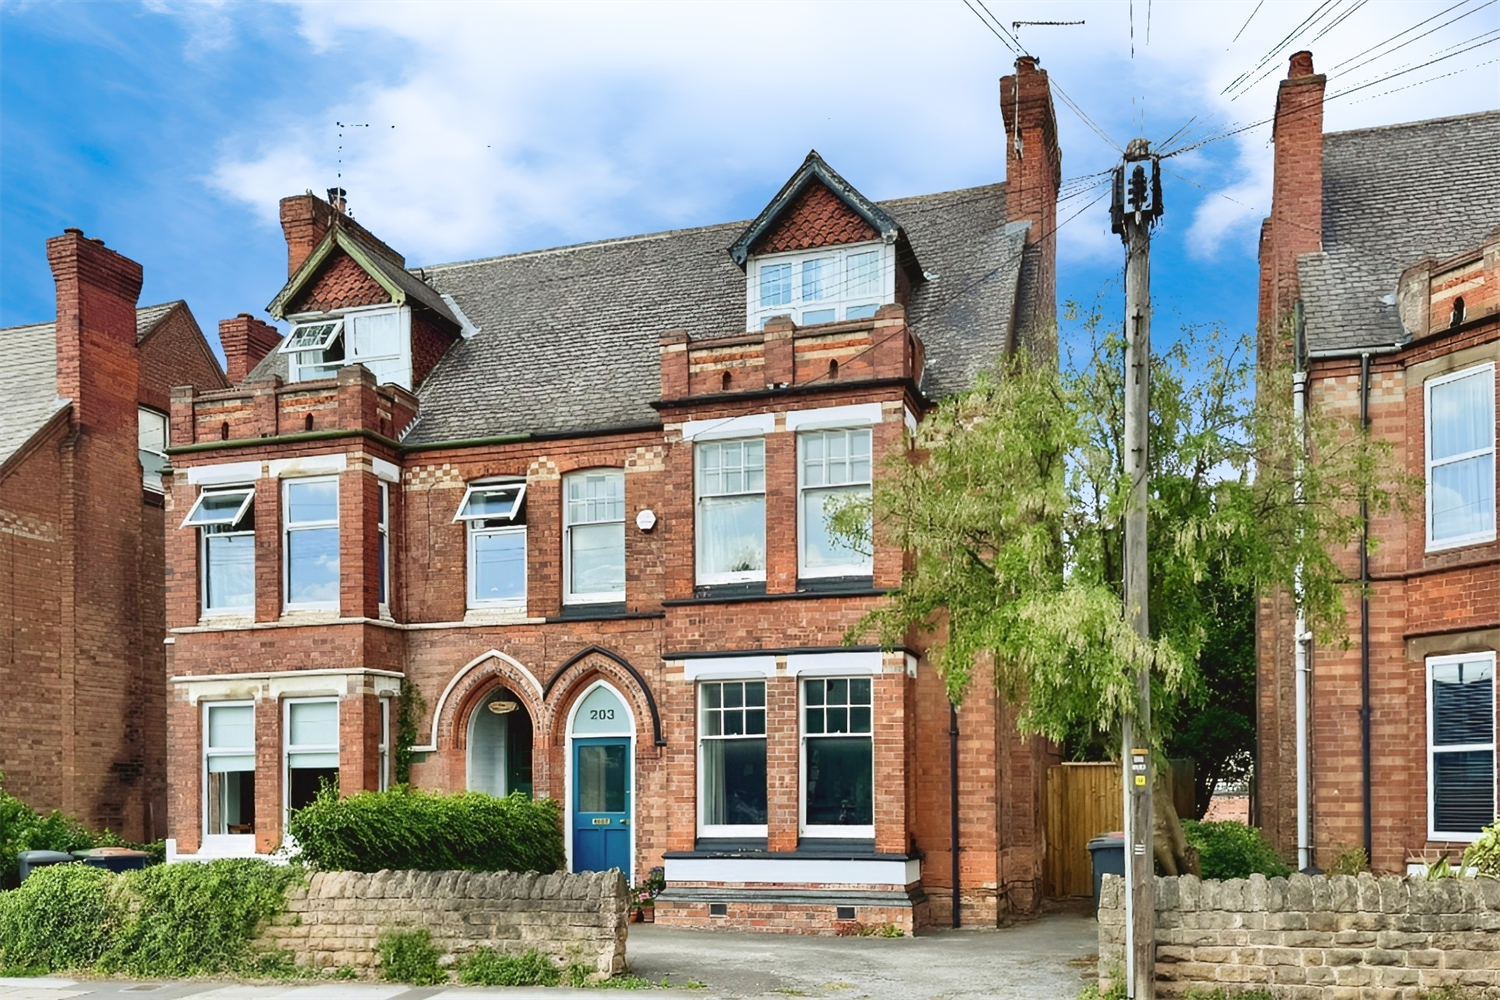
5-bedroom house · NG9 2EL
Listing removedListed 309 days
Opportunity summary
See Archie’s verdict, returns by strategy and what to check before viewing.
About
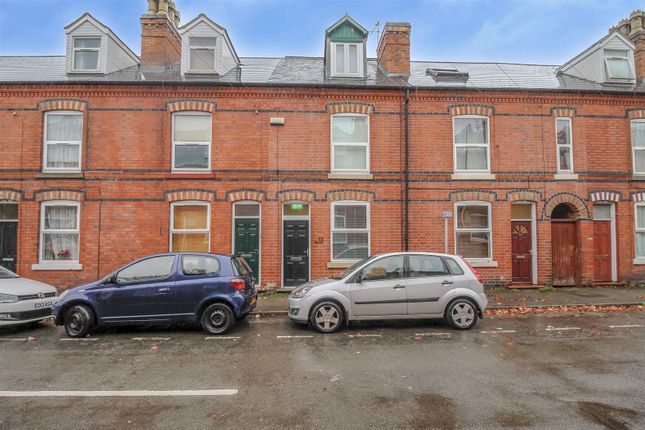
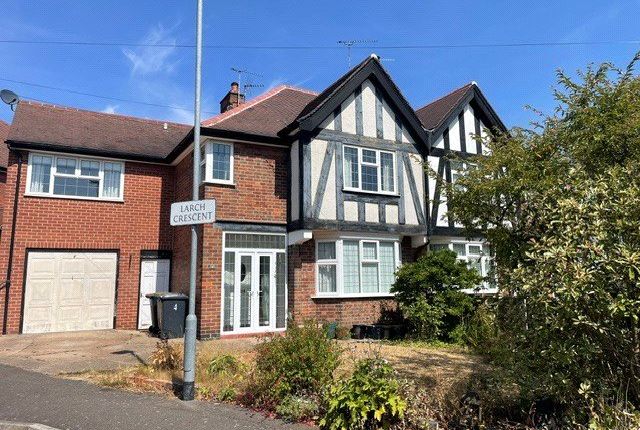
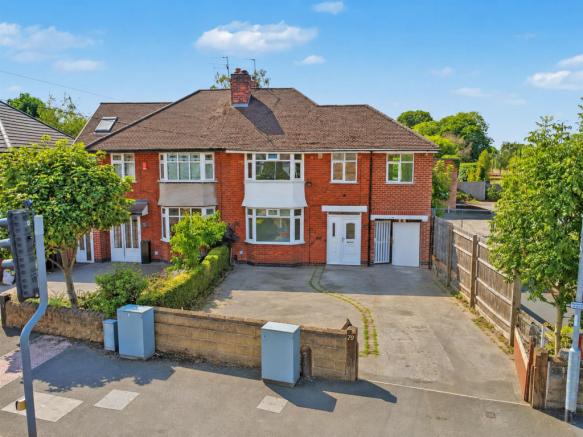
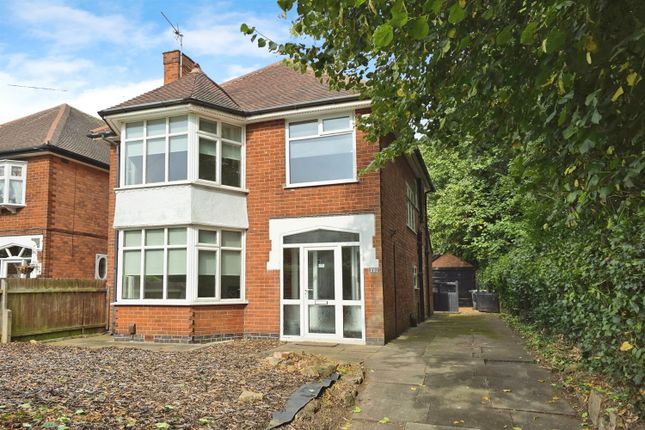
A spacious five-double bedroom detached bungalow currently being used as a HMO, enjoying a generous plot with the benefit of off-road parking, a garage, a large open plan kitchen living diner, and five en-suite bedrooms.
The property is conveniently placed for easy access to a range of local shops and amenities including Beeston town centre, The University of Nottingham, Queens Medical Centre, and excellent transport links.
Being sold with tenants in-situ until September 2026, this fantastic property is considered an ideal opportunity for a investors, with a current rental income of £3600 per calendar month.
Located in central Beeston, this impressive bungalow presents a remarkable opportunity for investors seeking a lucrative property.
With five well-appointed bedrooms and five bathrooms, this residence is perfectly suited for a House in Multiple Occupation (HMO), making it an ideal choice for those looking to capitalise on the rental market.
The spacious reception room offers a welcoming atmosphere, perfect for both relaxation and social gatherings.
Each bedroom is designed to provide comfort and privacy, ensuring that tenants can enjoy their own space while benefiting from the communal living experience that an HMO provides.
The multiple bathrooms enhance convenience, catering to the needs of all occupants. Currently, the property has tenants in-situ, which means you can start generating income from day one.
This feature not only adds to the appeal for investors but also simplifies the transition into ownership, as the property is already operational.
Beeston is a vibrant area known for its excellent amenities, including shops, restaurants, and transport links, making it a desirable location for tenants.
The combination of a well-structured bungalow and its prime location makes this property a rare find in today’s market.
In summary, this bungalow on Fletcher Road is a fantastic investment opportunity, offering a solid return with its existing tenants and the potential for future growth.
Do not miss the chance to acquire this exceptional property in a sought-after area.
Entrance Hall UPVC double glazed entrance door with flanking window, radiator, useful storage cupboard housing the Ideal combination boiler, loft hatch and and doors to the kitchen living diner, and five bedrooms.
Bedroom One (4.75m x 3.86m (15'7" x 12'7" )) A carpeted double bedroom with UPVC double glazed bay window to the front, radiator and door to the en-suite.
En-Suite Incorporating a three-piece suite comprising: Shower, pedestal wash-hand basin, WC, tiled splashbacks, wall-mounted heated towel rail, and extractor fan.
Bedroom Two (3.57m x 3.56m reducing to 2.45m (11'8" x 11'8" re) A carpeted double bedroom with UPVC double glazed window to the front, radiator, and door to the en-suite.
En-Suite Incorporating a three-piece suite comprising: Shower, pedestal wash-hand basin, WC, tiled splashbacks, wall-mounted heated towel rail, and extractor fan.
Bedroom Three (3.57m x 2.7m (11'8" x 8'10" )) A carpeted double bedroom with UPVC double glazed window to the side, radiator and door to the en-suite.
En-Suite Incorporating a three-piece suite comprising: Shower, pedestal wash-hand basin, WC, tiled splashbacks, wall-mounted heated towel rail, and extractor fan.
Bedroom Four (3.17m x 3.15m (10'4" x 10'4" )) A carpeted double bedroom with UPVC double glazed window to the side, radiator, and door to the en-suite.
En-Suite Incorporating a three-piece suite comprising: Shower, pedestal wash-hand basin, WC, tiled splashbacks, wall-mounted heated towel rail, and extractor fan.
Bedroom Five (3.75m x 2.85m (12'3" x 9'4" )) A carpeted double bedroom with UPVC double glazed window to the side, radiator, and door to the en-suite.
Kitchen Living Diner (10.6m x 3.51m (34'9" x 11'6" )) A carpeted lounge diner area with three radiators, two UPVC double glazed windows to the rear, UPVC double glazed sliding doors to the rear, laminate flooring in the kitchen, with a range of wall, base and drawer units, work surfaces, one and half bowl sink and drainer unit with mixer tap, integrated electric oven with electric hob above, aluminium splashback, and extractor fan over, space for two fridges and freezers, plumbing for a washing machine, dishwasher and tumble dryer.
Outside To the front of the property you will find two gated driveways, one leading to the garage and gated side access leading to the generous enclosed rear garden, which includes a paved patio, over looking the lawn beyond, a range of mature trees and shrubs, and fence boundaries.
Material Information: Freehold Property Construction: Brick Water Supply: Mains Sewerage: Mains Heating: Mains Gas Solar Panels: No Building Safety: No Obvious Risk Restrictions: None Rights and Easements: None Planning Permissions/Building Regulations: None Accessibility/Adaptions: None Does the property have spray foam in the loft?: No Has the Property Flooded?: No Disclaimer: These details and Key facts are for guidance only and complete accuracy cannot be guaranteed If there is any point, which is of particular importance, verification should be obtained.
All measurements are approximate. No guarantee can be given with regard to planning permissions or fitness for purpose. No apparatus, equipment, fixture or fitting has been tested.
Full material information is available in hard copy upon request. A Spacious Five-Double Bedroom Detached Bungalow Currently being used as a HMO, enjoying a Generous Plot.
Value & comps
No previous sales on record.
Returns
Set an offer; the calculator follows it.
We're still gathering serviced-accommodation data for this area.
Archie refurb estimate: a Pro feature
0.0% below asking
This is not financial or investment advice. Prop AI Deals is not authorised by the Financial Conduct Authority (FCA) to provide investment advice.
All investment calculators, property analyses, and AI-generated insights are for informational purposes only. Property investment carries risk and may result in financial loss. All calculations should be independently verified and you should consult with FCA-authorised financial advisers before making any investment decisions.
Past performance does not guarantee future results. Tax implications vary by individual circumstances.
Deal
Properties like this can earn 2–3x BTL yields when converted to HMO, with retrofit costs around £10k/room. Sign in to see the full tier, yield projection, and cost breakdown.
Commercial properties like this can earn 30-50% higher yields when converted to residential under Class MA / Q / P / PA, with prior approval costing ~GBP 96/unit. Sign in to see the recommended route, yield uplift, and cost breakdown.
BRRR-suited properties can recycle 80-100% of investor capital on refi, leaving a high-yielding rental with most of the money out. Sign in to see the refurb cost stack, ARV projection, and refinance maths.
Detached + large garden = sub-division play. Pro tier unlocks the tier badge, plot size, uplift estimate, and regional land benchmark.
Short-lease flats trade at deep discount, but extending under the 1993 Act often costs far less than the discount. Pro tier unlocks the tier badge, premium breakdown, long-lease ARV and arbitrage maths.
See projected short-stay revenue vs a vanilla BTL for this property.
See real sub-let margins (HMO room rates & SA nightly rates) vs the landlord rent.
Area
Agent & docs
FAQ
About 51, Fletcher Road, Nottingham
Explore nearby