We've tightened what earns a Pursue. A home now needs a published valuation, a strategy that still makes money after real running costs and lender stress tests, and no listing problems that would stop a mortgage. You'll see fewer Pursues, and each one has been checked harder.
See how verdicts work1-bedroom flat · NR25 6FD
Opportunity summary
See Archie’s verdict, returns by strategy and what to check before viewing.
About
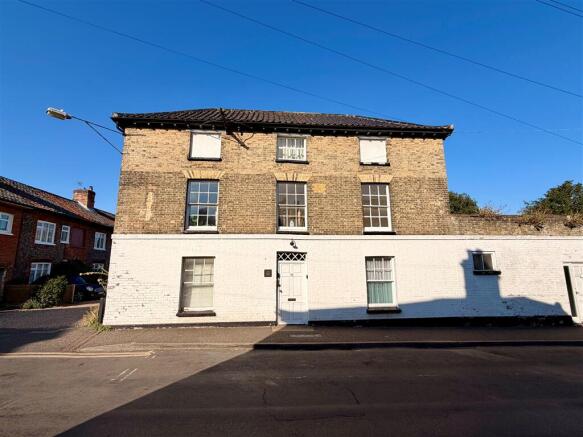
Location Ainsworth Court is pleasantly situated just off Grove Lane, around a gentle 10-15 minute walk from the heart of Holt.
This charming Georgian market town offers an excellent range of amenities suited to day-to-day living, including independent shops, delicatessens, galleries, cafés and welcoming restaurants-perfect for relaxed outings close to home.
There is also a well-regarded department store and a convenient Budgens supermarket for everyday essentials.
For healthcare needs, Holt Medical Practice is easily accessible, approximately a 15-minute walk away towards the High Kelling side of town.
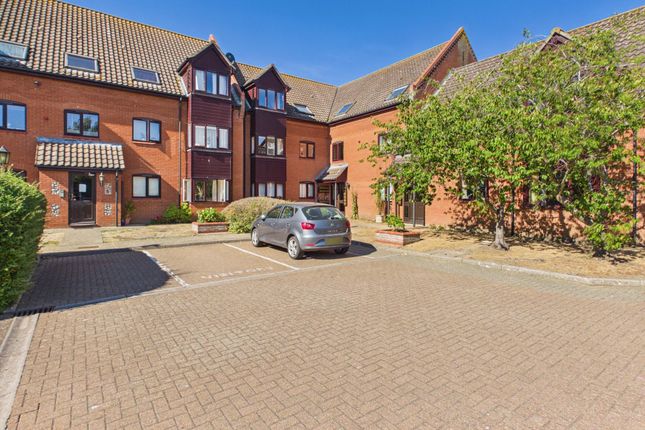
Description A well-proportioned one-bedroom first floor retirement apartment, ideally positioned at the front of the development and enjoying a pleasant outlook.
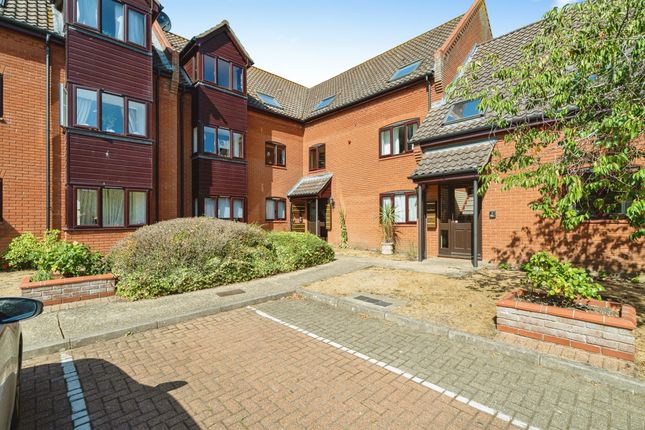
Built by McCarthy & Stone, a well-regarded specialist in retirement living, the apartment has been thoughtfully designed to provide comfort, convenience and peace of mind for the over 60s.
Residents benefit from the reassurance of an on-site Development Manager available during weekday working hours, along with a 24-hour emergency call system.
The development also offers a range of communal facilities, including a residents' lounge, shared kitchen, laundry room and a guest suite for visiting family and friends.
The apartment comprises a fitted kitchen with integrated appliances, a spacious sitting/dining room, a double bedroom and a large shower room. It is also served by electric background heating.
Communal Entrance Hall off which lead communal facilities, hall access to the parking area and hall to the lift Entrance Hall Built-in cupboard housing hot water system and slatted shelving.
Sitting/Dining Room 19' 3" x 10' 8" (5.87m x 3.25m) max Double glazed window to front of property, electric wall mounted heater, fireplace with electric coal effect fire, glazed double doors to:- Kitchen 8' 6" x 5' 7" (2.59m x 1.7m) Fully fitted with ample work surfaces, cupboards, drawers, wall units, built in oven, microwave, four plate ceramic hob, filter hood, fridge, freezer, stainless steel single drainer sink, double glazed window to front.
Bedroom 14' 4" x 8' 8" (4.37m x 2.64m) Double mirror door fitted wardrobes, double glazed window, wall mounted convector heater.
Shower Room 6' 8" x 5' 4" (2.03m x 1.63m) Large shower cubicle with chrome fittings, tiled walls, hand basin with fitted cupboard, mirror with shaver light point, low-level WC, heated towel rail, fan heater.
Outside Well kept communal gardens with seating areas and a good range of plants and shrubs. Parking is to the rear of the property and is on a first come first served basis.
COMMUNAL AREAS All residents benefit from the use of the superb communal facilities.
These include a very comfortable, attractive communal lounge area with tea and coffee making facilities available, modern laundry room with washing machines and tumble dryers.
There is a guest suite located on the top floor which can be booked by residents for their guests.
Residents also benefit from the services of a Development Manager who is available weekdays between the hours of 9am and 4pm. There is a call system also available 24 hours a day.
Services Mains water, electricity and drainage are available. Local Authority/Council Tax North Norfolk District Council Tax Band: B EPC Rating The Energy Rating for this property is B.
A full Energy Performance Certificate available on request.
Tenure Leasehold Term Ground Rent Maintenace/Service charge: Leasehold Properties Long residential leases often contain clauses which regulate the activities within individual properties for the benefit of all owners.
Such regulated activities often (but not always) include keeping pets, subletting and running a business from home.
If you have any specific questions about the lease of this property please ask a member of staff.
EVENT FEES Please be advised that additional transfer and contingency fees may become available when selling on properties at Ainsworth Court. Please contact the selling agent for further details.
AGE RESTRICTION The property is available to purchase for anyone over the age of 60, with or without a partner who must be over the age of 55.
Agents Note Intending purchasers will be asked to provide original Identity Documentation and Proof of Address before solicitors are instructed.
We Are Here To Help If your interest in this property is dependent on anything about the property or its surroundings which are not referred to in these sales particulars, please contact us before viewing and we will do our best to answer any questions you may have.
The price quoted for the property does not include Stamp Duty or Title Registration fees, which purchasers will normally pay as part of the conveyancing process.
Please ask us if you would like assistance calculating these charges.
Value & comps
No previous sales on record.
Returns
Set an offer; the calculator follows it.
We're still gathering serviced-accommodation data for this area.
Archie refurb estimate: a Pro feature
0.0% below asking
This is not financial or investment advice. Prop AI Deals is not authorised by the Financial Conduct Authority (FCA) to provide investment advice.
All investment calculators, property analyses, and AI-generated insights are for informational purposes only. Property investment carries risk and may result in financial loss. All calculations should be independently verified and you should consult with FCA-authorised financial advisers before making any investment decisions.
Past performance does not guarantee future results. Tax implications vary by individual circumstances.
Deal
Properties like this can earn 2–3x BTL yields when converted to HMO, with retrofit costs around £10k/room. Sign in to see the full tier, yield projection, and cost breakdown.
Commercial properties like this can earn 30-50% higher yields when converted to residential under Class MA / Q / P / PA, with prior approval costing ~GBP 96/unit. Sign in to see the recommended route, yield uplift, and cost breakdown.
BRRR-suited properties can recycle 80-100% of investor capital on refi, leaving a high-yielding rental with most of the money out. Sign in to see the refurb cost stack, ARV projection, and refinance maths.
Detached + large garden = sub-division play. Pro tier unlocks the tier badge, plot size, uplift estimate, and regional land benchmark.
Short-lease flats trade at deep discount, but extending under the 1993 Act often costs far less than the discount. Pro tier unlocks the tier badge, premium breakdown, long-lease ARV and arbitrage maths.
See projected short-stay revenue vs a vanilla BTL for this property.
See real sub-let margins (HMO room rates & SA nightly rates) vs the landlord rent.
Area
Agent & docs

FAQ
About Ainsworth Court, Grove Lane
Explore nearby