4-bedroom house · RH20 3DA
Listing removedListed 191 days
Opportunity summary
See Archie’s verdict, returns by strategy and what to check before viewing.
About
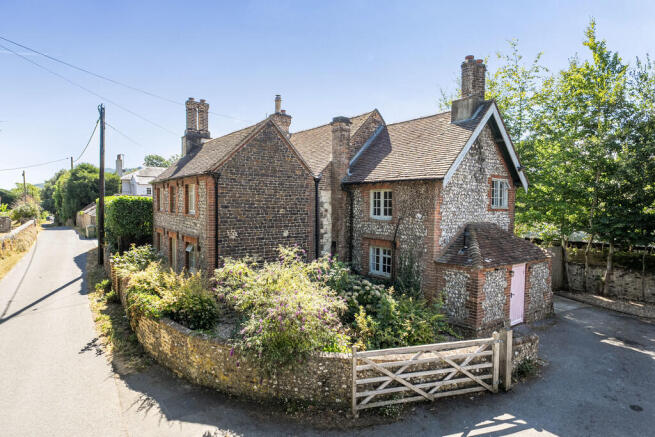
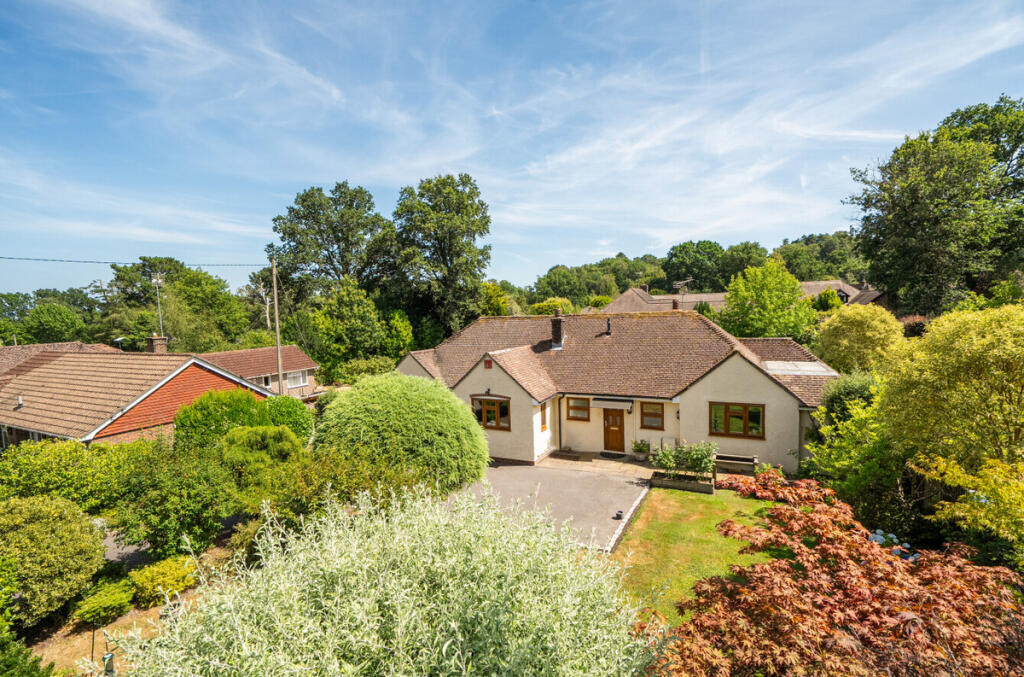
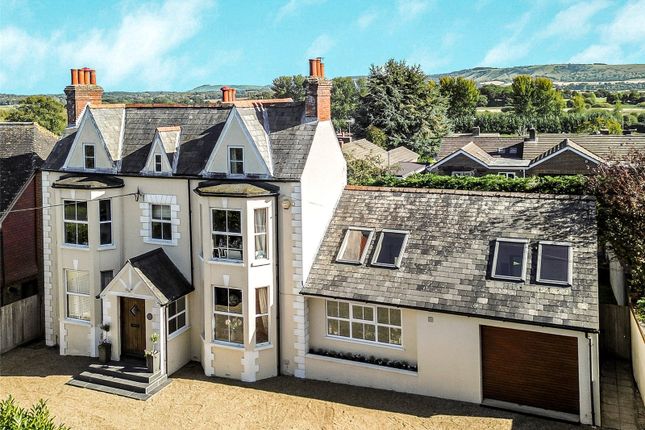
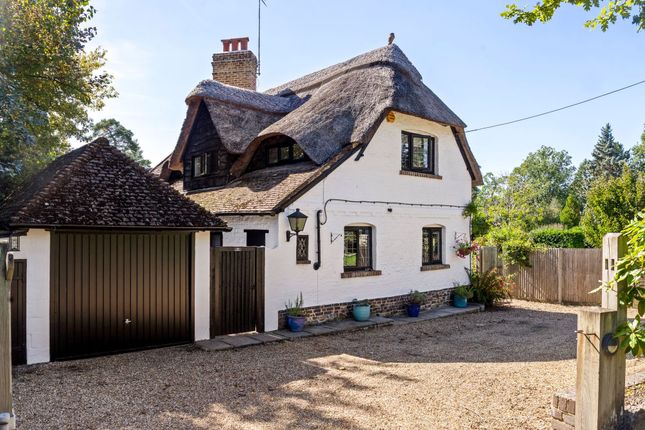
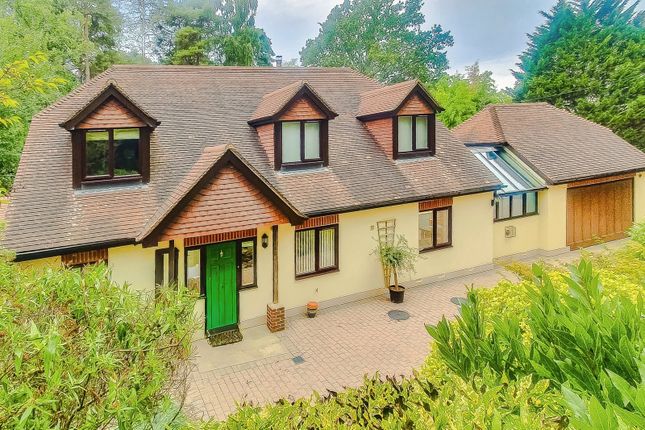
A charming and beautifully presented Grade II Listed attached home, set within exquisitely maintained gardens and grounds on the edge of the highly sought-after village of Washington.
This delightful property combines period character with generously proportioned, versatile accommodation, ideal for modern family living.
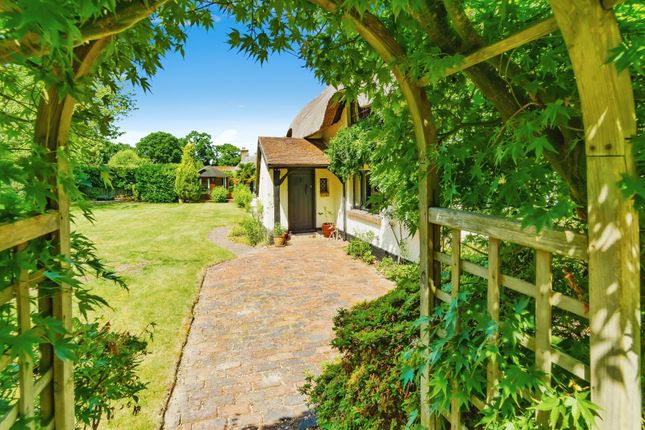
An attractive walled courtyard garden leads to the bright entrance hall, setting the tone for the warm and welcoming interior beyond.
At the heart of the home lies a delightful country-style kitchen with fitted units, seamlessly flowing into a dining/breakfast room that enjoys lovely views across the gardens-perfect for everyday family life and entertaining alike.
The impressive vaulted principal living room offers a superb entertaining space, enhanced by a log-burning stove and dual-aspect outlook that bathes the room in natural light.
A cosy snug or second reception room, complete with an inglenook fireplace, provides a more intimate retreat.
Further ground floor accommodation includes a separate utility room, cloakroom, and an additional reception room which could be utilised as a home office, music room, or fifth bedroom, offering excellent flexibility.
On the first floor are four well-proportioned bedrooms, some benefiting from fitted wardrobes.
The principal bedroom is complemented by a stylish en-suite shower room, while the remaining bedrooms are served by a family bathroom featuring a distinctive Sussex-style oval stained-glass window.
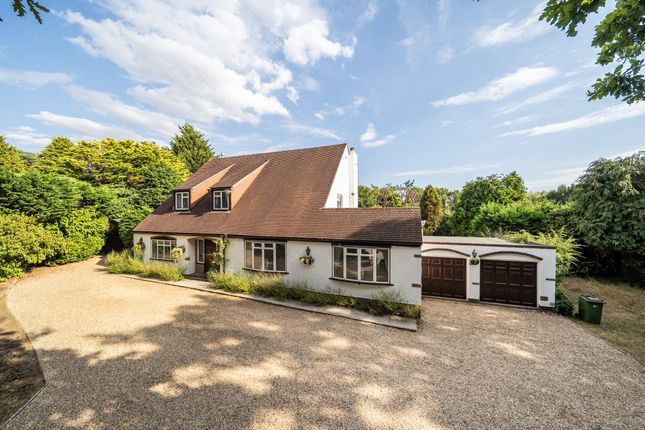
The property is approached via a shared gravel driveway providing ample parking for several vehicles.
To the front of the house, the charming walled courtyard garden offers a sheltered suntrap and BBQ area, ideal for al fresco dining and outdoor entertaining.
There is a detached double-bay oak-framed garage with power and lighting, alongside a beautiful detached vaulted brick-built outbuilding-perfect for use as a dedicated home office or hobbies room.
The gardens and grounds are a particular highlight-beautifully landscaped and mainly laid to lawn, interspersed with mature trees including a striking tulip tree.
Additional features include ponds with a dedicated seating area and a productive vegetable garden.
The grounds extend into further land acquired by the current owners, creating a wonderful sense of space, privacy, and connection to nature.
To the front of the house, the charming walled courtyard garden offers a sheltered suntrap and BBQ area, ideal for al fresco dining and outdoor entertaining.
EPC Rating: D Location Washington is a highly regarded and picturesque village nestled at the foot of the South Downs in West Sussex, offering an exceptional blend of rural charm and convenient accessibility.
Designated as a gateway village to the South Downs National Park, the area is renowned for its stunning countryside, rolling chalk downland, and an extensive network of scenic walks and bridleways, including sections of the South Downs Way.
The village itself benefits from a strong sense of community and a number of local amenities, including a public house, historic parish church and well-regarded primary school.
More comprehensive facilities can be found in the nearby towns of Worthing, Horsham and Arundel, all offering a wide range of shopping, leisure and cultural amenities.
Washington is ideally positioned for commuting, with the A24 providing direct access to Worthing on the south coast and Horsham, with onward connections to London.
Mainline services to London Victoria and London Bridge are available from nearby stations such as Pulborough, Amberley and Horsham.
Gatwick Airport is also easily accessible, making the village well suited to both local and national travel.
Combining a tranquil countryside setting with excellent transport links and everyday conveniences, Washington remains one of the most desirable village locations in the region.
Sitting Room (5.56m x 4.70m) Dining Room (4.42m x 3.24m) Kitchen / Breakfast Room (4.42m x 3.65m) Snug (4.29m x 3.64m) Utility Room (2.37m x 2.30m) Bedroom 5 (3.79m x 3.64m) Bedroom 1 (5.12m x 3.34m) Bedroom 2 (4.49m x 3.60m) Bedroom 3 (4.4m x 3.6m) Bedroom 4 (3.79m x 3.69m) Parking - Double Garage Parking - Driveway
Value & comps
No previous sales on record.
Returns
Set an offer; the calculator follows it.
We're still gathering serviced-accommodation data for this area.
Archie refurb estimate: a Pro feature
0.0% below asking
This is not financial or investment advice. Prop AI Deals is not authorised by the Financial Conduct Authority (FCA) to provide investment advice.
All investment calculators, property analyses, and AI-generated insights are for informational purposes only. Property investment carries risk and may result in financial loss. All calculations should be independently verified and you should consult with FCA-authorised financial advisors before making any investment decisions.
Past performance does not guarantee future results. Tax implications vary by individual circumstances.
Deal
Properties like this can earn 2–3x BTL yields when converted to HMO, with retrofit costs around £10k/room. Sign in to see the full tier, yield projection, and cost breakdown.
Commercial properties like this can earn 30-50% higher yields when converted to residential under Class MA / Q / P / PA, with prior approval costing ~GBP 96/unit. Sign in to see the recommended route, yield uplift, and cost breakdown.
BRRR-suited properties can recycle 80-100% of investor capital on refi, leaving a high-yielding rental with most of the money out. Sign in to see the refurb cost stack, ARV projection, and refinance maths.
Detached + large garden = sub-division play. Pro tier unlocks the tier badge, plot size, uplift estimate, and regional land benchmark.
Short-lease flats trade at deep discount, but extending under the 1993 Act often costs far less than the discount. Pro tier unlocks the tier badge, premium breakdown, long-lease ARV and arbitrage maths.
See projected short-stay revenue vs a vanilla BTL for this property.
See real sub-let margins (HMO room rates & SA nightly rates) vs the landlord rent.
Area
Agent & docs
FAQ
About Rock House Cottage The Hollow, Pulborough
Explore nearby