3-bedroom house · ST5 3BX
For saleListed 101 days
Opportunity summary
See Archie’s verdict, returns by strategy and what to check before viewing.
About
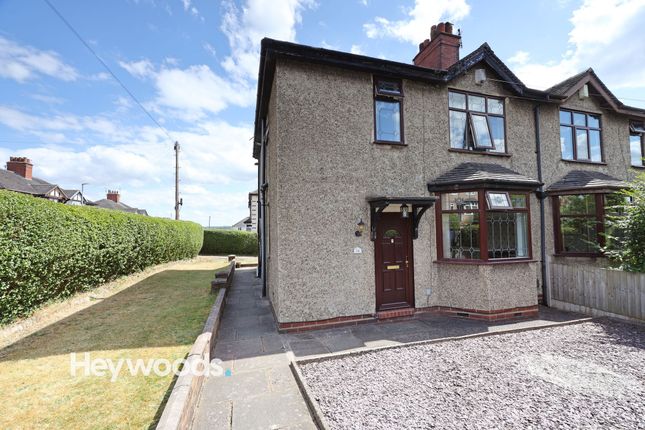
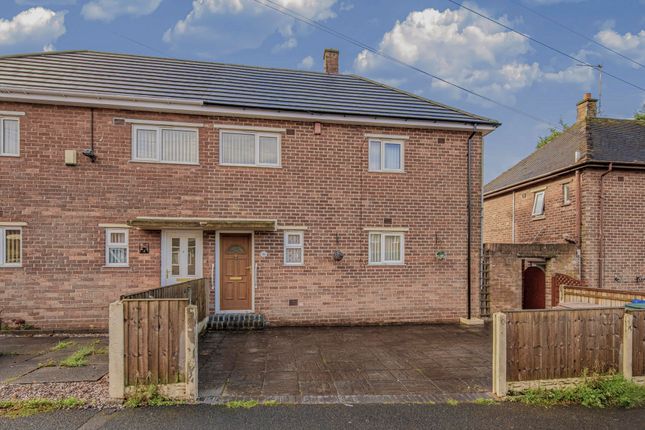
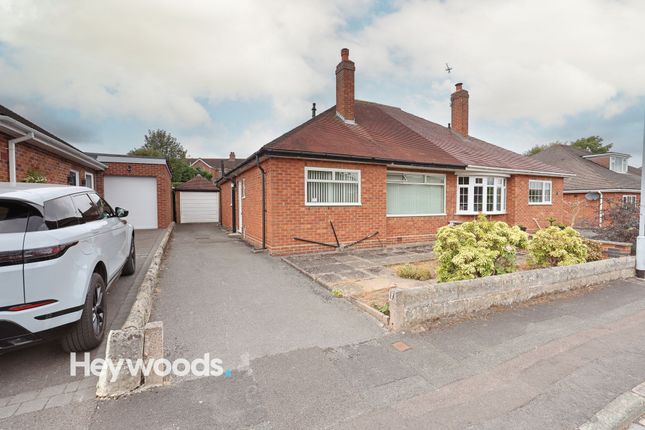
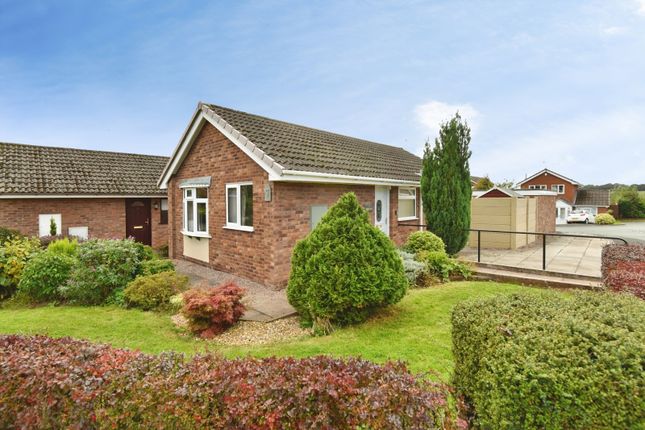
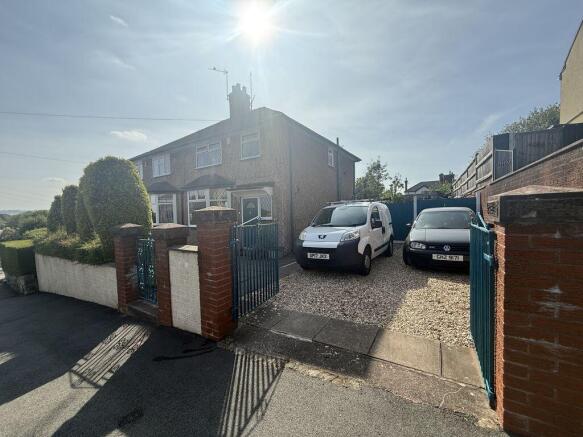
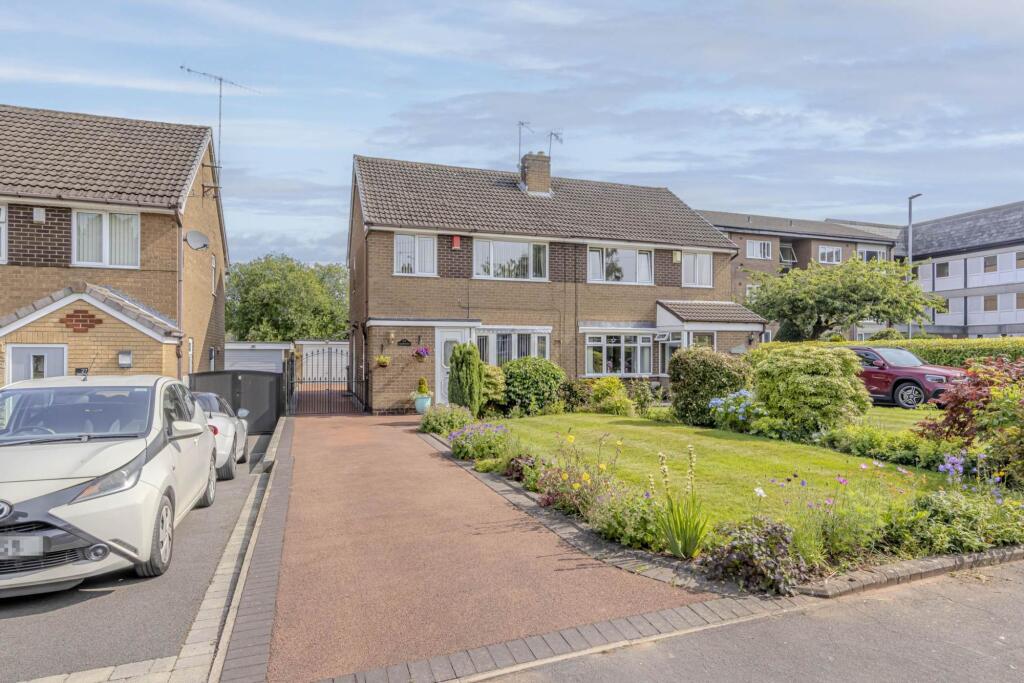
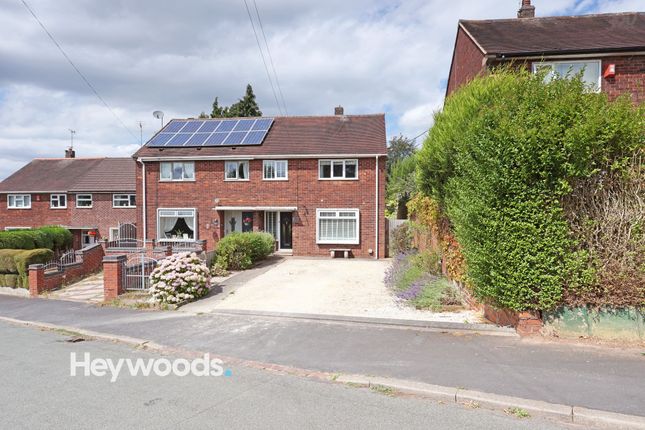
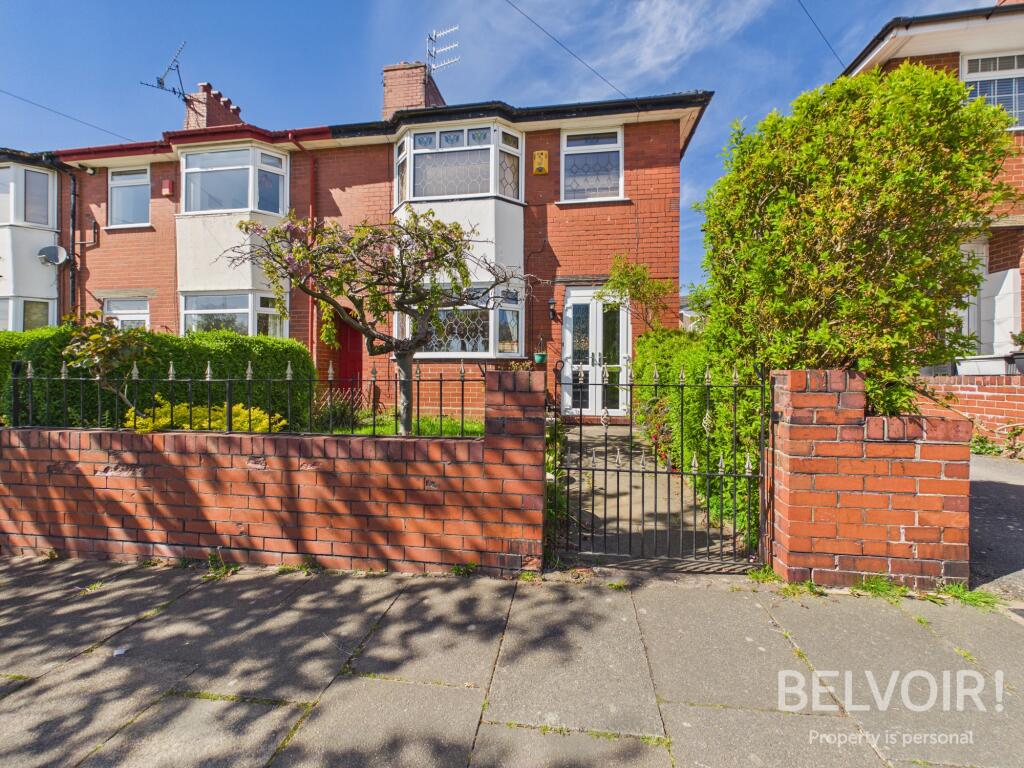
Heywoods Estate Agents proudly welcome to the market this attractive bay-fronted traditional semi-detached house, pleasantly positioned on Lilleshall Road in the popular residential area of Clayton, Newcastle-under-Lyme, enjoying a delightful front aspect overlooking the neighbouring park.
Set back from the road, the property is approached via a generous driveway providing off-road parking for two to three vehicles, with access continuing to the detached garage.
Stepping through the front door, you are welcomed into the entrance hallway, which provides access to the ground-floor accommodation and the staircase rising to the first floor.
At the front of the home is the separate dining room, a spacious and inviting setting for family meals and entertaining guests.
The attractive bay window allows an abundance of natural light to fill the room while framing the pleasant outlook across the park and adding to the traditional character of the property.
Continuing along the hallway, the rear living room provides a comfortable and relaxing space with ample room for a range of seating and freestanding furniture.
A door opens directly onto the rear garden, creating a pleasant connection between the indoor and outdoor areas.
The kitchen is positioned alongside the living room and offers a practical arrangement of fitted units, work surfaces and space for appliances.
An external door provides convenient access outside, ideal for everyday family living and entertaining during the warmer months.
Returning to the hallway, the staircase leads to the first-floor landing.
The principal bedroom is situated at the front of the property and benefits from the additional character and space provided by the bay window, together with an attractive elevated outlook towards the park.
A second generous double bedroom overlooks the rear, while the third bedroom would make an ideal child’s room, nursery, dressing room or home office.
Completing the first-floor accommodation is the well-appointed four-piece family bathroom, comprising a bath, separate shower cubicle, wash hand basin and WC.
Outside, the rear garden offers an attractive space for relaxing, dining and entertaining, while the detached garage provides useful parking, storage or workshop space.
The generous driveway to the front further enhances the practicality of this appealing home.
Conveniently located for local schools, everyday amenities, Newcastle-under-Lyme town centre, the Royal Stoke University Hospital and excellent commuter connections, this welcoming property combines traditional character, practical accommodation and a particularly pleasant park-facing position.
Viewing is highly recommended to fully appreciate everything this delightful home has to offer.
Entrance Hallway (4.35m x 1.84m) Living Room (3.81m x 3.40m) Dining Room (4.2m x 3.4m) Kitchen (4.66m x 2.12m) Bedroom 1 (4.2m x 3.4m) Bedroom 2 (3.78m x 3.40m) Bedroom 3 (2.16m x 1.84m) Shower Room (2.61m x 1.84m) Garage (4.40m x 2.73m) Parking - Garage Parking - Driveway Disclaimer These particulars are provided for general guidance only and do not form part of any offer or contract.
Whilst every effort has been made to ensure the information is accurate, it should not be relied upon as statements or representations of fact.
Neither the vendor nor the agent make any warranty or representation regarding the property and the agent has no authority to do so on behalf of the vendor.
All measurements, areas and distances are approximate and photographs are for illustrative purposes only.
Fixtures, fittings, appliances and services referred to have not been tested and no guarantee can be given as to their condition or working order.
Material information has been provided by the seller and other sources and should be independently verified by prospective purchasers through inspection and by consulting their solicitor or surveyor.
If your offer is accepted, a £36 fee will apply for Anti-Money Laundering identity checks.
Value & comps
No previous sales on record.
Returns
Set an offer; the calculator follows it.
We're still gathering serviced-accommodation data for this area.
Archie refurb estimate: a Pro feature
0.0% below asking
This is not financial or investment advice. Prop AI Deals is not authorised by the Financial Conduct Authority (FCA) to provide investment advice.
All investment calculators, property analyses, and AI-generated insights are for informational purposes only. Property investment carries risk and may result in financial loss. All calculations should be independently verified and you should consult with FCA-authorised financial advisers before making any investment decisions.
Past performance does not guarantee future results. Tax implications vary by individual circumstances.
Deal
Properties like this can earn 2–3x BTL yields when converted to HMO, with retrofit costs around £10k/room. Sign in to see the full tier, yield projection, and cost breakdown.
Commercial properties like this can earn 30-50% higher yields when converted to residential under Class MA / Q / P / PA, with prior approval costing ~GBP 96/unit. Sign in to see the recommended route, yield uplift, and cost breakdown.
BRRR-suited properties can recycle 80-100% of investor capital on refi, leaving a high-yielding rental with most of the money out. Sign in to see the refurb cost stack, ARV projection, and refinance maths.
Detached + large garden = sub-division play. Pro tier unlocks the tier badge, plot size, uplift estimate, and regional land benchmark.
Short-lease flats trade at deep discount, but extending under the 1993 Act often costs far less than the discount. Pro tier unlocks the tier badge, premium breakdown, long-lease ARV and arbitrage maths.
See projected short-stay revenue vs a vanilla BTL for this property.
See real sub-let margins (HMO room rates & SA nightly rates) vs the landlord rent.
Area
Agent & docs
FAQ
About 4 Lilleshall Road, Newcastle
Explore nearby