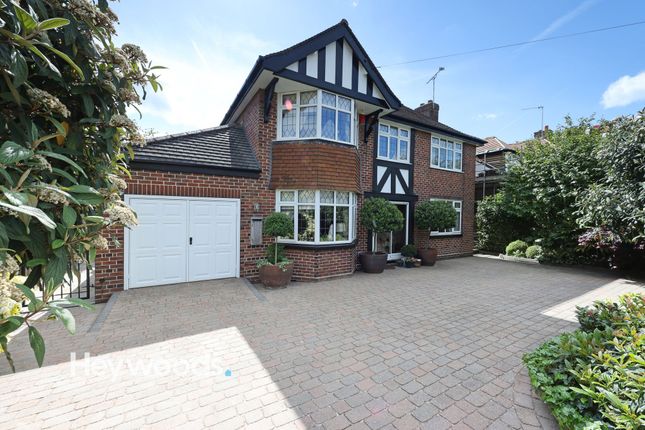
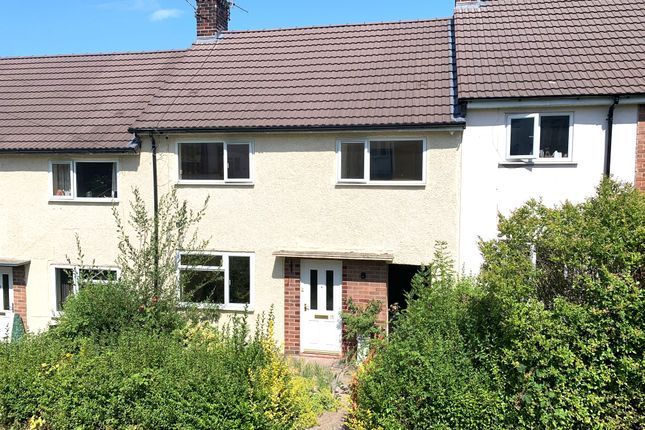
3-bedroom house · ST5 4BD
Sold STCReduced £10k (−5%) on 6 OctListed 77 days
Opportunity summary
See Archie’s verdict, returns by strategy and what to check before viewing.
About
Heywoods Estate Agents welcome to the market.
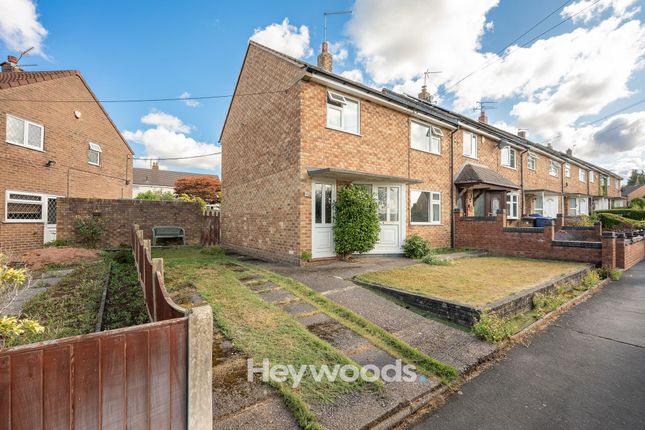
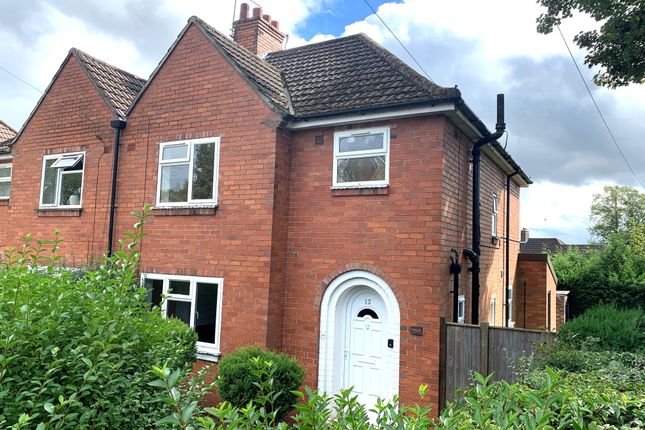
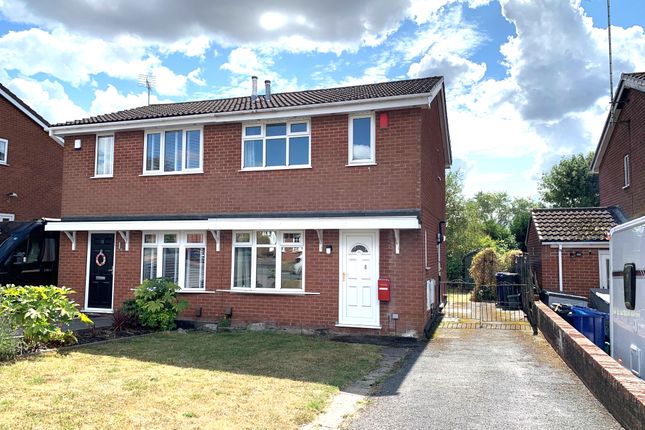
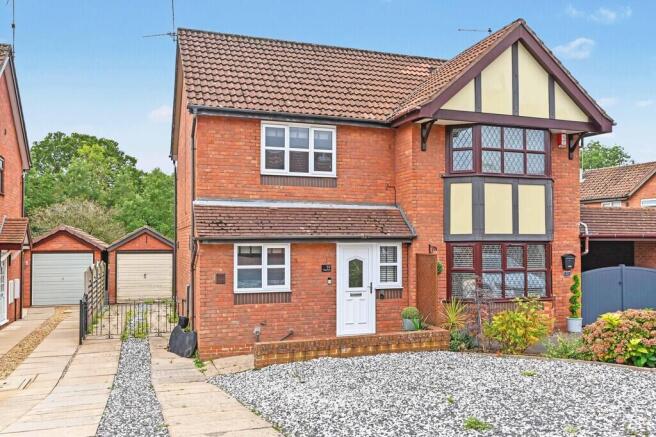
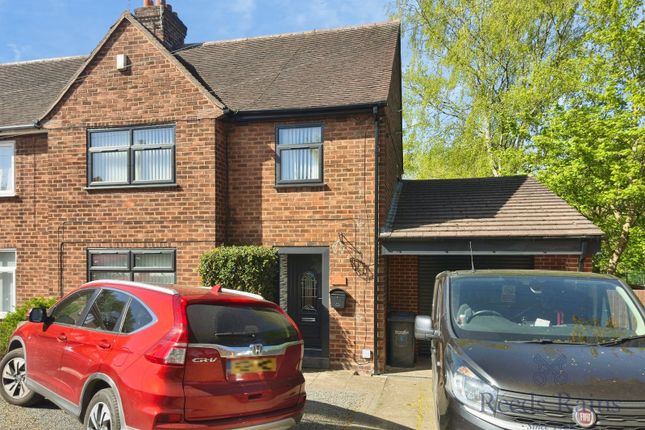
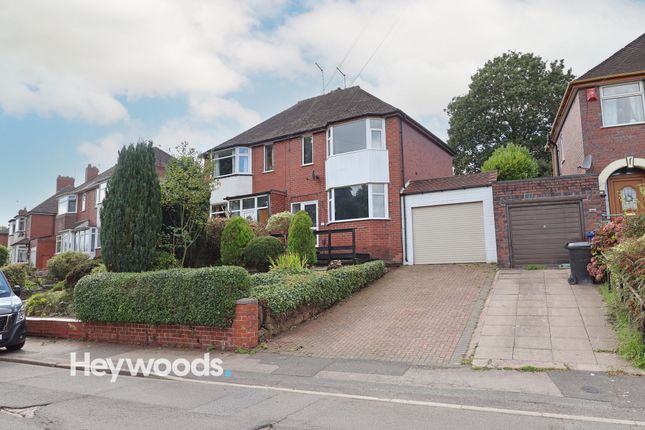
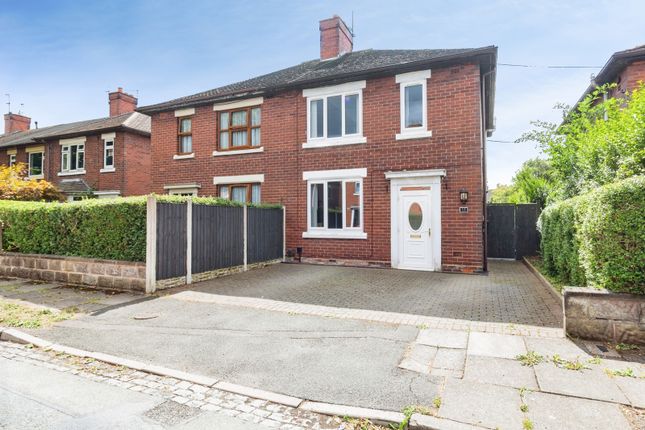
This attractive and well presented three bedroom semi-detached home on Thames Road, Clayton, offers generous and versatile accommodation arranged over two floors, complemented by ample off-road parking, solar panels and a beautifully established rear garden.
Combining comfortable family living with a highly convenient location, the property will appeal to first-time buyers, growing families, professionals and anyone seeking excellent access to Newcastle-under-Lyme, Stoke-on-Trent and the surrounding road network.
The accommodation begins with a welcoming entrance hall, providing access to the staircase and the main reception room.
The living room is a spacious and inviting setting, enjoying plenty of natural light through the large front facing window.
A decorative feature wall and fireplace create attractive focal points, while the generous proportions allow ample room for a substantial suite of furniture.
This comfortable and stylish room is ideal for relaxing, spending time with family or entertaining guests.
Positioned across the rear of the property is the impressive kitchen diner, which forms the social heart of the home.
The kitchen is fitted with a range of contemporary wall and base units, complemented by contrasting work surfaces, tiled splashbacks and modern fittings.
A sink is positioned beneath the rear-facing window, while further worktop and storage space is available along the opposite wall.
The kitchen/diner provides plenty of room for a dining table and additional seating, allowing the space to be used for everyday family meals, informal entertaining or relaxing while meals are prepared.
Windows to the side and rear bring in an excellent level of natural light, creating a bright and pleasant atmosphere throughout the room.
A rear entrance door provides direct access to the garden, making the space particularly convenient during the warmer months.
An adjoining laundry area offers a dedicated position for a washing machine and helps to keep household appliances separate from the main kitchen.
The first floor landing leads to three well proportioned bedrooms and the family bathroom. The principal bedroom is a comfortable double room with space for bedside furniture and additional storage.
The second bedroom is another generous room and benefits from fitted wardrobes, providing useful storage without significantly reducing the available floor area.
There is ample space for a double bed and further bedroom furniture.
The third bedroom is a versatile room that would work equally well as a child’s bedroom, nursery, guest room, dressing room or dedicated home office.
Completing the first-floor accommodation is the family bathroom, fitted with a wash basin, WC and panelled bath with shower facilities above.
The room is naturally lit and provides a practical arrangement for everyday family life.
Externally, the property is set back from the road behind a generous driveway, providing convenient off road parking for several vehicles.
To the rear is a delightful enclosed garden offering a good degree of privacy.
The garden features a central lawn surrounded by mature trees, established hedging, shrubs and colourful planted borders, creating a peaceful and appealing outdoor setting.
A separate seating area provides space for garden furniture and is ideal for outdoor dining, entertaining or simply enjoying the warmer weather.
There is also a useful garden shed for storage, together with further areas that could be adapted for children’s play equipment, additional seating or further planting.
Thames Road is well positioned within the popular residential area of Clayton, providing convenient access to a range of everyday amenities.
Clayton offers local shops, schools, supermarkets and useful services, while Newcastle-under-Lyme town centre is within easy reach and provides a wider choice of shops, cafes, restaurants, leisure facilities and professional services.
The property is also conveniently situated for the Royal Stoke University Hospital and the wider University Hospitals of North Midlands facilities, making it a practical option for healthcare professionals and hospital employees.
Keele University, Newcastle-under-Lyme College and major employment areas throughout Newcastle-under-Lyme and Stoke-on-Trent are also readily accessible.
Commuters are particularly well catered for, with convenient access to the A34, A500 and M6 road networks.
These routes provide excellent connections throughout North Staffordshire and towards the wider Midlands and North West, making the property well placed for travel to Stoke-on-Trent, Stafford, Crewe and surrounding commercial centres.
With its spacious living room, impressive kitchen diner, three versatile bedrooms, generous driveway, solar panels and mature rear garden, this appealing semi-detached property provides a well-balanced and practical home in a sought-after Clayton location.
Early viewing is strongly recommended to appreciate the accommodation, outdoor space and excellent commuter access on offer.
Lounge (4.79m x 3.82m) Kitchen/Diner (5.74m x 2.83m) First Floor Landing (2.53m x 1.94m) Bedroom One (3.26m x 2.91m) Bedroom Two (3.72m x 2.81m) Bedroom Three (2.75m x 2.36m) Bathroom (1.94m x 1.68m) Agents Notes Council Tax Band - B EPC Rating - To Follow Tenure- Freehold Parking - Driveway Disclaimer These particulars are provided for general guidance only and do not form part of any offer or contract.
Whilst every effort has been made to ensure the information is accurate, it should not be relied upon as statements or representations of fact.
Neither the vendor nor the agent make any warranty or representation regarding the property and the agent has no authority to do so on behalf of the vendor.
All measurements, areas and distances are approximate and photographs are for illustrative purposes only.
Fixtures, fittings, appliances and services referred to have not been tested and no guarantee can be given as to their condition or working order.
Material information has been provided by the seller and other sources and should be independently verified by prospective purchasers through inspection and by consulting their solicitor or surveyor.
If your offer is accepted, a £36 fee will apply for Anti-Money Laundering identity checks.
Value & comps
No previous sales on record.
Returns
Set an offer; the calculator follows it.
We're still gathering serviced-accommodation data for this area.
Archie refurb estimate: a Pro feature
0.0% below asking
This is not financial or investment advice. Prop AI Deals is not authorised by the Financial Conduct Authority (FCA) to provide investment advice.
All investment calculators, property analyses, and AI-generated insights are for informational purposes only. Property investment carries risk and may result in financial loss. All calculations should be independently verified and you should consult with FCA-authorised financial advisors before making any investment decisions.
Past performance does not guarantee future results. Tax implications vary by individual circumstances.
Deal
Properties like this can earn 2–3x BTL yields when converted to HMO, with retrofit costs around £10k/room. Sign in to see the full tier, yield projection, and cost breakdown.
Commercial properties like this can earn 30-50% higher yields when converted to residential under Class MA / Q / P / PA, with prior approval costing ~GBP 96/unit. Sign in to see the recommended route, yield uplift, and cost breakdown.
BRRR-suited properties can recycle 80-100% of investor capital on refi, leaving a high-yielding rental with most of the money out. Sign in to see the refurb cost stack, ARV projection, and refinance maths.
Detached + large garden = sub-division play. Pro tier unlocks the tier badge, plot size, uplift estimate, and regional land benchmark.
Short-lease flats trade at deep discount, but extending under the 1993 Act often costs far less than the discount. Pro tier unlocks the tier badge, premium breakdown, long-lease ARV and arbitrage maths.
See projected short-stay revenue vs a vanilla BTL for this property.
See real sub-let margins (HMO room rates & SA nightly rates) vs the landlord rent.
Area
Agent & docs
FAQ
About 20 Thames Road, Newcastle
Explore nearby