We've tightened what earns a Pursue. A home now needs a published valuation, a strategy that still makes money after real running costs and lender stress tests, and no listing problems that would stop a mortgage. You'll see fewer Pursues, and each one has been checked harder.
See how verdicts work3-bedroom house · ST5 4QX
Listing removedReduced £10k (−3.7%) on 20 JunListed 205 days
Opportunity summary
See Archie’s verdict, returns by strategy and what to check before viewing.
About
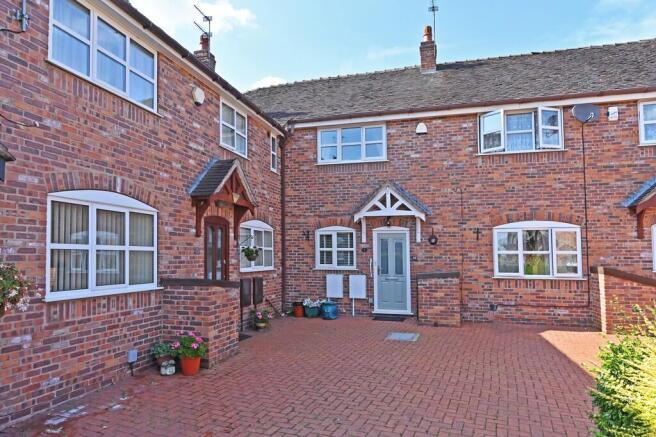
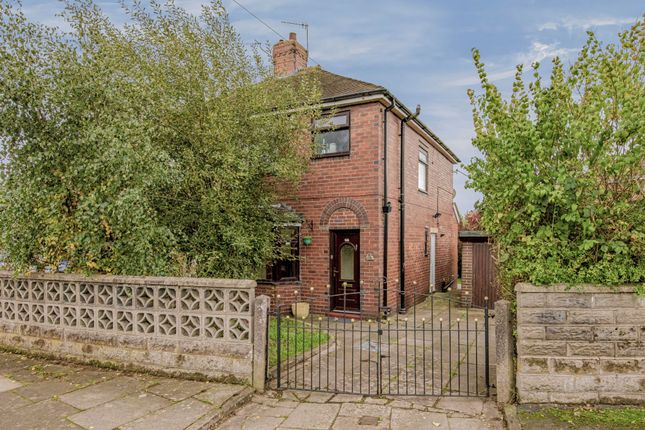
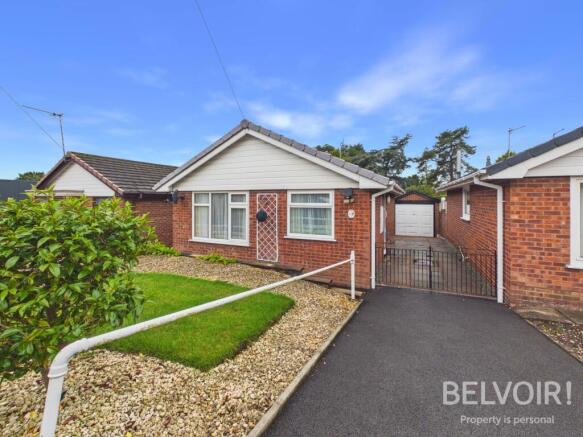
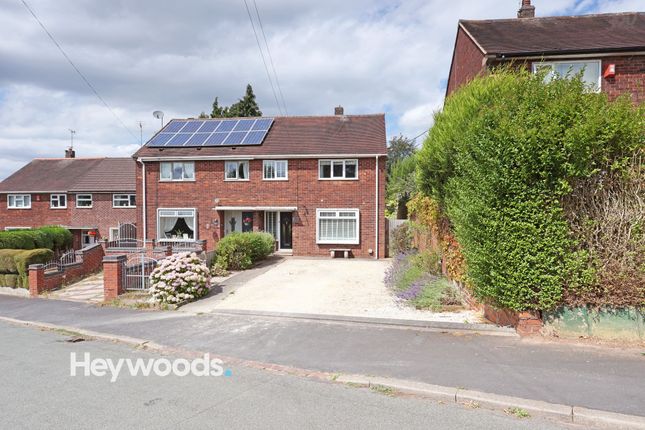
Located in the sought after development of Westbury Park, Hemsby Way is a well presented three bedroom detached family home enjoying a convenient position close to well regarded schools, local amenities and excellent commuter links.
This attractive home is ideal for families, first time buyers looking for extra space, or purchasers seeking a property ready to move straight into.
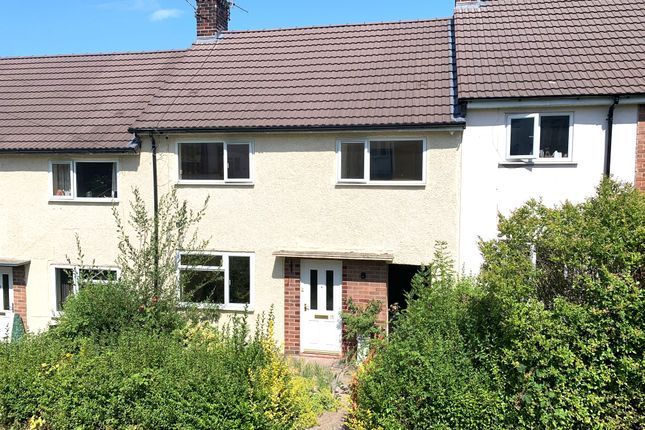
The property has an inviting frontage with driveway parking and an attractive bay fronted exterior, creating an excellent first impression from the outset.
Inside, the accommodation is both practical and stylish, with a welcoming entrance hall leading through to a spacious lounge positioned to the front of the property.
This room is a real highlight of the home, featuring a bay window that draws in plenty of natural light along with a characterful log burning stove set against a striking feature wall, creating a warm and cosy space to relax.
To the rear, the property opens up beautifully into a superb kitchen, dining and living area that is perfectly suited to modern family life.
The kitchen offers a contemporary range of units with work surfaces and space for appliances, while the dining area provides ample room for family meals and entertaining.
This open plan arrangement flows effortlessly into the rear living space, enhanced by a lantern roof light and French doors opening out onto the garden, allowing light to pour in and creating a bright and sociable environment throughout the day.
Upstairs, the first floor offers three bedrooms, all presented in a light and neutral style.
The main bedroom is a generous double room, while the second bedroom also offers good proportions and flexibility for family living, guests or home working.
The third bedroom is ideal as a child’s room, nursery or study.
Completing the first floor is a modern family bathroom fitted with a stylish white suite and contemporary tiling, providing a fresh and well finished space.
Externally, the rear garden is private, enclosed and designed for ease of maintenance, making it perfect for families and outdoor entertaining.
There is a paved seating area ideal for summer dining, along with an artificial lawned garden offering a safe and secure space for children and pets to enjoy.
A fantastic opportunity to purchase a detached family home in a highly desirable location, this property combines comfort and convenience in equal measure.
Early viewing is highly advised to fully appreciate the space, presentation and setting on offer!
EPC Rating: D Entrance Hall (1.34m x 1.69m) Living Room (3.56m x 4.49m) Kitchen (2.52m x 2.39m) Dining Area (2.11m x 2.39m) Garden Room (2.67m x 2.57m) First Floor Landing (0.90m x 2.25m) Bedroom One (2.60m x 3.63m) Bedroom Two (2.60m x 2.62m) Bedroom Three (1.89m x 2.24m) Bathroom (1.89m x 1.82m) Agents Notes Tenure - Freehold Council Tax Band - C EPC Rating - d Parking - Driveway Disclaimer These particulars are provided for general guidance only and do not form part of any offer or contract.
Whilst every effort has been made to ensure the information is accurate, it should not be relied upon as statements or representations of fact.
Neither the vendor nor the agent make any warranty or representation regarding the property and the agent has no authority to do so on behalf of the vendor.
All measurements, areas and distances are approximate and photographs are for illustrative purposes only.
Fixtures, fittings, appliances and services referred to have not been tested and no guarantee can be given as to their condition or working order.
Material information has been provided by the seller and other sources and should be independently verified by prospective purchasers through inspection and by consulting their solicitor or surveyor.
If your offer is accepted, a £36 fee will apply for Anti-Money Laundering identity checks.
Value & comps
No previous sales on record.
Returns
Set an offer; the calculator follows it.
We're still gathering serviced-accommodation data for this area.
Archie refurb estimate: a Pro feature
0.0% below asking
This is not financial or investment advice. Prop AI Deals is not authorised by the Financial Conduct Authority (FCA) to provide investment advice.
All investment calculators, property analyses, and AI-generated insights are for informational purposes only. Property investment carries risk and may result in financial loss. All calculations should be independently verified and you should consult with FCA-authorised financial advisers before making any investment decisions.
Past performance does not guarantee future results. Tax implications vary by individual circumstances.
Deal
Properties like this can earn 2–3x BTL yields when converted to HMO, with retrofit costs around £10k/room. Sign in to see the full tier, yield projection, and cost breakdown.
Commercial properties like this can earn 30-50% higher yields when converted to residential under Class MA / Q / P / PA, with prior approval costing ~GBP 96/unit. Sign in to see the recommended route, yield uplift, and cost breakdown.
BRRR-suited properties can recycle 80-100% of investor capital on refi, leaving a high-yielding rental with most of the money out. Sign in to see the refurb cost stack, ARV projection, and refinance maths.
Detached + large garden = sub-division play. Pro tier unlocks the tier badge, plot size, uplift estimate, and regional land benchmark.
Short-lease flats trade at deep discount, but extending under the 1993 Act often costs far less than the discount. Pro tier unlocks the tier badge, premium breakdown, long-lease ARV and arbitrage maths.
See projected short-stay revenue vs a vanilla BTL for this property.
See real sub-let margins (HMO room rates & SA nightly rates) vs the landlord rent.
Area
Agent & docs
FAQ
About 28 Hemsby Way, Newcastle
Explore nearby