We've tightened what earns a Pursue. A home now needs a published valuation, a strategy that still makes money after real running costs and lender stress tests, and no listing problems that would stop a mortgage. You'll see fewer Pursues, and each one has been checked harder.
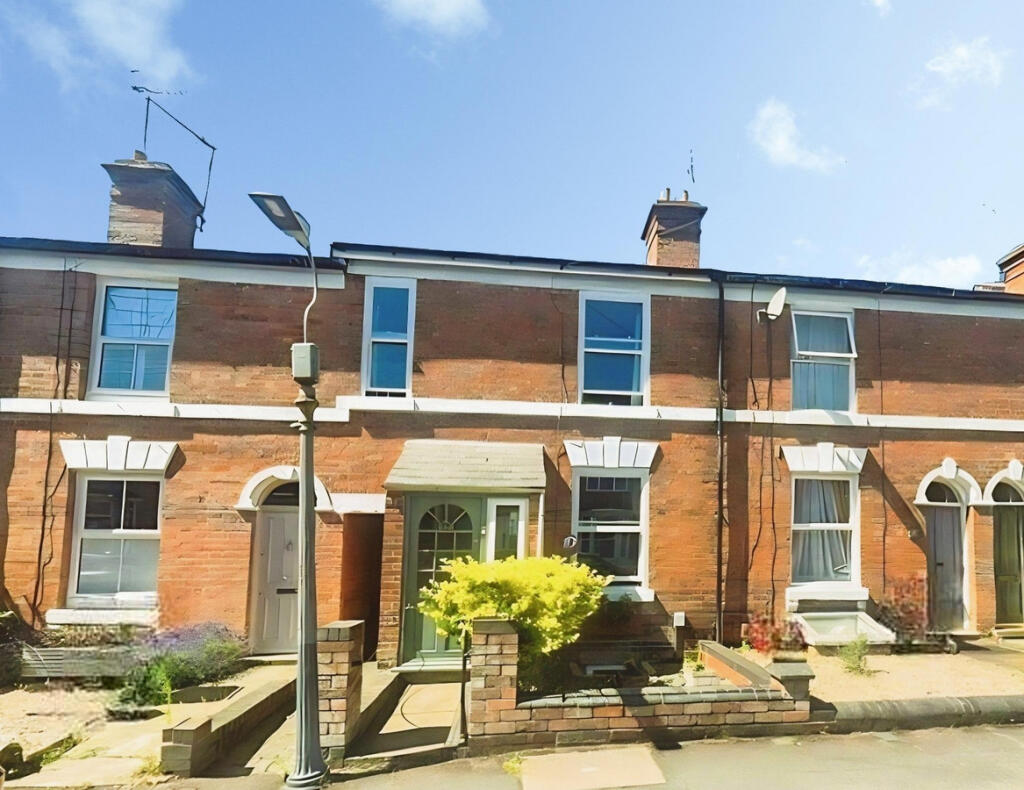
See how verdicts work3-bedroom terraced house · CV34 4DP
For saleListed 35 days
Opportunity summary
See Archie’s verdict, returns by strategy and what to check before viewing.
About
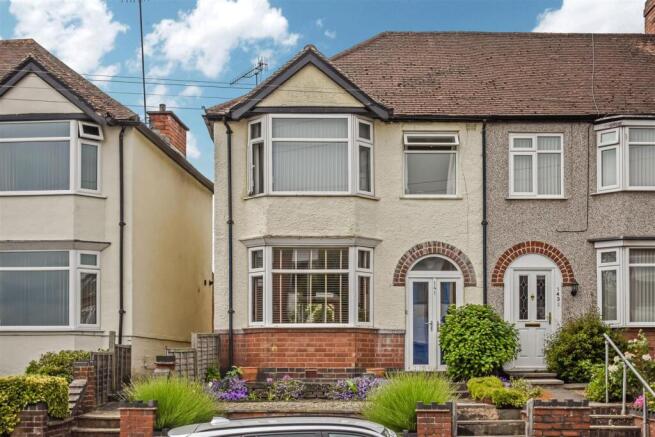
Town centre, three bedrooms and plenty of charm — what’s not to like?
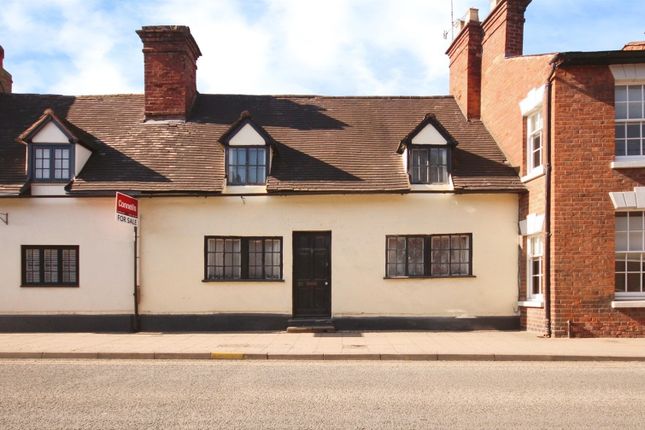
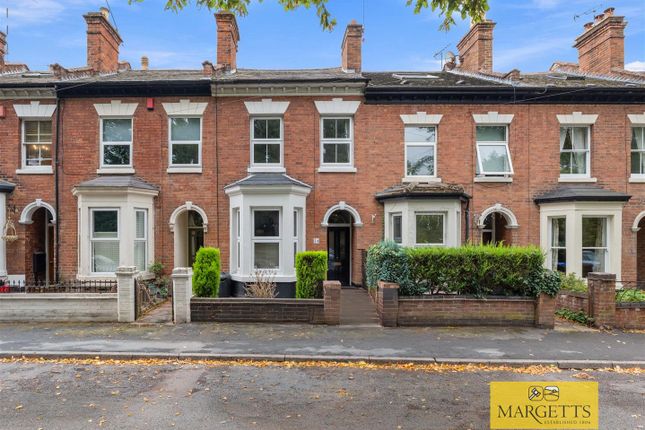
If town-centre living is your thing, this beautifully presented three-bedroom terrace in the heart of historic Warwick should definitely be on your radar.
Character, convenience and a little bit of period-town magic all rolled into one — and, rather importantly, no upward chain. We do like to make things easy.
Inside, the ground floor has a lovely sense of flow, with a welcoming living room featuring a wood burner, a dedicated dining area and a stylish breakfast kitchen.
There’s also a downstairs WC, because nobody really wants to be trekking upstairs when entertaining.
Upstairs are three bedrooms and a family bathroom, offering plenty of flexibility whether you're looking for a family home, a place to work from home or simply somewhere with enough room for guests.
And then there’s the garden. Pretty, private and a welcome little pocket of outside space in such a central location.
A covered walkway provides access to the street, and although the walkway is owned by the property, the neighbouring property also has access — one of those quirks that comes with owning a home in a historic town.
Beautifully presented throughout, wonderfully positioned and ready to move straight into, this is town-centre living without the compromise.
Shops, cafés, restaurants, history and all the delights of Warwick are quite literally on your doorstep.
So, if you're looking for a characterful home in a brilliant location, with three bedrooms, a garden and no onward chain… this one might just have rather a lot going for it.
Entrance - Entrance to the property is via a solid wooden door which leads in to an entrance vestibule. Having terracotta tiles to floor, painted brick walls and a light point to ceiling.
A wooden framed, glazed door leads in to the entrance hall.
Terracotta tiles to floor, neutral decor to walls and ceiling, light point to ceiling, carpeted stairs lead up to the first floor landing and a wooden door leads in to the open plan, living dining room.
Living Area - 3.659m x 3.275m (12'0" x 10'8" ) - Carpeted to floor and with neutral decor to walls and ceiling, two wooden framed, double glazed sash windows to front elevation overlooking Theatre Street, gas central heating radiator below, light point to ceiling, low level storage cupboards to either side of chimney breast, wrought iron wood burner set in an inglenook fireplace with wooden mantle.
A large, square archway opens in to the dining area.
Dining Area - 3.826m x 3.264m (12'6" x 10'8" ) - Continuation of the terracotta tiles from the entrance hall and the neutral decor to walls and ceiling, gas central heating radiator, light point to ceiling, built in bookcase, double wooden framed glazed doors to rear elevation giving access out in to the garden.
A white painted door leads in to the downstairs WC.
Downstairs Wc - Continuation of the flooring and decor, light point to ceiling and extractor to high level and being fitted with a white low level WC. Hatch houses the electric fuse board.
Breakfast Kitchen - 5.364m x 2.666m (17'7" x 8'8") - Continuation of the terracotta tiles and the neutral decor to walls and ceiling, LED spotlights to ceiling, wooden framed double glazed panel to side elevation, wooden framed, glazed door to side elevation and three wooden framed, double glazed windows to rear elevation with gas central heating radiator below.
The kitchen is fitted with a range of base and wall units with a painted frontage and a solid wood, butcher block style work surface and a tiled back splash.
Space and plumbing for washing machine and space for full height fridge freezer.
Stainless steel one and a half bowl sink with matching drainer with chrome hot and cold, swan neck mixer tap, built in electric oven with a four ring gas hob over with an extractor above.
From the entrance hall carpeted stairs lead up to the first floor landing where there is wooden flooring and a continuation of the neutral decor, two light points to ceiling, white painted doors leading in to all rooms including the airing cupboard which houses the lagged hot water tank and provides useful storage.
Loft access to ceiling with a pull down ladder and the loft is boarded.
Bedroom One - 3.321m x 4.295m (to inside of wardrobe) (10'10" x - Continuation of flooring and decor, wooden framed double glazed sash window to front elevation, gas central heating radiator below and there is a light point to ceiling.
Two useful fitted wardrobes as well as a double cupboard being shelved inside. Bathroom - Water resistant flooring and with the walls being tiled to full height around the bath and shower.
Velux window to ceiling, extractor to high level and light point to ceiling.
The bathroom is fitted with a chrome heated towel rail, white pedestal wash hand basin with chrome hot and cold mixer tap, deep bath with chrome tap and controls with an electric shower over and a white low level WC.
Bedroom Two - 3.764m x 2.653m (12'4" x 8'8") - Continuation of flooring and decor, double glazed window to rear elevation giving attractive views over the roofs of Warwick and over to the racecourse, gas central heating radiator below and there is a light point to ceiling.
Useful storage cupboard.
Bedroom Three - 2.271m x 2.231m (7'5" x 7'3" ) - Continuation of flooring and decor, double glazed window to rear elevation, gas central heating radiator below, fitted shelving and there is a light point to ceiling.
Garden - Accessed from the dining area and from the kitchen is a pretty rear garden with patio, area of lawn and well stocked and mature flower beds. Side access out on to Theatre Street.
Services - All mains services are believed to be connected. Tenure - We believe the property to be Freehold. The agent has not checked the legal status to verify the Freehold status of the property.
The purchaser is advised to obtain verification from their legal advisers. Council Tax - We understand the property to be Band D. Viewing - Strictly by appointment through the Agents on .
Special Note - All electrical appliances mentioned within these sales particulars have not been tested. All measurements believed to be accurate to within three inches.
Photographs - Photographs are reproduced for general information only and it must not be inferred that any item is included for sale with the property.
Disclaimer - Whilst we endeavour to make our sales details accurate and reliable they should not be relied on as statements or representations of fact, and do not constitute and part of an offer or contract.
The seller does not take make or give, nor do we, or our employees, have authority to make or give, any representation or warranty in relation to the property.
Please contact the office before viewing the information for you and to confirm that the property remains available.
This is particularly important if you are contemplating travelling some distance to view the property.
We would strongly recommend that all the information, which we provide; about the property is verified on inspection and also by your conveyancer.
Value & comps
No previous sales on record.
Returns
Set an offer; the calculator follows it.
We're still gathering serviced-accommodation data for this area.
Archie refurb estimate: a Pro feature
0.0% below asking
This is not financial or investment advice. Prop AI Deals is not authorised by the Financial Conduct Authority (FCA) to provide investment advice.
All investment calculators, property analyses, and AI-generated insights are for informational purposes only. Property investment carries risk and may result in financial loss. All calculations should be independently verified and you should consult with FCA-authorised financial advisers before making any investment decisions.
Past performance does not guarantee future results. Tax implications vary by individual circumstances.
Deal
Properties like this can earn 2–3x BTL yields when converted to HMO, with retrofit costs around £10k/room. Sign in to see the full tier, yield projection, and cost breakdown.
Commercial properties like this can earn 30-50% higher yields when converted to residential under Class MA / Q / P / PA, with prior approval costing ~GBP 96/unit. Sign in to see the recommended route, yield uplift, and cost breakdown.
BRRR-suited properties can recycle 80-100% of investor capital on refi, leaving a high-yielding rental with most of the money out. Sign in to see the refurb cost stack, ARV projection, and refinance maths.
Detached + large garden = sub-division play. Pro tier unlocks the tier badge, plot size, uplift estimate, and regional land benchmark.
Short-lease flats trade at deep discount, but extending under the 1993 Act often costs far less than the discount. Pro tier unlocks the tier badge, premium breakdown, long-lease ARV and arbitrage maths.
See projected short-stay revenue vs a vanilla BTL for this property.
See real sub-let margins (HMO room rates & SA nightly rates) vs the landlord rent.
Area
Agent & docs

FAQ
About Theatre Street, Warwick
Explore nearby