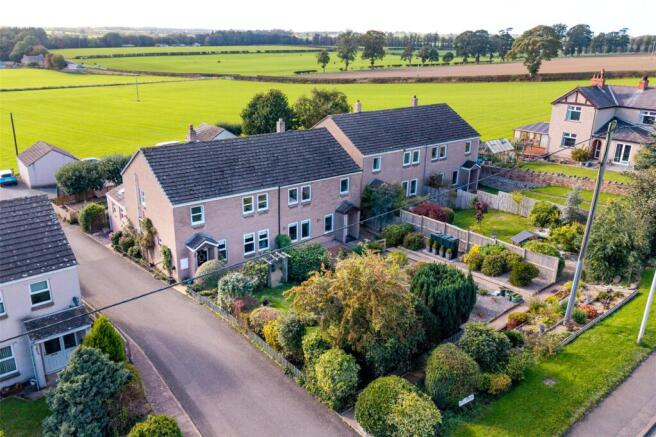
4-bedroom detached house · CA4 0BU
Opportunity summary
See Archie’s verdict, returns by strategy and what to check before viewing.
About
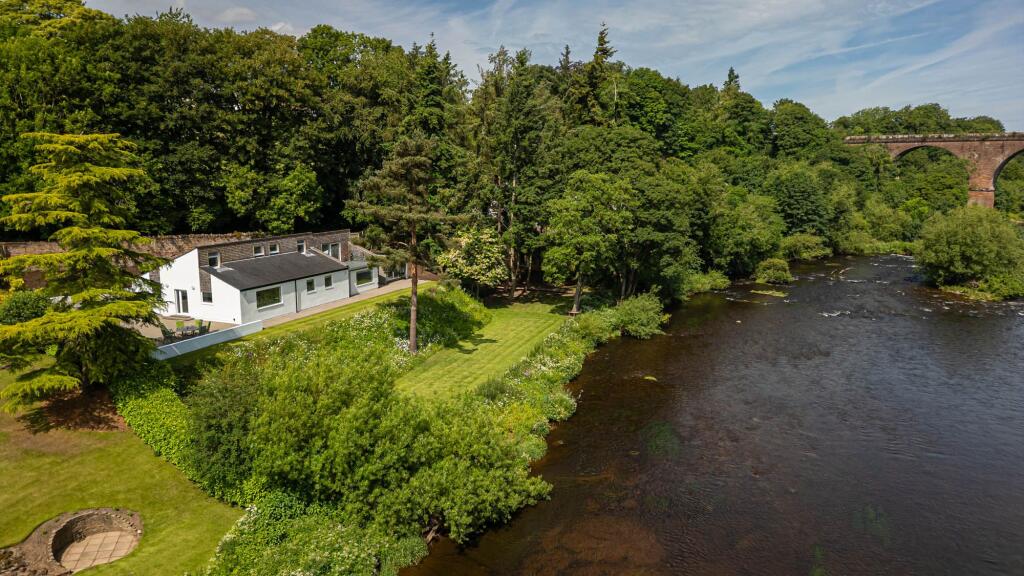
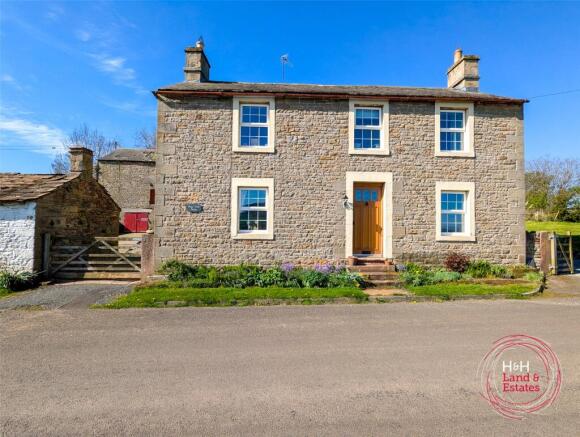
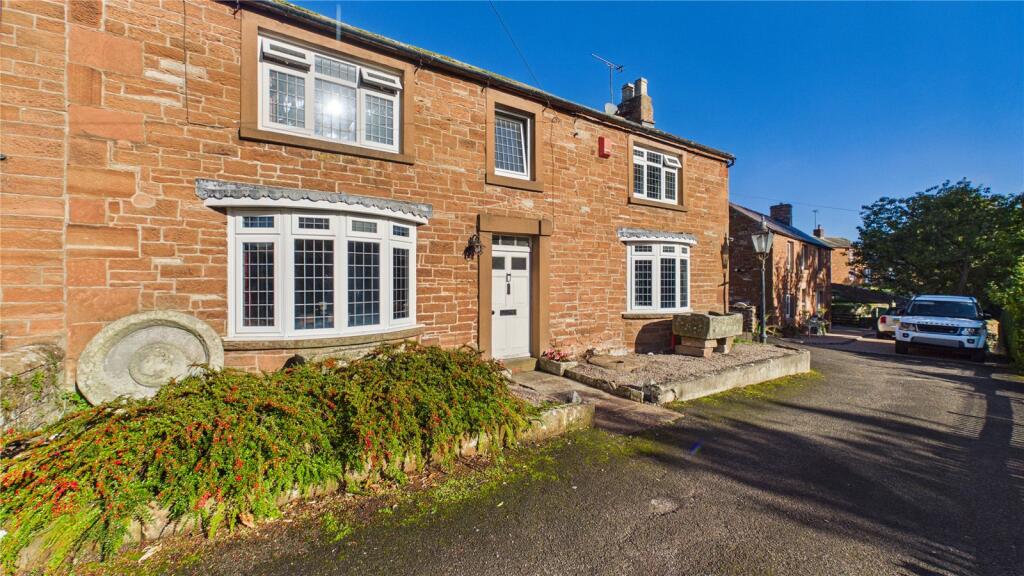
A magnificent Georgian country house set within 31.5 acres of gardens, woodland and riverside pasture, enjoying spectacular views over the River Petteril, extensive traditional outbuildings with conversion potential, fishing rights and a wonderful private setting just minutues from Carlisle Occupying a beautiful elevated position above the River Petteril and set within approximately 31.5 acres of beautiful gardens, pasture and woodland, Carleton House is an elegant Georgian country residence of exceptional character, enjoying privacy, unspoilt views and a wealth of lifestyle opportunities.
Dating from 1785, this handsome period home stands proudly within its own grounds and has been sympathetically extended and carefully maintained to create a substantial family residence that effortlessly combines historic charm with modern practicality.
Original features remain a defining aspect of the property, including decorative cornicing, panelled doors, fireplaces and period joinery, all contributing to the warmth and character synonymous with a home of this calibre.
A stone-pillared entrance leads to a private driveway, arriving at an attractive courtyard which provides extensive parking and access to both the house and the impressive range of traditional outbuildings.
An imposing residence, the property conveys a sense of permanence and seclusion, surrounded by rolling countryside yet within easy reach of Carlisle and major transport links.
The principal reception rooms are beautifully proportioned and positioned to maximise the stunning outlook across the formal gardens and river valley beyond.
Large windows frame the ever-changing landscape, whilst fireplaces and period detailing create an atmosphere equally suited to entertaining and relaxed family living.
At the heart of the home, the kitchen breakfast room provides a welcoming and practical space, complemented by a range of ancillary rooms offering excellent flexibility for modern lifestyles.
From the kitchen an inner hallway leads to a snug sitting room, utility room and bright and airy garden room.
To the first floor are 4 bedrooms, the master having a generous ensuite bathroom, along with an additional family bathroom. Outside, the grounds are a particular highlight.
Formal lawns and terraced seating areas extend from the house, creating an idyllic setting for al fresco dining and summer entertaining, all while enjoying uninterrupted views across the River Petteril and surrounding countryside.
Beyond the landscaped gardens lies well-fenced riverside meadow grazing land and mature woodland, creating a diverse and attractive estate environment extending to approximately 31.5 acres in total.
The River Petteril winds through the lower fields, providing a rare and enchanting natural feature, together with valuable fishing rights.
The combination of woodland, pasture and water frontage creates a haven for wildlife and offers the perfect setting for country living.
One of the most exciting aspects of Carleton House is its extensive collection of traditional stone and brick outbuildings.
These include garages, stables, barns, stores, a byre and lofted buildings that present exceptional scope for a variety of future uses, subject to the necessary planning consents.
Whether creating guest accommodation, a self-contained annexe, holiday cottages, leisure facilities, home offices or workshop space, the possibilities are extensive and add considerable long-term value to the property.
Whilst occupying an enviably peaceful rural position, the property is superbly located for access to Carlisle, Penrith, the Lake District National Park and the Scottish Borders.
Excellent schooling options are available both locally and privately, whilst Carlisle and Penrith provide fast mainline rail connections to London, Glasgow and beyond.
Carleton House represents a rare opportunity to acquire a highly attractive Georgian residence set within its own private valley setting, offering an exceptional combination of heritage, lifestyle, sporting interests and future potential.
BUILDINGS 1 – Former Stables (4.57m x 8.56m) Sandstone barn with slate roof. 2 – Lean-to Log Store (7.24m x 3.39m) Lean-to from sandstone barn. Sandstone construction with slate roof.
3 – Former Byre (16.02m x 4.53m) Sandstone construction with concrete floor and slate roof.
4 – Sandstone Banked Barn (6.08m x 5.45m) Part of ground floor of larger sandstone barn, currently utilised for general storage purposes.
5 – Sandstone Banked Barn (3.00m x 5.50m) Part of ground floor of larger sandstone barn, currently utilised for general storage purposes with double doors to the courtyard.
6 – Car Port (5.54m x 2.94m) Part of ground floor of larger sandstone barn, accessed from the courtyard.
7 – Sandstone Banked Barn (5.56m x 3.08m) Part of ground floor larger sandstone bar, currently utilised for general storage purposes with double doors to the courtyard.
8 – Sandstone Banked Barn (15.89m x 5.70m) First floor of larger sandstone barn with concrete floor, timber beams and a slate roof. Accessed from the rear of the barn.
9 – Sandstone Barn (2.27m x 3.46m) Sandstone barn with slate roof, currently utilised for general storage purposes.
10 – Sandstone Barn (7.60m x 3.40m) Sandstone barn with slate roof, currently utilised for general storage purposes.
11 – Sandstone Barn (8.20m x 3.50m) Sandstone barn with slate roof, currently utilised for general storage purposes.
*All measurements are approximate Services Building 11 is serviced by a mains electricity supply, CCTV is installed across the farmhouse and courtyard covering the outbuildings; all of which can be locked securely.
NITRATE VULNERABLE ZONE The land is not within a Nitrate Vulnerable Zone.
ENVIRONMENTAL SCHEMES The land is not currently entered into any schemes, MINES & MINERAL RIGHTS The sporting rights are included in the sale insofar as they are owned.
The mineral rights are to be excluded from the sale. Fishing rights are included. BURDENS There is a third party access over the owned access track.
There is a public footpath that follows the riverbank.
The property is sold subject to all rights including rights of way, whether public or private, rights of light, support, drainage, water and electricity supplies and other rights, obligations and easements, quasi easements and restrictive covenants and all existing and proposed wayleaves for masts, pylons, stays, cables, drains and water, gas and other pipes, whether or not constituted in the title deeds or referred to in these particulars.
TENURE The property is offered for sale Freehold with Vacant Possession on completion. VIEWINGS Viewings are strictly by appointment, please contact us on .
METHOD OF SALE The property is to be offered for sale as a Whole by Private Treaty.
The Seller reserves the right to amalgamate, withdraw, or exclude any of the property shown at any time or to generally amend the particulars or order of sale.
Services The property benefits from an oil fired central heating system and a mains electricity supply. Drainage is to a private septic tank.
Please note no formal investigation has been carried out as to the operation of the sewerage system and septic tank, these may not meet the current General Binding Rules 2020 and the property is being sold on this basis.
All parties must ensure that their lenders are aware of this before submitting an offer. There is a public right of way that passes through the lower field alongside the riverbank.
Key Information: • Standard construction. • We understand that broadband and mobile telephone reception are available.
For an indication of speeds and supply please see the OFCOM website: • There is private off road vehicle parking.
Wine Cellar 2.13m x 3.05m Kitchen 5.2m x 4.09m Utility Room 2.67m x 4.26m Snug Sitting Room 4.12m x 4.25m Sun Room 3.18m x 4.86m Lounge 5.09m x 4.48m Dining Room 4.48m (max) x 4.57m (max) W/C 2.15m x 1.7m Rear Hall 2.27m x 3.3m Master Bedroom 4.93m (max) x 4.51m (max) En-Suite 4.11m x 2.33m Bedroom 2 4.58m x 4m Bedroom 3 4.08m x 3.61m Bedroom 4 3.3m x 2.4m Bathroom 3m x 2.47m
Value & comps
No previous sales on record.
Returns
Set an offer; the calculator follows it.
We're still gathering serviced-accommodation data for this area.
Archie refurb estimate: a Pro feature
0.0% below asking
This is not financial or investment advice. Prop AI Deals is not authorised by the Financial Conduct Authority (FCA) to provide investment advice.
All investment calculators, property analyses, and AI-generated insights are for informational purposes only. Property investment carries risk and may result in financial loss. All calculations should be independently verified and you should consult with FCA-authorised financial advisors before making any investment decisions.
Past performance does not guarantee future results. Tax implications vary by individual circumstances.
Deal
Properties like this can earn 2–3x BTL yields when converted to HMO, with retrofit costs around £10k/room. Sign in to see the full tier, yield projection, and cost breakdown.
Commercial properties like this can earn 30-50% higher yields when converted to residential under Class MA / Q / P / PA, with prior approval costing ~GBP 96/unit. Sign in to see the recommended route, yield uplift, and cost breakdown.
BRRR-suited properties can recycle 80-100% of investor capital on refi, leaving a high-yielding rental with most of the money out. Sign in to see the refurb cost stack, ARV projection, and refinance maths.
Detached + large garden = sub-division play. Pro tier unlocks the tier badge, plot size, uplift estimate, and regional land benchmark.
Short-lease flats trade at deep discount, but extending under the 1993 Act often costs far less than the discount. Pro tier unlocks the tier badge, premium breakdown, long-lease ARV and arbitrage maths.
See projected short-stay revenue vs a vanilla BTL for this property.
See real sub-let margins (HMO room rates & SA nightly rates) vs the landlord rent.
Area
Agent & docs
FAQ
About Carleton House, Carleton, Carlisle, Cumbria
Explore nearby