2-bedroom semi-detached house · NR34 9YS
For saleListed 111 days
Opportunity summary
See Archie’s verdict, returns by strategy and what to check before viewing.
About
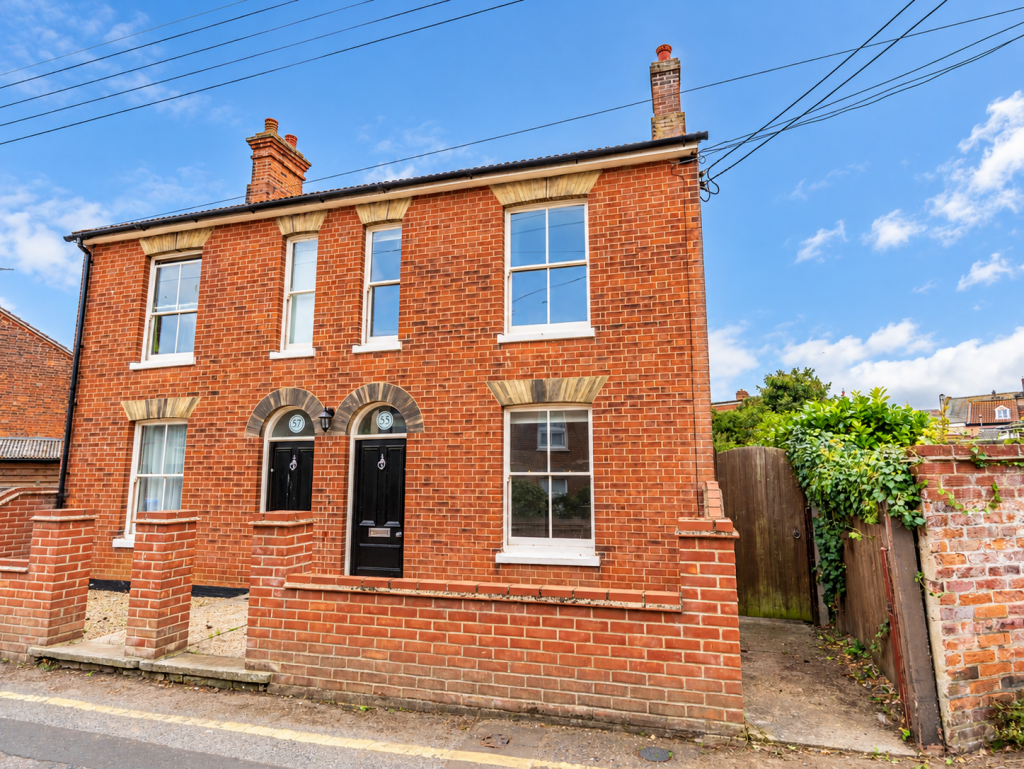
Situated in a quiet cul-de-sac position, just a ten-minute stroll from the heart of Beccles town centre where a charming array of boutiques, bistros and everyday amenities await, this delightful semi-detached home offered chain free presents an exciting opportunity for those seeking a property with character, convenience and scope to make their own.
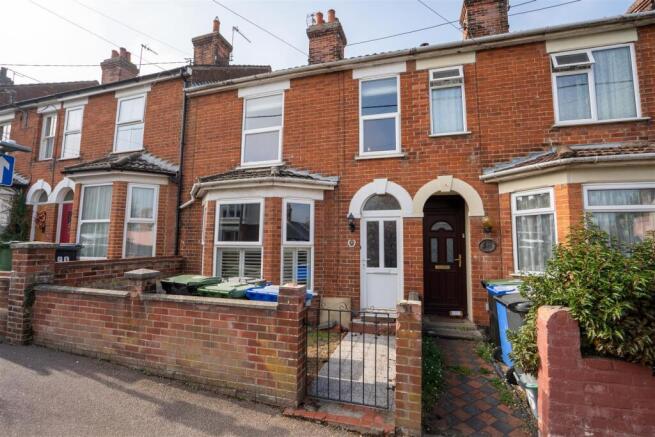
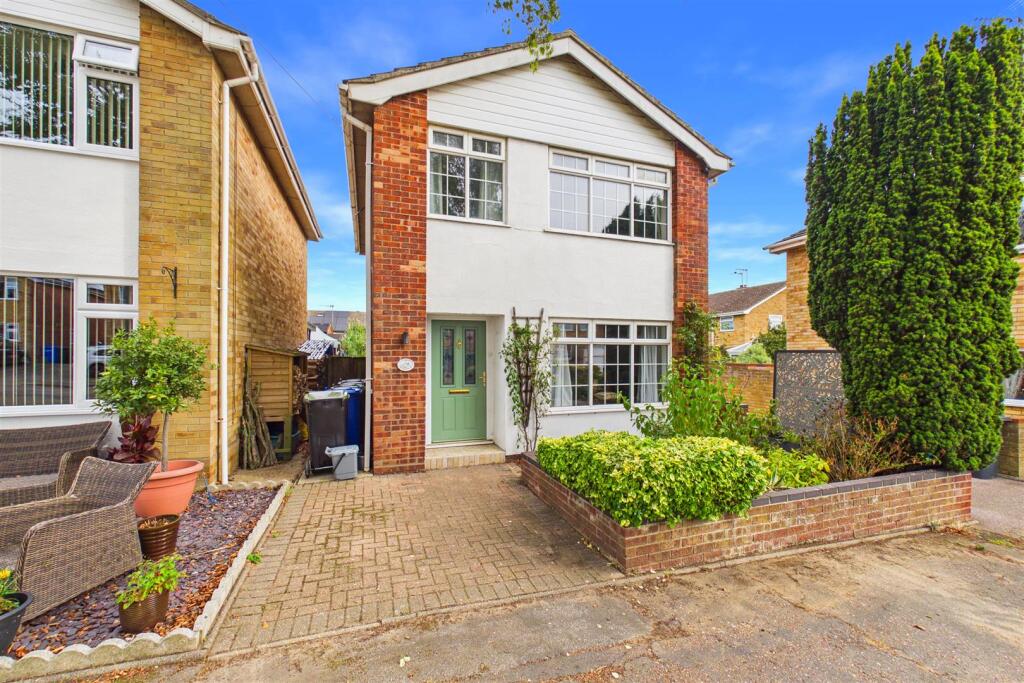
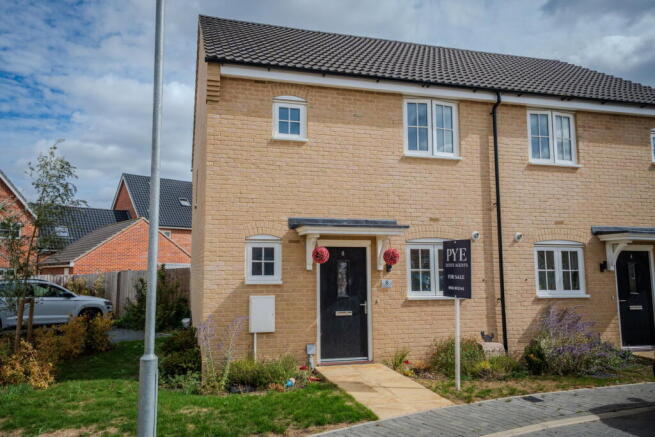
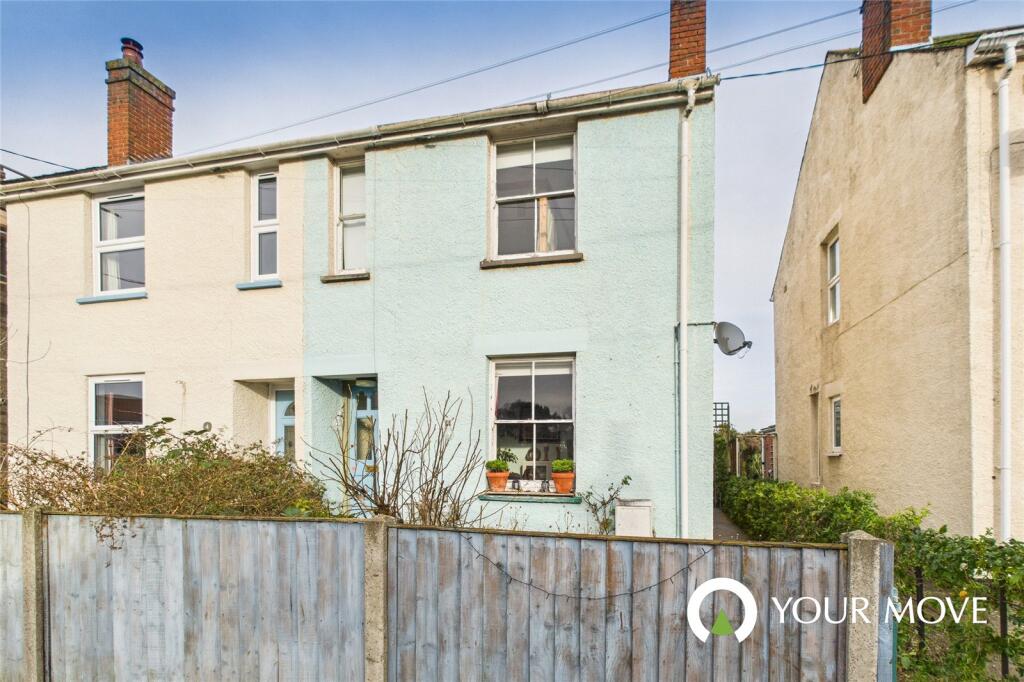
From the moment you arrive, the home offers an inviting first impression. A pretty cottage-style garden sits to the front, setting a quaint and enchanting tone before you have even stepped inside.
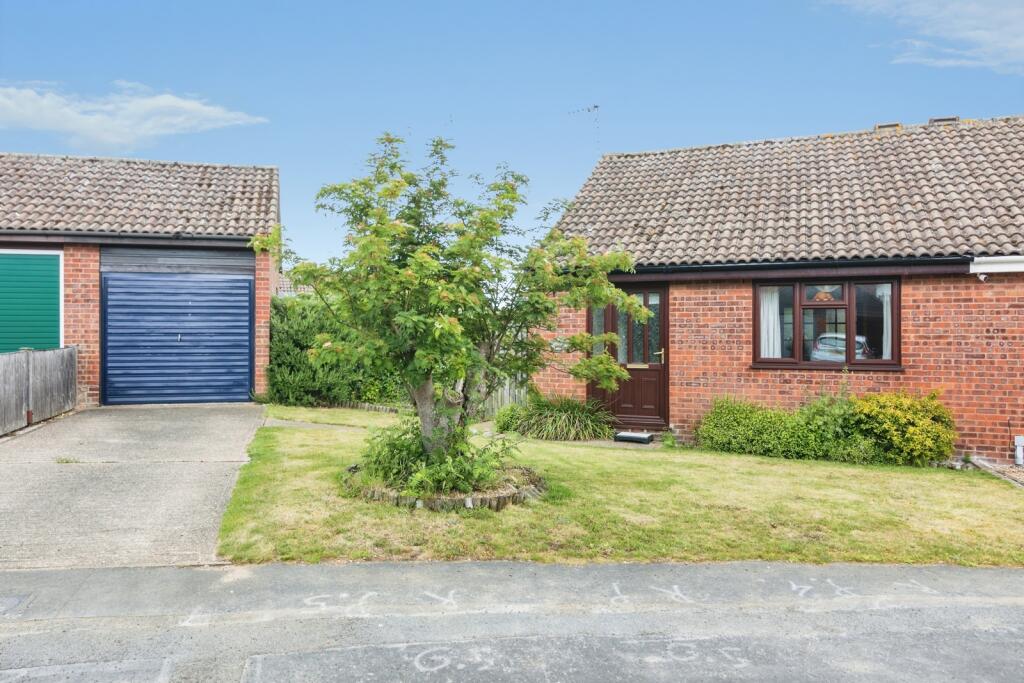
The bay window adds charm to the façade, while the hardstanding to the front offers potential for off-road parking, subject of course to the necessary planning and permissions for a dropped kerb.
Stepping over the threshold and into the entrance hall, a sense of welcome is immediately apparent.
The property carries a blank canvas feel throughout, ideal for buyers who are looking to update, personalise and create a home tailored to their own taste and lifestyle.
With some cosmetic modernisation perhaps required, this is a wonderful chance to enhance an already charming home and unlock its full potential.
From the hallway, you are drawn into the open-plan lounge/diner, a bright and versatile living space flooded with natural light.
Although open in design, the room is cleverly arranged to create two distinct areas, offering the perfect balance between sociable open-plan living and a sense of separation.
The living area is centred around an open fireplace, creating a natural focal point and adding a cosy ambience to the room, while the dining area provides space for family meals, entertaining guests or simply enjoying day-to-day life.
A door from the reception space makes way to the rear garden, allowing for an easy flow between indoor and outdoor living.
Fully enclosed and mainly laid to lawn, the garden feels private and practical, making it an ideal setting for summer entertaining, alfresco dining or a safe space for children and pets to roam freely.
Whether you envision weekend barbecues, relaxed evenings outdoors or simply a peaceful green outlook, this garden offers plenty of appeal.
Adjacent to the living accommodation is the kitchen, well placed for everyday convenience and offering further potential for improvement.
A particularly useful feature is the walk-in cupboard, which would work wonderfully as a pantry, providing excellent storage, or could perhaps be adapted into a utility-style space depending on a buyer’s needs.
Ascending to the first floor, the home continues to impress with two double bedrooms, both offering comfortable proportions and flexibility.
Whether used as two generous bedrooms, a guest room, nursery or home office, the layout lends itself well to a variety of lifestyles.
Completing the first floor is a practical shower room, thoughtfully arranged as a wet room, offering ease of use and functionality.
With its charming frontage, bright living accommodation, private enclosed garden and excellent proximity to Beccles town centre, this home is brimming with potential.
Perfect for first-time buyers, downsizers, investors or anyone looking for a property they can truly put their own stamp on, this quaint semi-detached residence offers a rare blend of location, character and opportunity.
Entrance Hall External double glazed door to front aspect with double glazed window, stairs rising to first floor, dado rail, radiator, exposed wood floor.
Dining Room 10'2 x 9'5 Double glazed bay window to front aspect, traditional feature fireplace with tiled hearth, picture rail, radiator, exposed wood floor.
Large opening through to the living room.
Living Room 13'1 x 11'5 External timber glazed door leading to the storm porch and rear garden, Double glazed window to rear aspect, three built-in cupboards, focal open fireplace with timber mantle and tiled hearth, radiator, exposed wood floor.
Opening through to the kitchen.
Kitchen 10'1 x 5' Two double glazed windows to side aspect, fitted wall and base units with worktop and tile splashbacks, fitted dresser, inset stainless steel one and a half bowl sink with single drainer and mixer tap, spaces for cooker, washing machine and dishwasher, exposed timber beams, walk in pantry with a double glazed window to rear aspect and wall mounted gas combination boiler, space for fridge/freezer, tiles to floor.
Landing Double glazed window to side aspect, built in storage, electrics, exposed wood floor.
Master Bedroom 11'9 x 9'6 Double glazed window to rear aspect, built in wardrobe, traditional feature fireplace, exposed timber beams, radiator, exposed wood floor.
Bedroom Two 9'9 x 9'6 Double glazed window to front aspect, built in wardrobe, traditional feature fireplace, exposed timber beams, radiator, exposed wood floor.
Wet Room Dual aspect double glazed windows, wall mounted shower, pedestal wash basin and low-level WC, tile splashbacks, loft hatch, exposed timber beams, radiator, anti-slip floor.
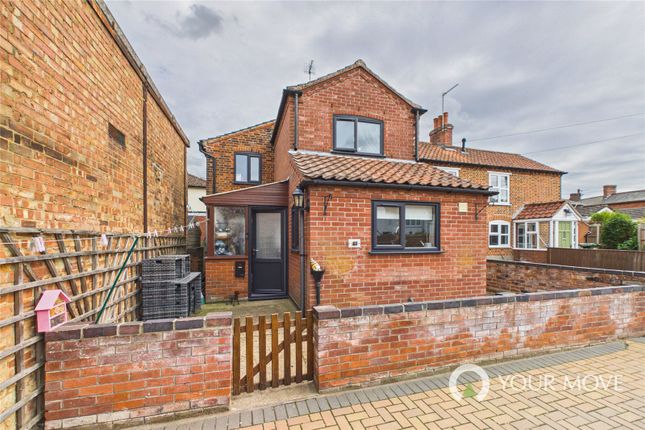
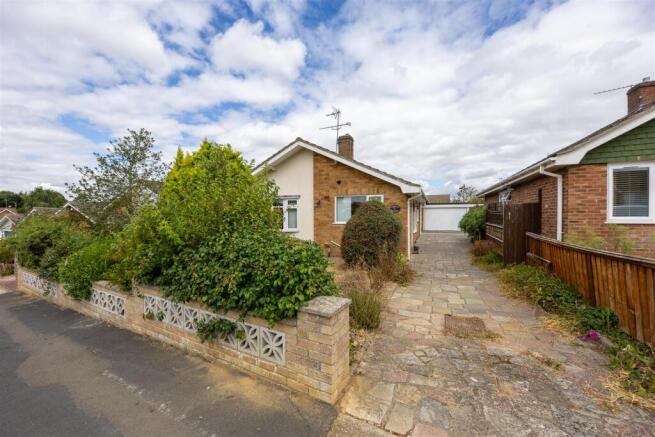
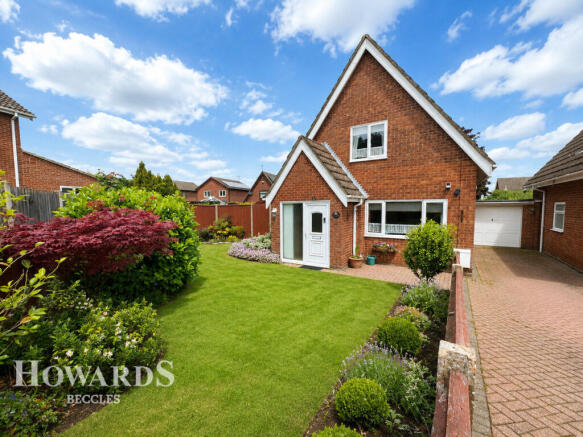
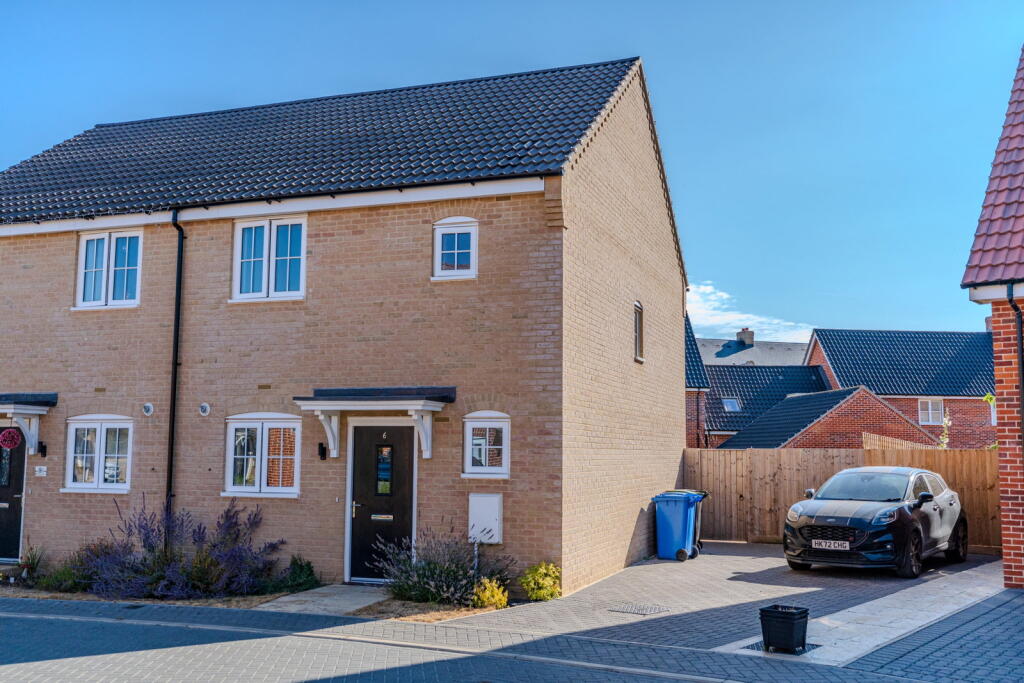
Outside To the front of the property is a block paved hardstanding making way to the front door and there is a garden with various mature shrubs and plants.
To the rear of the property is a fully enclosed mature garden mainly laid to lawn with various trees, shrubs and plants to the borders, there is a paved patio, a sunken empty pond, a timber shed and gated side access.
Agents Note Council Tax Band - B Disclaimer Howards Estate Agents also offer a professional, ARLA accredited Lettings and Management Service.
If you are considering renting your property in order to purchase, are looking at buy to let or would like a free review of your current portfolio then please call the Lettings Branch Manager on the number shown above.
Howards Estate Agents is the seller's agent for this property. Your conveyancer is legally responsible for ensuring any purchase agreement fully protects your position.
We make detailed enquiries of the seller to ensure the information provided is as accurate as possible. Please inform us if you become aware of any information being inaccurate.
Value & comps
No previous sales on record.
Returns
Set an offer; the calculator follows it.
We're still gathering serviced-accommodation data for this area.
Archie refurb estimate: a Pro feature
0.0% below asking
This is not financial or investment advice. Prop AI Deals is not authorised by the Financial Conduct Authority (FCA) to provide investment advice.
All investment calculators, property analyses, and AI-generated insights are for informational purposes only. Property investment carries risk and may result in financial loss. All calculations should be independently verified and you should consult with FCA-authorised financial advisors before making any investment decisions.
Past performance does not guarantee future results. Tax implications vary by individual circumstances.
Deal
Properties like this can earn 2–3x BTL yields when converted to HMO, with retrofit costs around £10k/room. Sign in to see the full tier, yield projection, and cost breakdown.
Commercial properties like this can earn 30-50% higher yields when converted to residential under Class MA / Q / P / PA, with prior approval costing ~GBP 96/unit. Sign in to see the recommended route, yield uplift, and cost breakdown.
BRRR-suited properties can recycle 80-100% of investor capital on refi, leaving a high-yielding rental with most of the money out. Sign in to see the refurb cost stack, ARV projection, and refinance maths.
Detached + large garden = sub-division play. Pro tier unlocks the tier badge, plot size, uplift estimate, and regional land benchmark.
Short-lease flats trade at deep discount, but extending under the 1993 Act often costs far less than the discount. Pro tier unlocks the tier badge, premium breakdown, long-lease ARV and arbitrage maths.
See projected short-stay revenue vs a vanilla BTL for this property.
See real sub-let margins (HMO room rates & SA nightly rates) vs the landlord rent.
Area
Agent & docs
FAQ
About Wembley Avenue, Beccles
Explore nearby