4-bedroom detached house · TA13 5LW
For saleListed 381 days
Opportunity summary
See Archie’s verdict, returns by strategy and what to check before viewing.
About
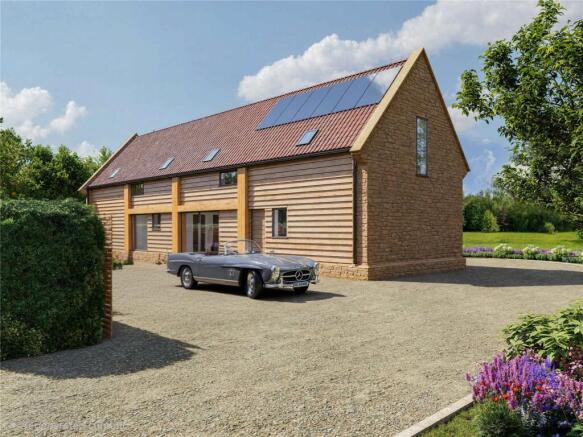
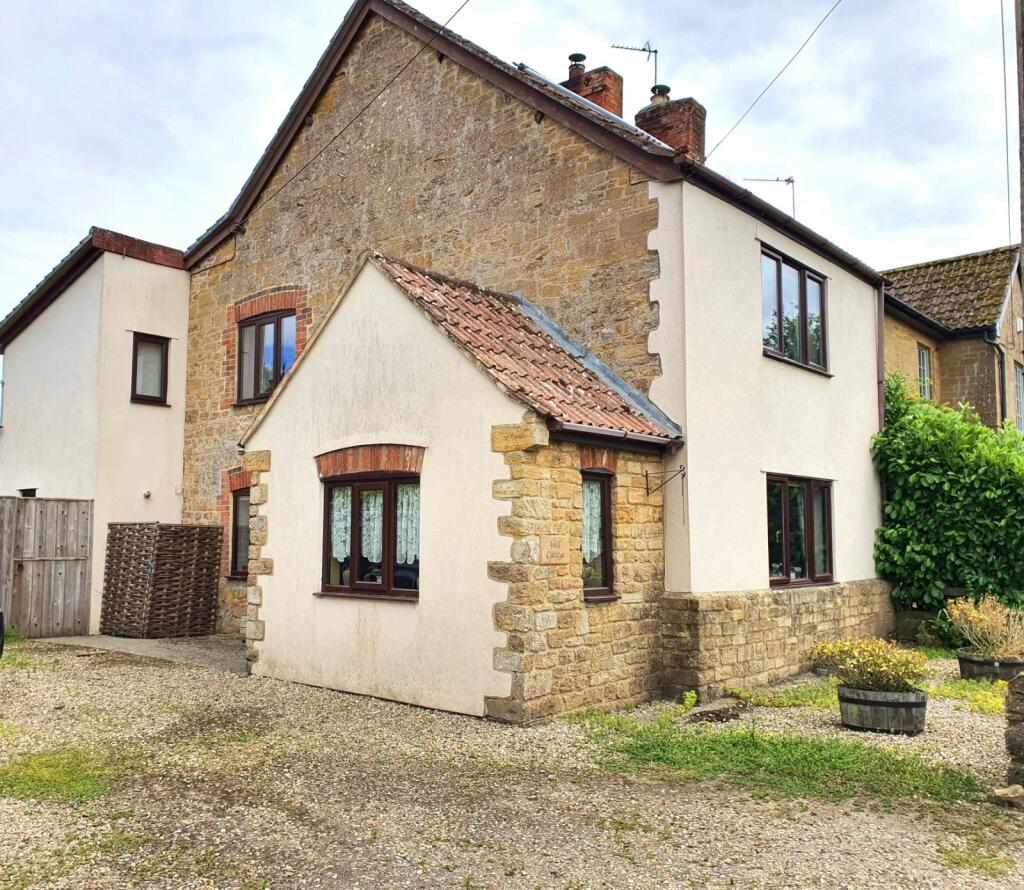
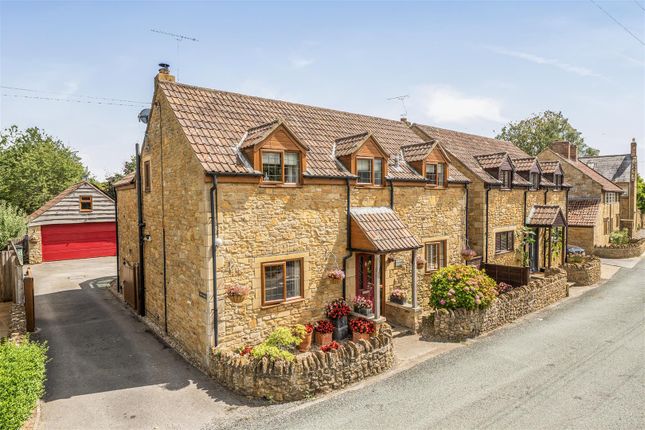
The Coach House dates back circa 120 years and has character and charm in abundance with a lovely mix of period and modern styling.
This stunning conversion boasts spacious proportions and has been thoughtfully upgraded throughout, offering light and airy accommodation.
Situated in a private location and surrounded by open fields/parkland; it is a truly tranquil spot.
In summary the accommodation consists of: Stone entrance porch, Entrance Hall, Cloakroom, Utility room, Sitting room, Dining room, Kitchen/breakfast room, Garden room, Four double bedrooms, Family bathroom.
Stone entrance porch leading into the entrance hall. Stairs rising to the first floor with a useful understairs storage cupboard.
A glazed door from the entrance hall leads into the open plan area consisting of Dining Room/Kitchen/Breakfast room.
The Dining room can be used as a more formal dining space for entertaining and family dinners or as an additional Reception room.
It benefits from ceiling beams, tiled flooring, recessed spotlights, radiator and an attractive stone archway opening into the Kitchen/Breakfast room.
Kitchen/Breakfast Room: 21'1" x 10'4" A modern kitchen fully fitted with high-end integrated appliances which include Siemens eye-level combination oven/microwave, oven and warming drawer, DeDietrich Induction hob and Elica extractor hood over, a good range of wall and base units with Granite work surfaces throughout.
Integrated Neff fridge and freezer and Miele integrated dishwasher. Stainless steel sinks with mixer tap with a filtered water option.
There are two sets of doors one which leads out onto the rear terrace and the other onto the side garden.
Garden Room/Home Office: 18'0" x 11'2" A wonderful space constructed of stone and wood, Oak ceiling beams, a beautiful bespoke floor to ceiling bookcase, and striking exposed stone feature wall, bespoke office desk space, ample bult-in storage and door opening out onto the rear garden/terrace.
Sitting Room: 21'9" x 16'7 A beautiful light and airy reception room with its dual aspect windows allowing an abundance of natural light to flood into the room.
The main focal point of the room is the fireplace with its woodburning stove, brick surround, inglenook inset beam and flagstone hearth.
Either side of the fireplace are recessed alcoves offering decorative shelving to one side.
The other splendid feature of this room is its large arched picture window with doors opening out onto the garden. It's a really cosy and inviting room.
Utility Room: A well-equipped utility with plenty of storage, Belfast sink, plumbing for washing machine and tumble drier, space for a tall larder fridge/freezer, Worcester condensing boiler (approx.
5 yrs old), window looking into the Garden room, exposed ceiling beams and tiled flooring. Cloakroom: A modern cloakroom with low level W/C and wash hand basin.
Bedroom one: 22'0" x 13'1" The master bedroom is a truly impressive room with its vaulted ceilings and floor to ceiling panoramic window looking out over open fields/parkland.
It is fitted with a walk-in wardrobe and ensuite shower room with corner shower cubicle, wall mounted wash hand basin, low level W/C, heated towel rail, exposed ceiling beam, wall mounted storage cabinet, recessed spotlights and a decorative, yet functional, glass block wall which allows light from the bedroom into the shower room.
Bedroom two: 10'7" x 9'10" Fitted with wooden window shutters, radiator, window to the side and fitted wardrobe. Bedroom three: 11'6" x 9'1" Exposed ceiling beam, radiator, window to the side.
Bedroom four: 14'3" x 10' 3" Exposed ceiling beams, radiator and window the rear elevation.
Family Bathroom: A modern bathroom fitted with underfloor heating, luxurious Lauren bath, low level W/C, walk-in Mira shower which can be remote controlled for temperature and water flow, plus mood lighting which has been cleverly installed.
Heated towel rail, airing cupboard, recessed spotlights and window overlooking open fields.
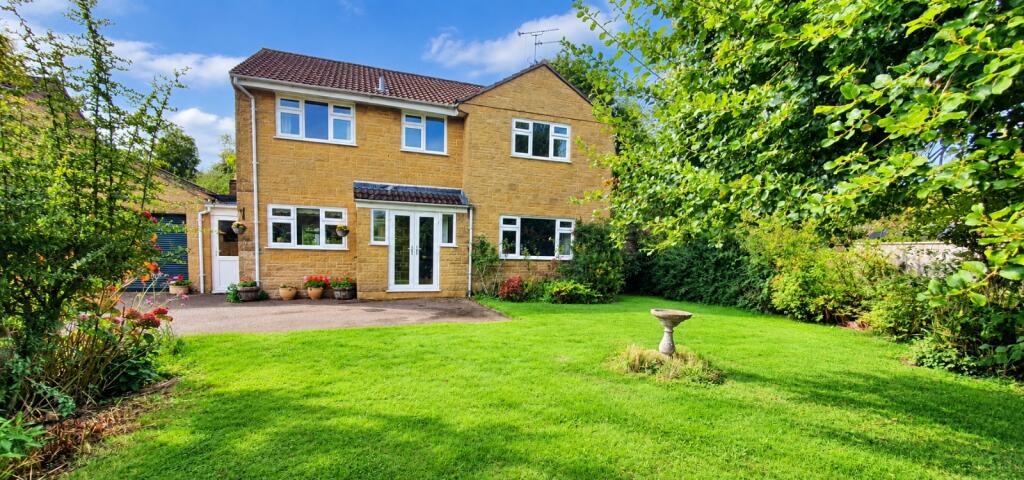
Outside: The Coach House in approached off the lane, through a five-bar gate down a gravelled driveway, with wildflower lawn to the left and bordered by hedging on both sides.
There are a mix of mature trees including Apple, Silver Birch, Pine and Oak, the gardens are mature and have well stocked borders with a variety of shrubs.
The front of the house is adorned with climbing roses and is beautiful in the Spring and Summer months.
At the rear of the house is a paved terrace and an area of decking with uninterrupted views across the fields.
There is an Artist’s Studio which also overlooks open fields, the perfect space for a hobby room or to sit quietly to enjoy the views. There is a useful log store and bin storage area.
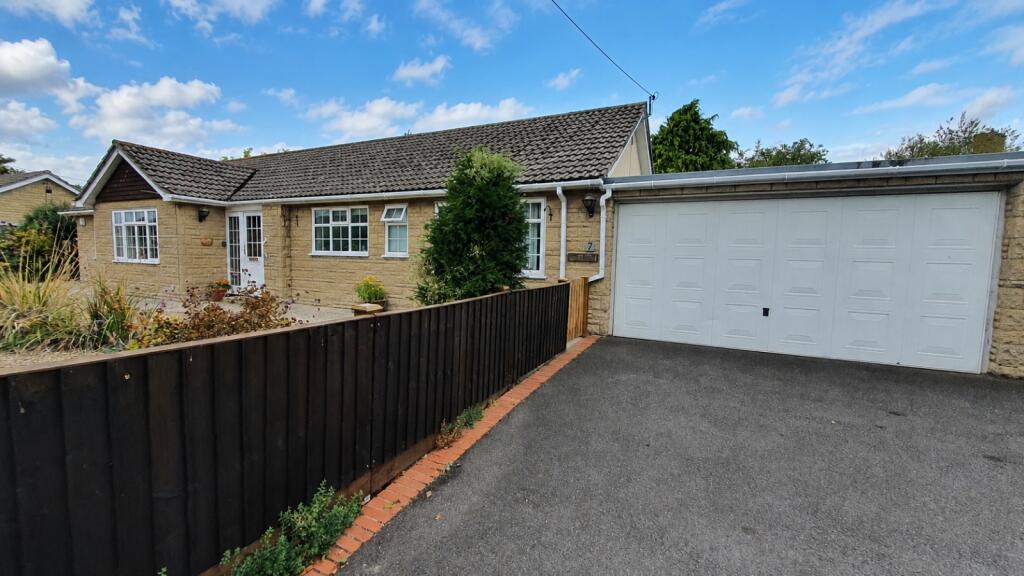
An Oak-framed, open fronted, double garage houses two cars comfortably, fitted with power and light and is fully alarmed. (19'0" x 15'9").
At the rear of the garage is a separate workshop and additional store area, again fitted with power and light. There is ample parking for several vehicles in front of the garage.
Yeabridge is a small pretty hamlet not far from South Petherton and easily accessible from the A303 junction.
For your basic shopping needs there is a 24 hour Asda Express on the A303 roundabout, a short walk away.
It retains the feel of a classic English country village with country walks literally moments away, on foot.
Abutting the village at Lopenhead is the iconic “Railway Carriage Café” and adjoining Trading Post Farm shop loved by residents for its delicious locally sourced produce.
South Petherton has a lovely range of local village facilities including pub, and award-winning "Holm" restaurant that won Trencherman's Best Restaurant across all of the UK in 2024.
Local shops including a co-op store, and arts centre. There is also a memorial hall, recreation ground and tennis club.
The David Hall is a cultural hub with a busy timetable of various events from music and film to sound baths and workshops.
Each year the village hosts its famous folk festival bringing an international crowd.
The village also offers a pre-school, infants’ school and junior school along with a small NHS hospital and pharmacy.
Property information: Tenure: Freehold EPC: D Council Tax Band: F Mains Electricity, Gas, Biomass drainage system Broadband: Fibre to the house Condensing Worcester boiler Underfloor heating in the family bathroom
Value & comps
No previous sales on record.
Returns
Set an offer; the calculator follows it.
We're still gathering serviced-accommodation data for this area.
Archie refurb estimate: a Pro feature
0.0% below asking
This is not financial or investment advice. Prop AI Deals is not authorised by the Financial Conduct Authority (FCA) to provide investment advice.
All investment calculators, property analyses, and AI-generated insights are for informational purposes only. Property investment carries risk and may result in financial loss. All calculations should be independently verified and you should consult with FCA-authorised financial advisors before making any investment decisions.
Past performance does not guarantee future results. Tax implications vary by individual circumstances.
Deal
Properties like this can earn 2–3x BTL yields when converted to HMO, with retrofit costs around £10k/room. Sign in to see the full tier, yield projection, and cost breakdown.
Commercial properties like this can earn 30-50% higher yields when converted to residential under Class MA / Q / P / PA, with prior approval costing ~GBP 96/unit. Sign in to see the recommended route, yield uplift, and cost breakdown.
BRRR-suited properties can recycle 80-100% of investor capital on refi, leaving a high-yielding rental with most of the money out. Sign in to see the refurb cost stack, ARV projection, and refinance maths.
Detached + large garden = sub-division play. Pro tier unlocks the tier badge, plot size, uplift estimate, and regional land benchmark.
Short-lease flats trade at deep discount, but extending under the 1993 Act often costs far less than the discount. Pro tier unlocks the tier badge, premium breakdown, long-lease ARV and arbitrage maths.
See projected short-stay revenue vs a vanilla BTL for this property.
See real sub-let margins (HMO room rates & SA nightly rates) vs the landlord rent.
Area
Agent & docs
FAQ
About Yeabridge, South Petherton, Somerset, TA13
Explore nearby