3-bedroom terraced house · TA13 5EB
For saleListed 72 days
Opportunity summary
See Archie’s verdict, returns by strategy and what to check before viewing.
About
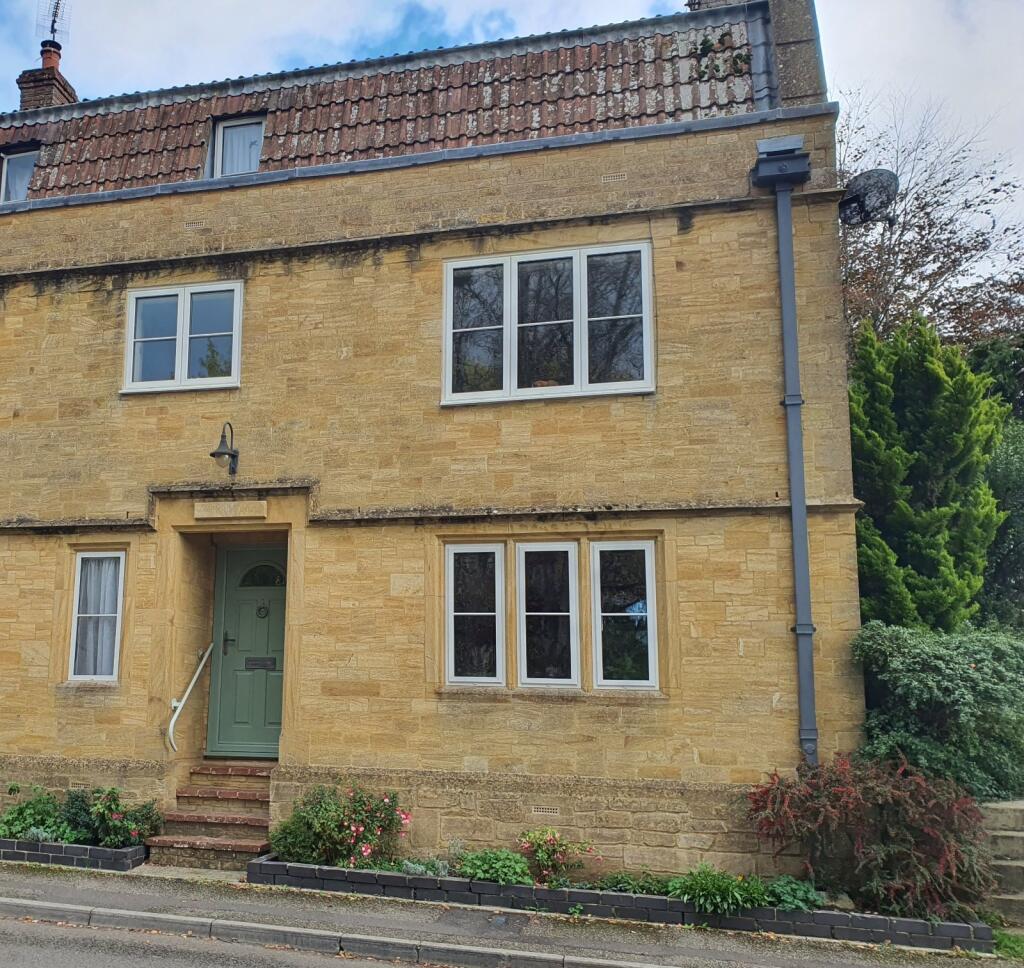
2 Farm Court presents a rare opportunity to acquire a spacious and characterful village home within an exclusive and peaceful development.
Combining generous accommodation, charming architectural features and an enviable location just moments from village amenities, this delightful property offers an exceptional lifestyle for families, professionals, downsizers and anyone seeking the perfect balance between character, comfort and convenience.
Tucked discreetly away in the corner of the development and approached via Palmer Street, the property offers generous, light-filled accommodation, charming character features and an attractive private courtyard garden.
While presented in good order throughout, there is excellent scope for a new owner to update and personalise certain areas to create a truly exceptional home.
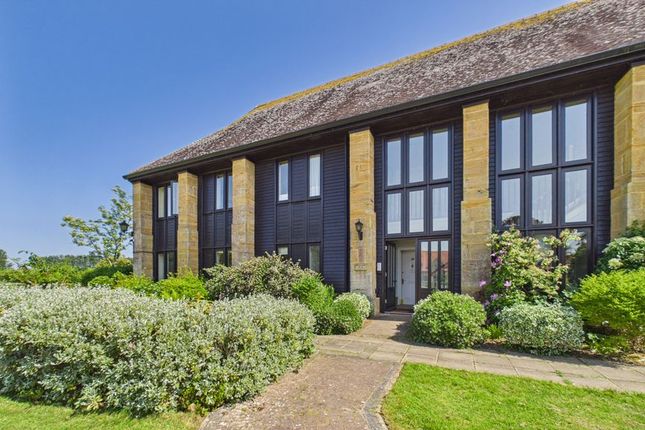
Accommodation A striking floor-to-ceiling glazed atrium entrance hall provides an impressive welcome, flooding the interior with natural light and creating an immediate sense of space.
A cleverly concealed cloakroom sits discreetly behind decorative panelling and includes a WC and wash hand basin, while a useful understairs cupboard provides valuable additional storage.
The beautifully proportioned dual-aspect sitting room is the heart of the home.
Measuring over 20 feet in length, it is bathed in natural light from windows on two elevations and showcases an attractive stone fireplace with mantel and hearth, complemented by exposed Hamstone walls and traditional stone window surrounds, creating a warm and characterful living space.
The open-plan kitchen and dining room is equally generous, offering an excellent range of traditional wall and base units together with integrated Neff oven and grill, AEG four-ring electric hob with extractor, and space for both dishwasher, washing machine and a full-height fridge freezer.
The dining area comfortably accommodates a family-sized table, making it ideal for everyday living as well as entertaining.
A charming stable door opens directly onto the private courtyard garden, seamlessly connecting indoor and outdoor living. First Floor The first floor offers three well-proportioned double bedrooms.
The principal bedroom enjoys a peaceful rear aspect, exposed beam detailing and benefits from its own en-suite bathroom with shower over bath, WC and pedestal wash basin.
Bedroom Two is an exceptionally bright dual-aspect room with delightful deep window sills that create the perfect spot for a window seat—a wonderful place to relax with a book or morning coffee.
Bedroom Three also offers generous accommodation and features a fitted wardrobe, exposed beams and a large front-facing window.
The stylish family shower room has been thoughtfully updated with a contemporary suite comprising a large shower enclosure, WC, pedestal wash basin and airing cupboard housing the combination boiler.
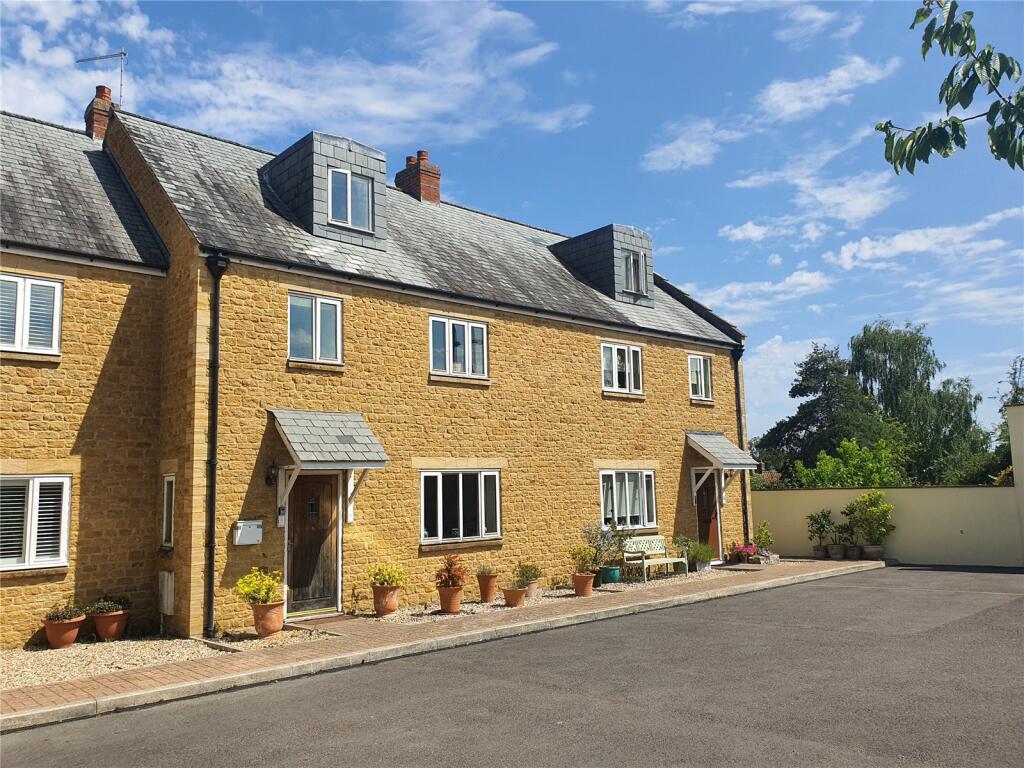
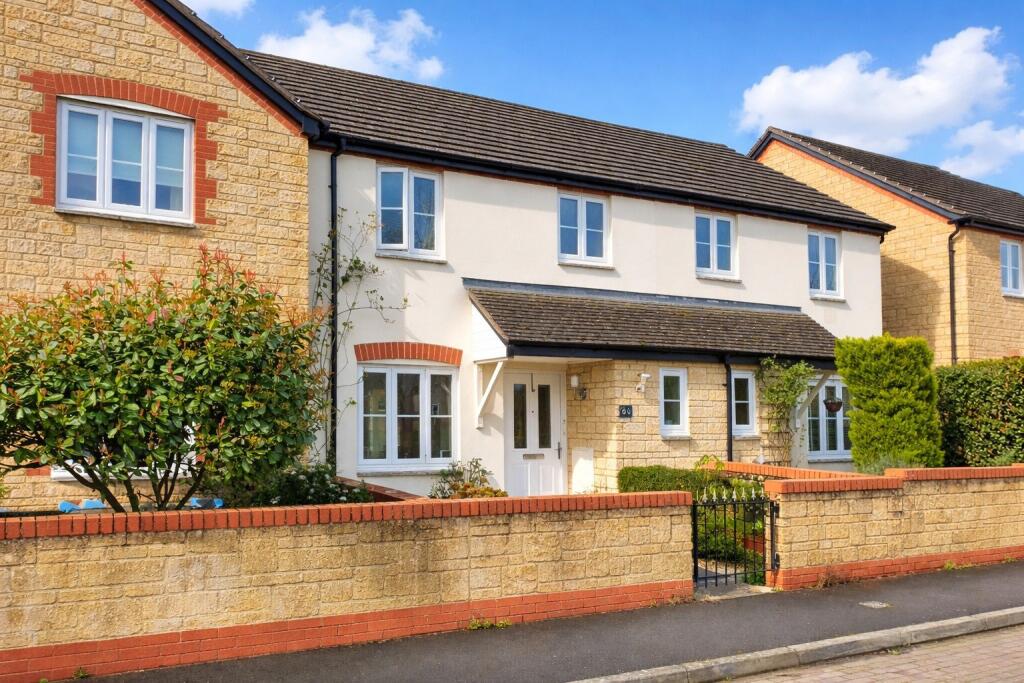
Outside The property continues to impress externally. To the front is a single garage complete with power and lighting, together with tandem parking for two vehicles.
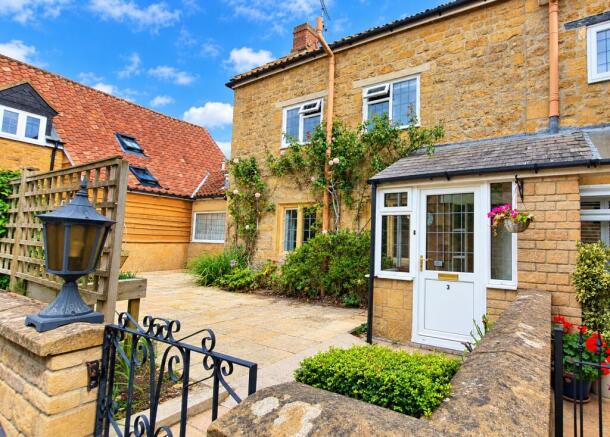
A small paved terrace provides an attractive entrance, ideal for seasonal pots and planting.
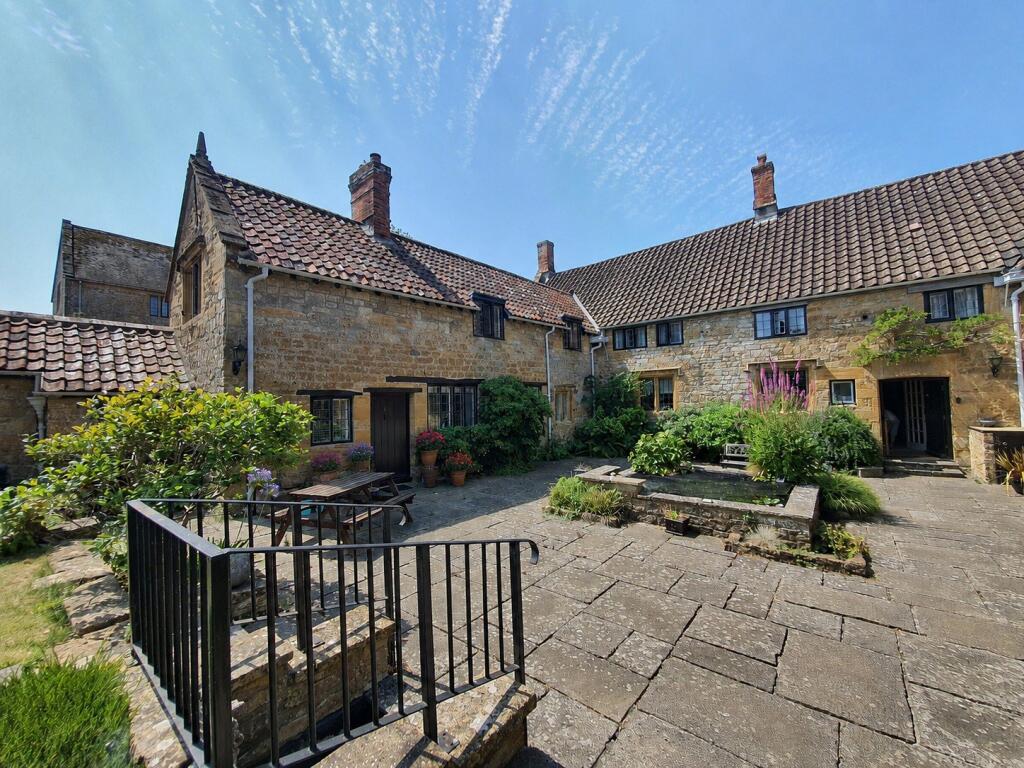
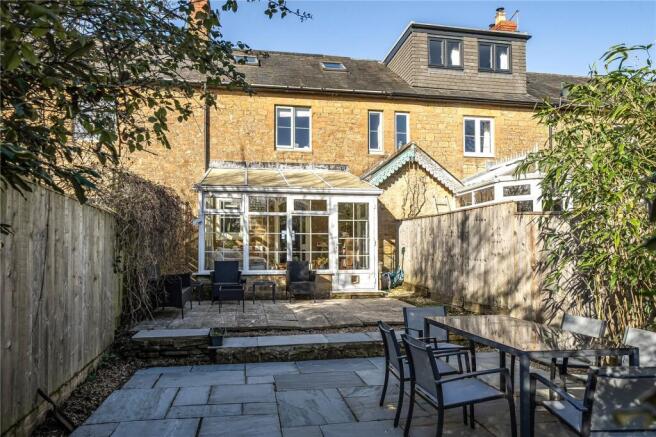
To the rear, the home enjoys a delightful private courtyard garden, thoughtfully designed for ease of maintenance and outdoor enjoyment.
A generous paved seating area is framed by mature shrubs and herbaceous borders, creating a peaceful and sheltered space for alfresco dining or entertaining.
Additional features include an outside tap, water butt and covered storm porch. Property information: Tenure: Freehold Council Tax Band: E EPC: To follow Services: All mains services are connected.
Gas Central Heating, timber windows and doors, Double Glazing throughout.
Superfast broadband available Mobile phone coverage - Indoor and Outdoor coverage is available from four providers Flood Risk: Low Owners contribute through a management company towards the maintenance of the communal areas and the buildings insurance.
Value & comps
No previous sales on record.
Returns
Set an offer; the calculator follows it.
We're still gathering serviced-accommodation data for this area.
Archie refurb estimate: a Pro feature
0.0% below asking
This is not financial or investment advice. Prop AI Deals is not authorised by the Financial Conduct Authority (FCA) to provide investment advice.
All investment calculators, property analyses, and AI-generated insights are for informational purposes only. Property investment carries risk and may result in financial loss. All calculations should be independently verified and you should consult with FCA-authorised financial advisors before making any investment decisions.
Past performance does not guarantee future results. Tax implications vary by individual circumstances.
Deal
Properties like this can earn 2–3x BTL yields when converted to HMO, with retrofit costs around £10k/room. Sign in to see the full tier, yield projection, and cost breakdown.
Commercial properties like this can earn 30-50% higher yields when converted to residential under Class MA / Q / P / PA, with prior approval costing ~GBP 96/unit. Sign in to see the recommended route, yield uplift, and cost breakdown.
BRRR-suited properties can recycle 80-100% of investor capital on refi, leaving a high-yielding rental with most of the money out. Sign in to see the refurb cost stack, ARV projection, and refinance maths.
Detached + large garden = sub-division play. Pro tier unlocks the tier badge, plot size, uplift estimate, and regional land benchmark.
Short-lease flats trade at deep discount, but extending under the 1993 Act often costs far less than the discount. Pro tier unlocks the tier badge, premium breakdown, long-lease ARV and arbitrage maths.
See projected short-stay revenue vs a vanilla BTL for this property.
See real sub-let margins (HMO room rates & SA nightly rates) vs the landlord rent.
Area
Agent & docs
FAQ
About 2, Farm Court, Palmer Street, South Petherton, TA13
Explore nearby