3-bedroom house · TA13 5JQ
For saleReduced £25k (−5.3%) on 16 SepListed 42 days
Opportunity summary
See Archie’s verdict, returns by strategy and what to check before viewing.
About
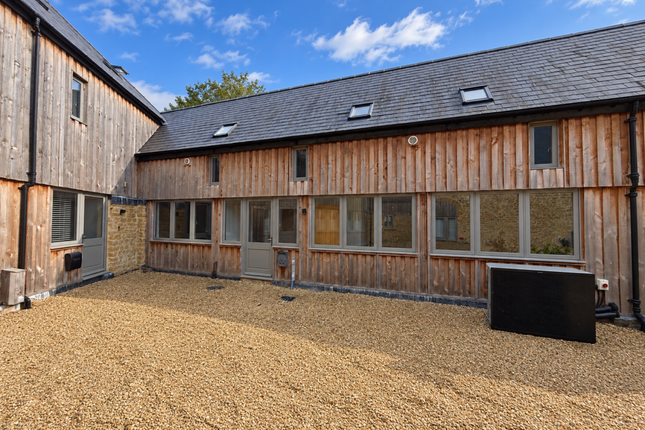
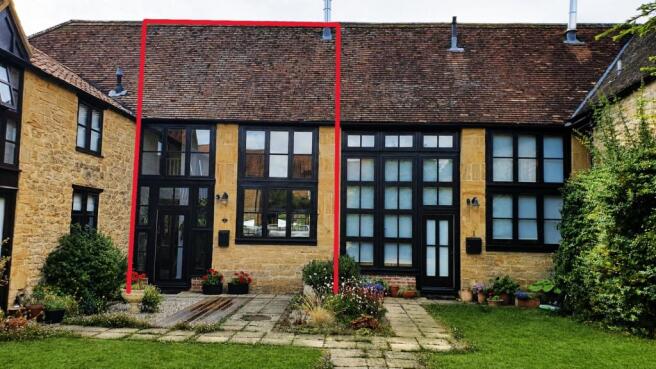
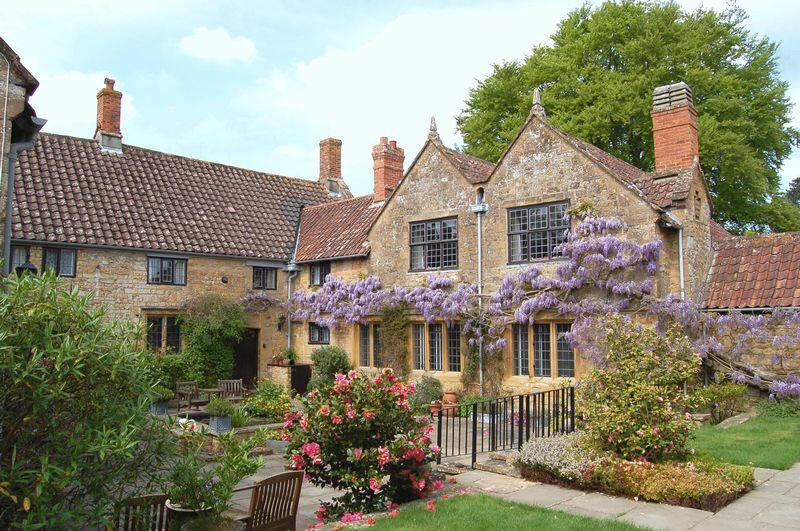
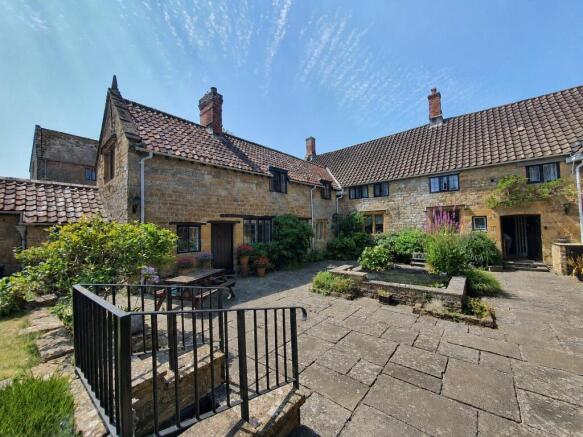
A beautifully presented and recently refurbished Grade II listed detached Hamstone cottage, brimming with character and charm.
This delightful thatched home offers spacious and thoughtfully arranged interiors, blending period features with modern comforts.
Outside, there is a generous driveway providing parking for two vehicles, along with attractive enclosed gardens, creating a wonderful setting in which to enjoy this unique and charming property.
EPC Band D.
Situation Nestled in the picturesque Somerset countryside, Watergore is a delightful hamlet perfectly positioned between the vibrant villages of Over Stratton and South Petherton, which offers a wealth of everyday amenities, including boutique shops, a traditional butcher, bakery, greengrocer, wine merchant, and essential services such as a hospital, doctors’ surgery with pharmacy, newsagent, and post office.
You’ll also find a welcoming pub and restaurant, a historic church, and a well-regarded primary school-all contributing to a strong sense of community.
South Petherton is renowned for its lively atmosphere, hosting an annual folk festival and a calendar of cultural events celebrating music, arts, and local traditions.
For broader shopping, leisure, and educational opportunities, the bustling town of Yeovil is just 9 miles away, offering excellent facilities and a mainline rail link to Exeter and London Waterloo-making countryside living perfectly connected.
Description Thatchcroft is an enchanting Grade II listed detached cottage, beautifully crafted from hamstone and crowned with a traditional thatched roof-renewed in 2017 for peace of mind.
At the same time, the property underwent a full refurbishment, including the installation of new double-glazed windows, and is now presented in immaculate decorative order.
Brimming with character, this home boasts many period features such as an impressive inglenook fireplace, charming window seats, and exposed beams.
Inside, the accommodation is surprisingly spacious, offering three inviting reception rooms, a well-appointed kitchen, utility room, and a stylish shower room on the ground floor.
Upstairs, you’ll find three generous double bedrooms and a family bathroom. Outside, the property enjoys attractive gardens and the convenience of off-road parking for at least two vehicles.
Accommodation Step inside through the charming thatched canopy porch into a welcoming sitting room, which begins with a cosy lounge area featuring built-in shelving, a window seat, and soft wall lighting.
This leads into the heart of the home-a delightful sitting room centred around a magnificent inglenook fireplace with inset log burner set on a flagstone hearth.
Exposed ceiling timbers, additional window seats, and warm lighting enhance the character, while a staircase rises to the first floor.
A doorway opens to a snug, perfect for relaxing, with glazed French doors leading to the rear garden and loft access above.
From here, a hallway provides access to a storage cupboard and a practical laundry room with worktop space, plumbing for a washing machine, and housing for the Grant oil-fired boiler.
Adjoining is a stylish shower room with a cubicle, low-level WC, pedestal basin, heated towel rail, and feature glass bricks.
The sitting room also connects to a bright dining room, enjoying dual-aspect views, exposed beams, a window seat, and a handsome hamstone fireplace with inset log burner.
Steps lead down to the comprehensively fitted kitchen, complete with a ceramic sink, generous worktops, a range of cupboards and drawers, space for a range-style cooker with stainless steel hood, recessed shelving, and charming exposed stonework.
Quarry-tiled flooring and a stable door open to a rear porch/boot room with windows on two sides and direct garden access.
Upstairs, the landing showcases beautiful oak floorboards, exposed beams, and stonework, with useful storage and linen cupboards.
The three double bedrooms are full of character, featuring sloping ceilings, exposed timbers, oak flooring, and period details such as a stone chimney breast.
The family bathroom is a true highlight, with a roll-top claw-foot bath, shower attachment, pedestal basin, low-level WC, exposed beams, and tiled flooring-perfect for relaxing in style.
Outside The front of Thatchcroft is framed by a charming low stone wall with a wrought iron gate, leading along a pretty pathway to the front door.
Beautifully planted flower and shrub borders complement the façade, enhanced by a graceful climbing rose.
To the side, timber gates open onto a private driveway with space for two vehicles, discreetly housing the oil tank and showcasing a magnificent Wisteria cascading across the gable end.
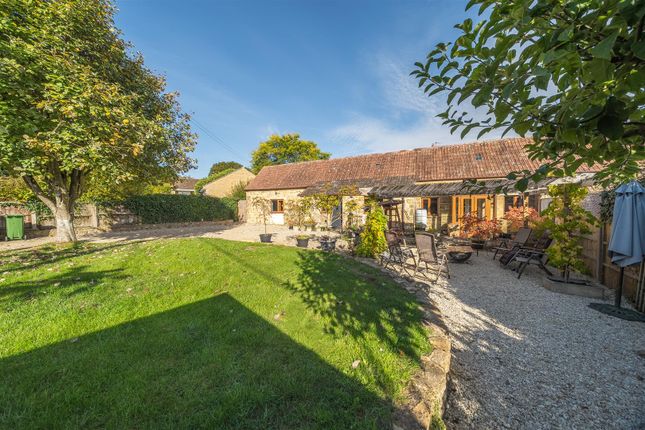
A further wrought iron gate leads to the fully enclosed rear garden-a tranquil haven featuring a paved patio, ideal for outdoor dining, complete with lighting and a cold-water tap.
Beyond lies a shaped lawn bordered by vibrant flowerbeds and mature shrubs, interspersed with trees including Ash and two productive Apple trees.
For those who love homegrown produce, the garden offers soft fruits such as gooseberries and raspberries.
Additional highlights include a glass-topped well, a garden shed, summerhouse, and a log store. Services Mains water, electricity and drainage are connected. Oil fired central heating.
Mobile : O2 and Vodafone (ofcom) Broadband : Standard, Superfast and Ultrafast (ofcom) Flood risk status : Very low risk (environment agency) Viewings Viewings strictly by appointment through the vendor’s selling agent.
Stags, Yeovil office, telephone Directions From the Southfield roundabout at South Petherton exit at the roundabout in the direction of Ilminster, passing the petrol station and shop on your left hand side.
Shortly after the turning to Over Stratton, fork right and at the junction continue straight across whereupon Thatchcroft will be see on your right hand side, clearly identified by our For Sale board.
What3words///relief.clinking.evenings
Value & comps
No previous sales on record.
Returns
Set an offer; the calculator follows it.
We're still gathering serviced-accommodation data for this area.
Archie refurb estimate: a Pro feature
0.0% below asking
This is not financial or investment advice. Prop AI Deals is not authorised by the Financial Conduct Authority (FCA) to provide investment advice.
All investment calculators, property analyses, and AI-generated insights are for informational purposes only. Property investment carries risk and may result in financial loss. All calculations should be independently verified and you should consult with FCA-authorised financial advisors before making any investment decisions.
Past performance does not guarantee future results. Tax implications vary by individual circumstances.
Deal
Properties like this can earn 2–3x BTL yields when converted to HMO, with retrofit costs around £10k/room. Sign in to see the full tier, yield projection, and cost breakdown.
Commercial properties like this can earn 30-50% higher yields when converted to residential under Class MA / Q / P / PA, with prior approval costing ~GBP 96/unit. Sign in to see the recommended route, yield uplift, and cost breakdown.
BRRR-suited properties can recycle 80-100% of investor capital on refi, leaving a high-yielding rental with most of the money out. Sign in to see the refurb cost stack, ARV projection, and refinance maths.
Detached + large garden = sub-division play. Pro tier unlocks the tier badge, plot size, uplift estimate, and regional land benchmark.
Short-lease flats trade at deep discount, but extending under the 1993 Act often costs far less than the discount. Pro tier unlocks the tier badge, premium breakdown, long-lease ARV and arbitrage maths.
See projected short-stay revenue vs a vanilla BTL for this property.
See real sub-let margins (HMO room rates & SA nightly rates) vs the landlord rent.
Area
Agent & docs
FAQ
About Thatchcroft, Watergore, South Petherton
Explore nearby