2-bedroom house · TA13 5BE
For saleListed 103 days
Opportunity summary
See Archie’s verdict, returns by strategy and what to check before viewing.
About
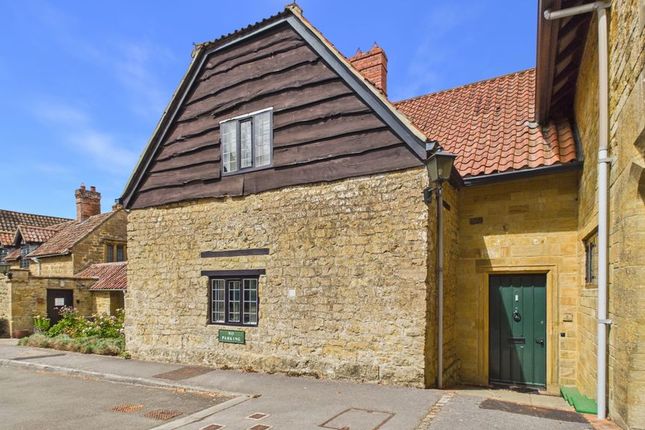
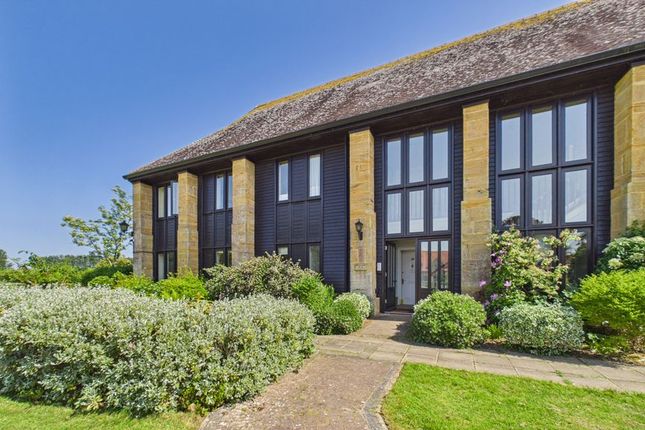
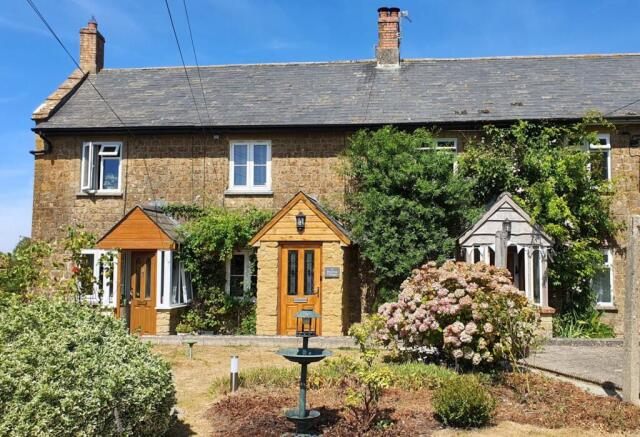
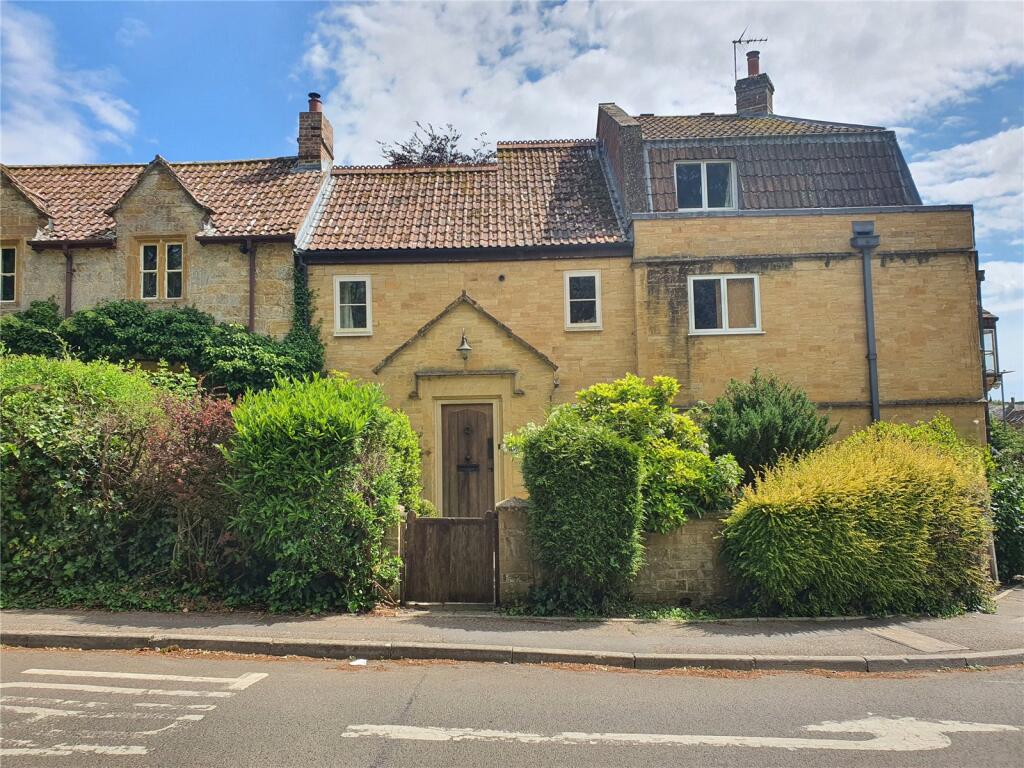
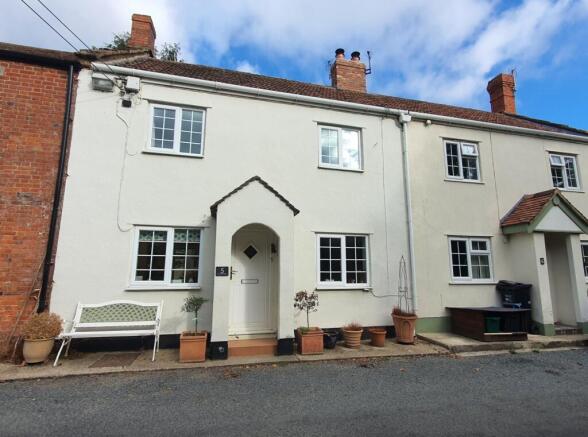
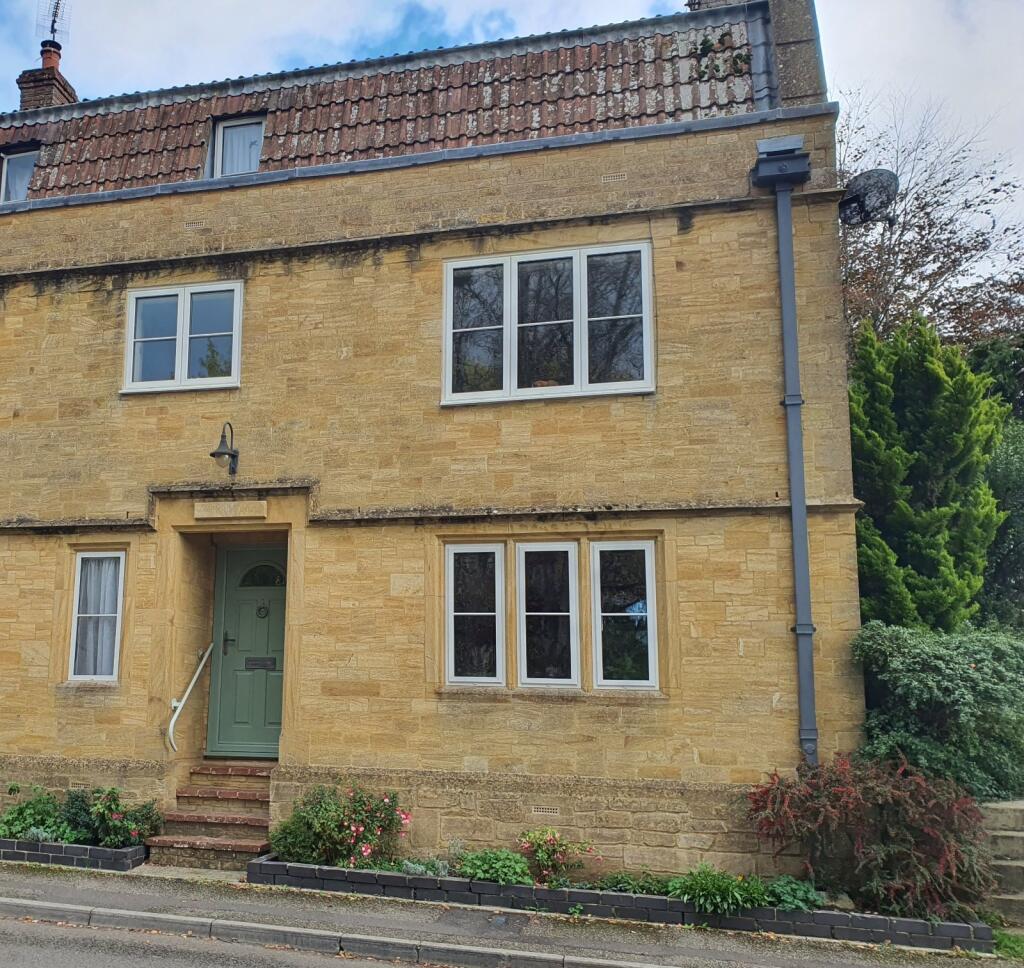
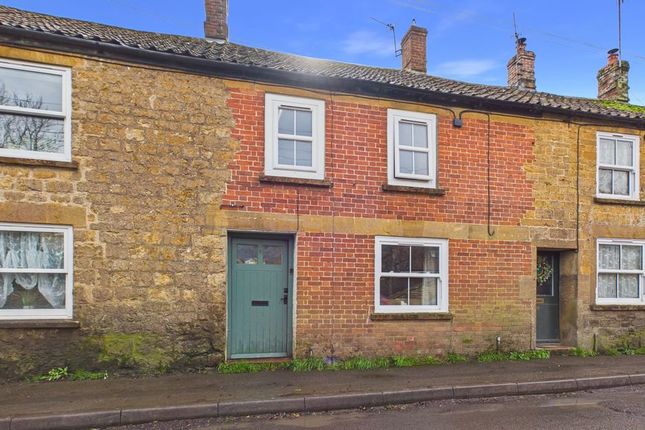
Beautifully refurbished and modernised yet retaining many of its interesting original character features including ceiling timbers and Mullion windows (with secondary glazing), we are delighted to bring to the market this superbly presented Grade II listed cottage located on the highly sought after Hayes End Manor over 55s Cognatum development in South Petherton.
All window blinds and fittings are included in the sale along with carpets and floor coverings.
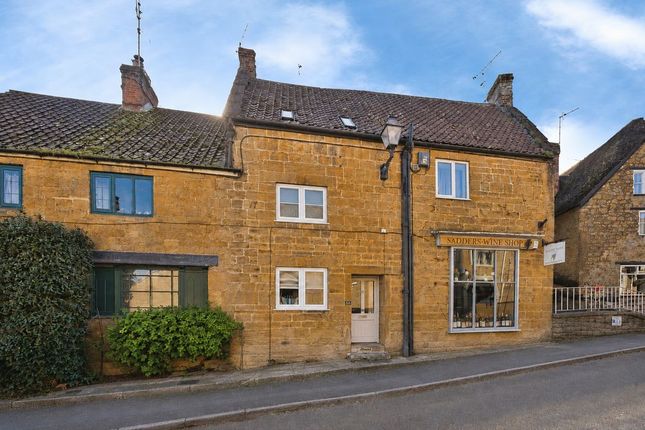
Located just off the A303 and only a few minutes’ walk away from the centre of the thriving village of South Petherton, with its wide variety of shops, pubs and restaurants, there is plenty to do locally, with societies catering for many cultural, social, walking and sporting interests.
Montacute House, a magnificent Elizabethan property that contains an outpost of the National Portrait Gallery, and the former Cistercian monastery of Forde Abbey, are both within 12 miles of the estate.
A guest suite (directly opposite) is available for visitors and residents have access to a laundry facility.
Accommodation: Solid timber front door (plus a useful glazed second “summer” front door) open directly into the wonderful; Sitting/Dining Room 14’2 x 11’4 with dual aspect windows with secondary glazing and bespoke blinds.
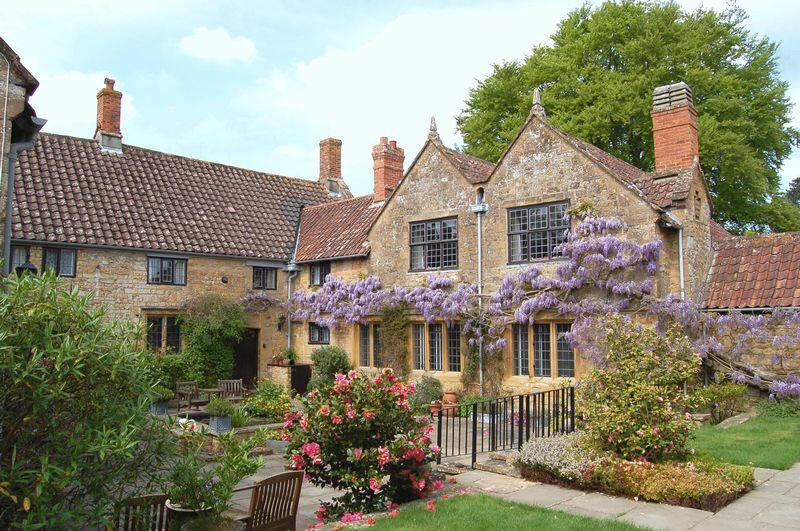
A beautifully light and bright room with the front aspect looking onto the main entrance to the development and the rear windows to the beautiful courtyard gardens of the original manor building.
Stone fireplace with inset Gas fire and shelved alcove. Two very useful, deep storage cupboards and stairs rising.
Original ceiling beams, door through to: Kitchen 10’7 x 9’1 newly fitted with a range of modern wall, drawer and base units with worktop over and breakfast bar, integrated fridge freezer, electric eye-level oven with “hide and slide door” and built in microwave/grill/oven above.
Induction hob with stainless steel filter hood over. One and a half bowl sink unit, dual aspect windows with blinds and solid timber door opening to rear garden.
Opening through to lobby area with full height kitchen cupboards, window to rear aspect and door to WC with wash basin.
Bedroom One 14’2 x 11’4 with dual aspect windows and fitted blinds and door to: Bedroom Two 10’6 x 9’4 with window to side aspect, wall mounted Gas boiler.
Bathroom – a stunning, modern bathroom with patterned tiled floors, underfloor heating, free standing slipper bath with freestanding mixer taps and shower attachment.
Walk in large shower with acrylic panelled walls, WC, large wash basin set into storage unit with drawers. Extractor fan, large wall mirror with LED light and Bluetooth connection.
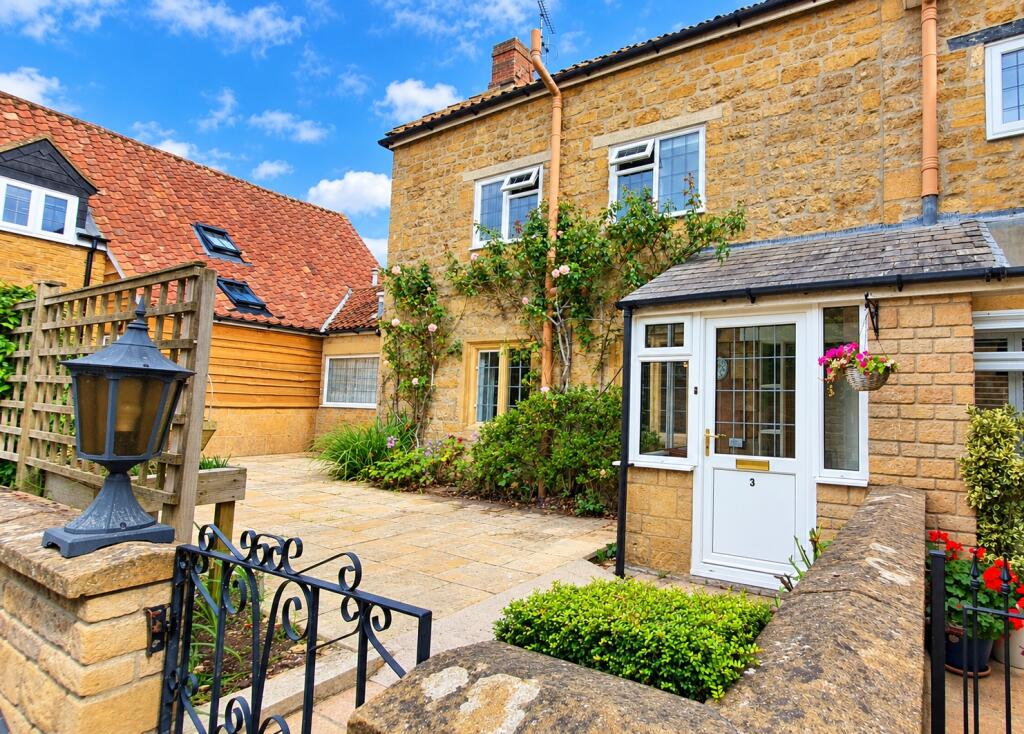
Outside the property is approached from the pavement via a pathway with planted front garden area. The rear of the property can be accessed through an archway.
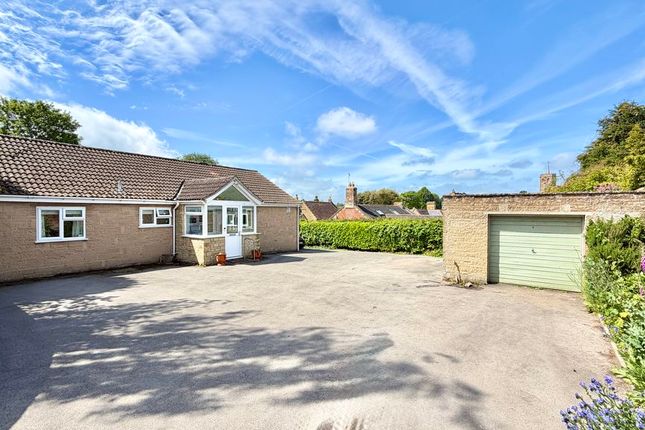
Beautiful courtyard with shared pond, covered bin storage. The garage is set within a block and has electric, lighting and roller door.
Material Information Management fee: currently £1812 a quarter which covers: maintenance, external repairs and insurance of all buildings, gardens and grounds, window cleaning and refuse collection and extensive recycling.
There is a personal alarm system in each property and the estate managers are available to provide support and a helping hand when needed. Leasehold: 150 year lease (from 1989). No ground rent.
Services: All mains services are connected, Gas central heating Flood risk very low from all sources Mobile phone coverage from three providers Ultrafast broadband is available
Value & comps
No previous sales on record.
Returns
Set an offer; the calculator follows it.
We're still gathering serviced-accommodation data for this area.
Archie refurb estimate: a Pro feature
0.0% below asking
This is not financial or investment advice. Prop AI Deals is not authorised by the Financial Conduct Authority (FCA) to provide investment advice.
All investment calculators, property analyses, and AI-generated insights are for informational purposes only. Property investment carries risk and may result in financial loss. All calculations should be independently verified and you should consult with FCA-authorised financial advisors before making any investment decisions.
Past performance does not guarantee future results. Tax implications vary by individual circumstances.
Deal
Properties like this can earn 2–3x BTL yields when converted to HMO, with retrofit costs around £10k/room. Sign in to see the full tier, yield projection, and cost breakdown.
Commercial properties like this can earn 30-50% higher yields when converted to residential under Class MA / Q / P / PA, with prior approval costing ~GBP 96/unit. Sign in to see the recommended route, yield uplift, and cost breakdown.
BRRR-suited properties can recycle 80-100% of investor capital on refi, leaving a high-yielding rental with most of the money out. Sign in to see the refurb cost stack, ARV projection, and refinance maths.
Detached + large garden = sub-division play. Pro tier unlocks the tier badge, plot size, uplift estimate, and regional land benchmark.
Short-lease flats trade at deep discount, but extending under the 1993 Act often costs far less than the discount. Pro tier unlocks the tier badge, premium breakdown, long-lease ARV and arbitrage maths.
See projected short-stay revenue vs a vanilla BTL for this property.
See real sub-let margins (HMO room rates & SA nightly rates) vs the landlord rent.
Area
Agent & docs
FAQ
About Hayes End Manor, South Petherton, Somerset, TA13
Explore nearby