2-bedroom house · TA13 5BE
For saleListed 40 days
Opportunity summary
See Archie’s verdict, returns by strategy and what to check before viewing.
About
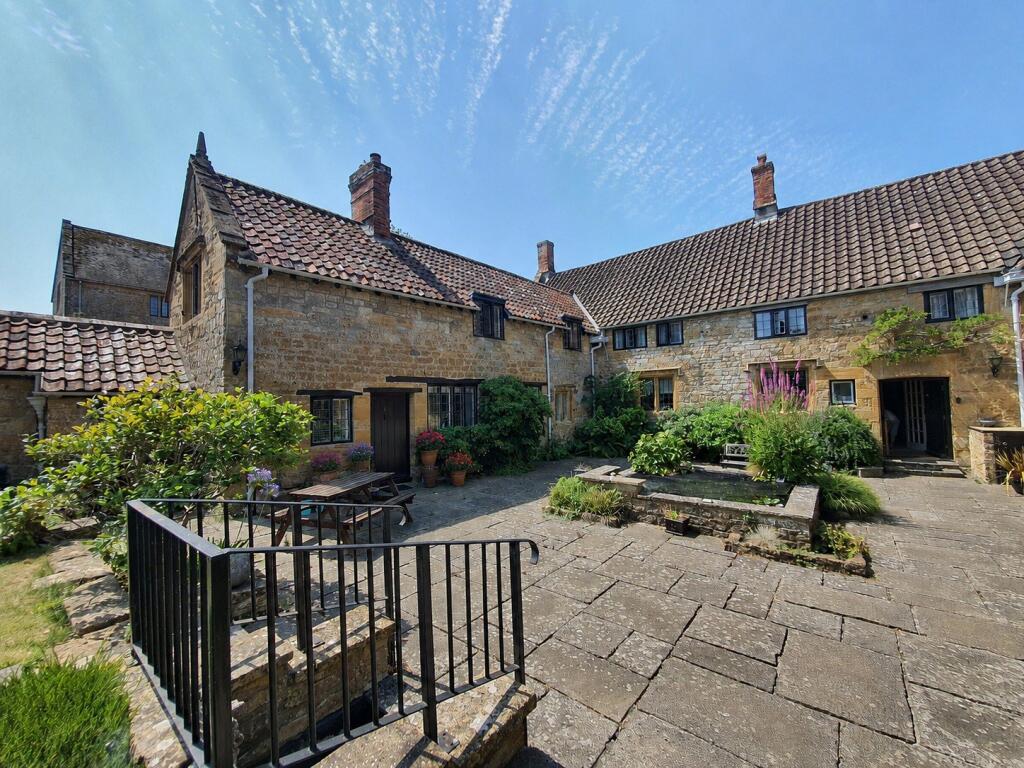
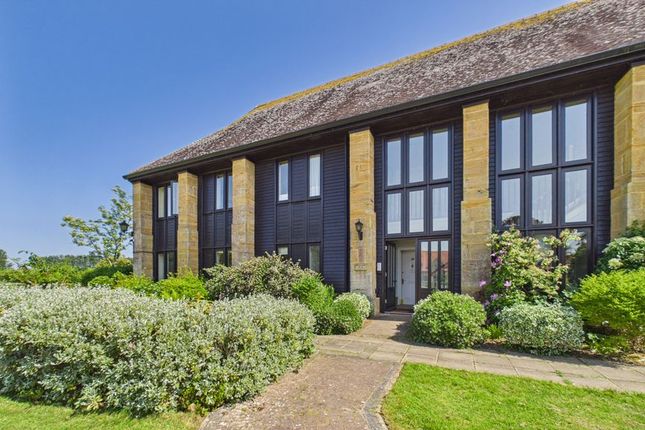
6 Hayes End Manor is a delightful cottage situated within the highly desirable retirement development of Hayes End Manor.
The property offers well-balanced accommodation arranged over two floors, combining comfort, practicality and a peaceful setting.
The ground floor features a generous entrance hallway providing access to a reception room, kitchen/dining area and a downstairs bathroom.
Upstairs, the accommodation comprises two bedrooms and a further bathroom.
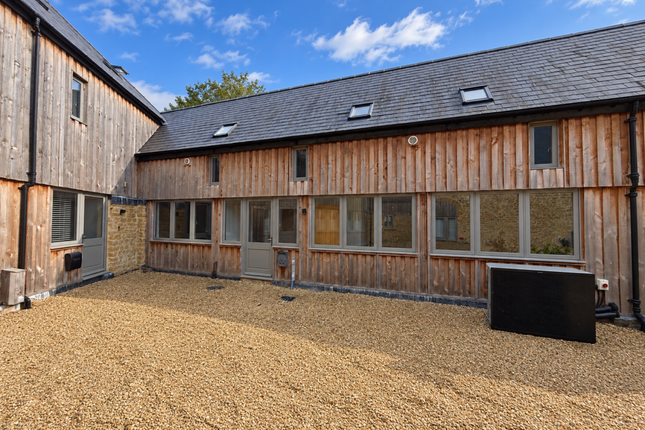
The property further benefits from a small private patio courtyard garden to the rear, providing a pleasant outdoor space with low-maintenance appeal.
Residents of Hayes End Manor enjoy the reassurance of a well-maintained and professionally managed retirement community, thoughtfully designed to provide a peaceful, secure and welcoming environment for mature homeowners.
Combining comfortable accommodation, private outdoor space and the benefits of a well-regarded retirement setting, 6 Hayes End Manor represents an excellent opportunity to acquire a lovely home within this sought-after development.
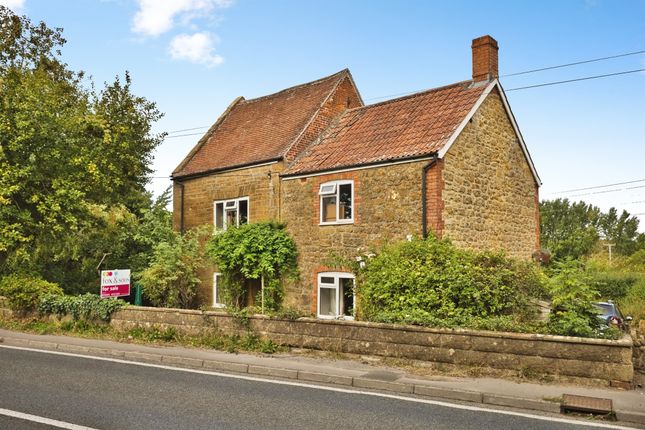
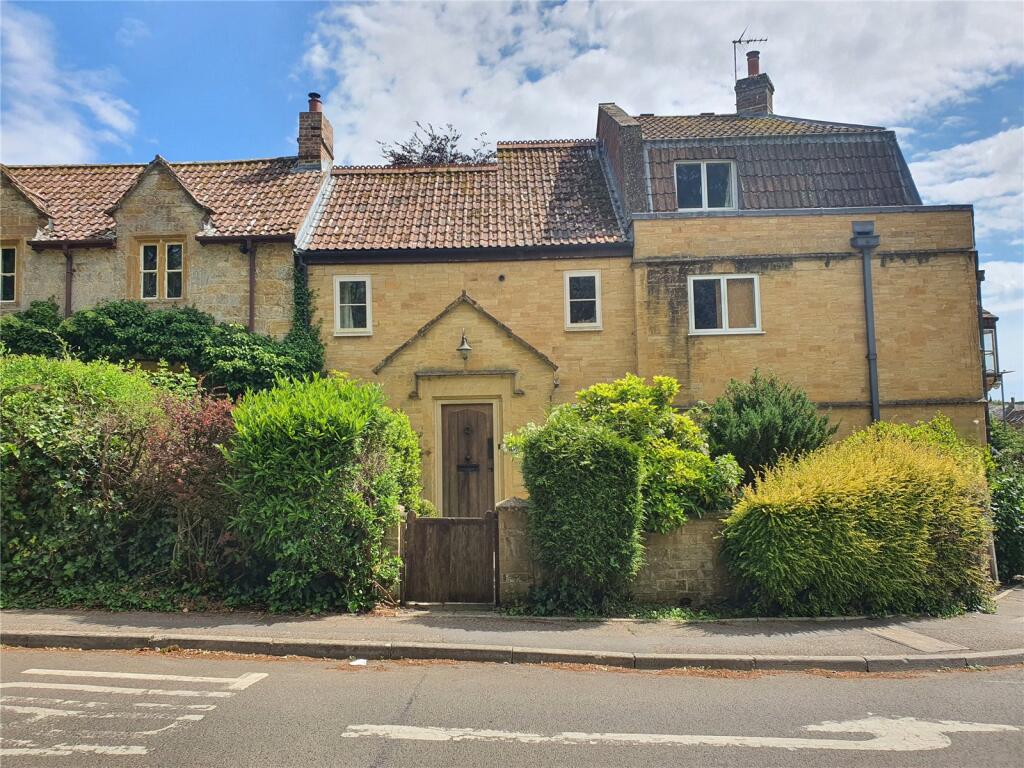
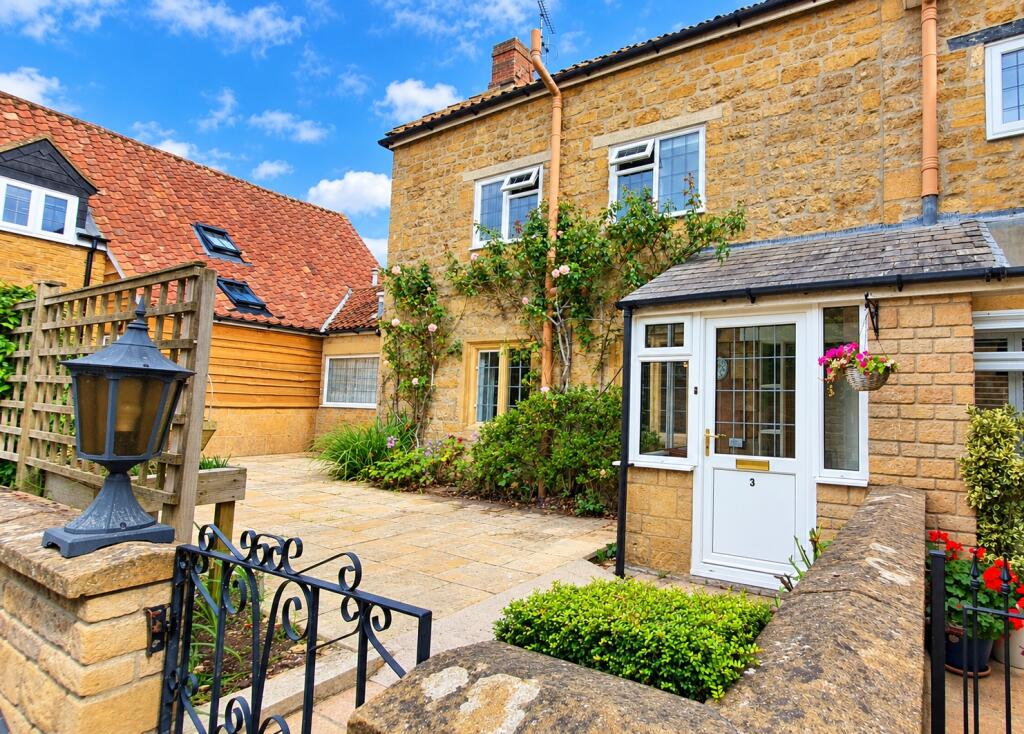
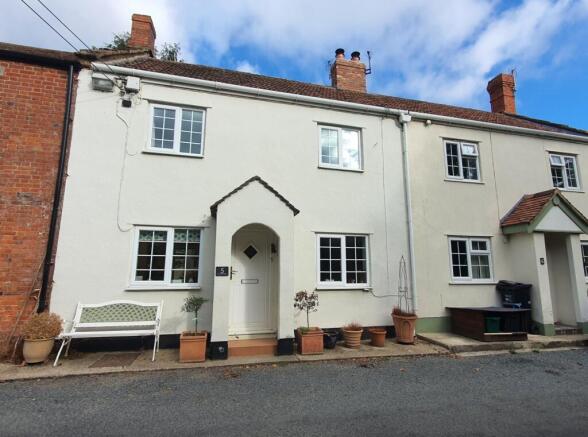
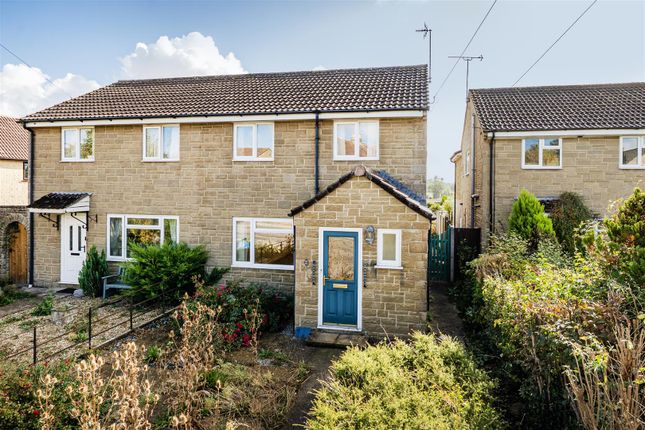
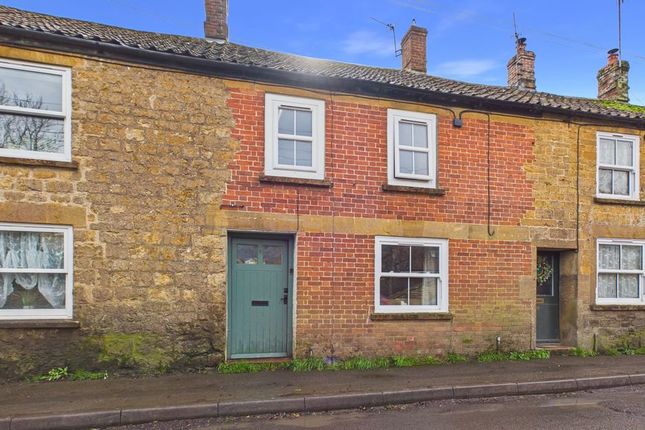
Approach Set back from Hayes End Road, the property is approached via its own private entrance.
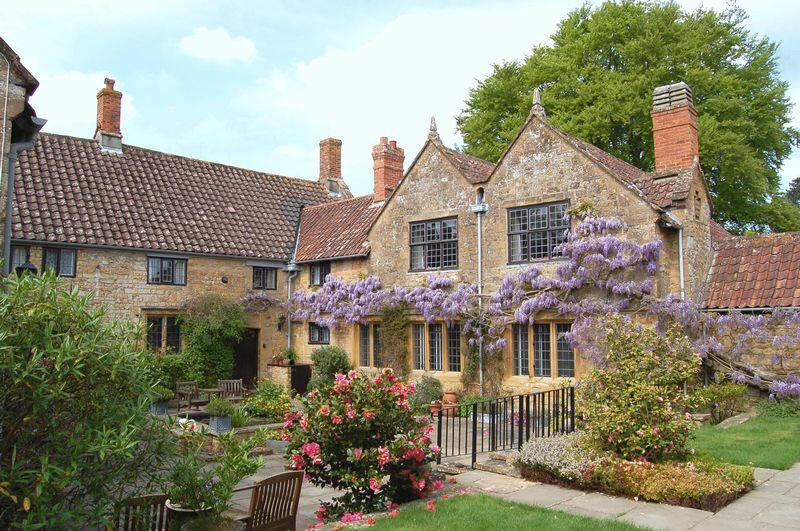
Accessed on foot just before the main archway, the residence provides an inviting first glimpse of the beautifully maintained communal grounds and the tranquil setting that Hayes End Manor has to offer.
Ground Floor A generous entrance hallway provides access to all principal rooms and creates a welcoming first impression.
The reception room is a particularly attractive and inviting space, featuring a charming stone fireplace as a focal point, complemented by exposed wooden beams which add character and warmth.
Large, light and airy windows and glazed doors allow an abundance of natural light into the room and provide direct access to the outside area, creating a pleasant connection between the indoor and outdoor spaces.
The kitchen is fitted with a range of wall and base units, providing ample storage and useful preparation space.
It benefits from an electric oven and hob, making it a practical and well-equipped space for everyday use.
The downstairs bathroom is well appointed and comprises a large shower cubicle, WC and wash basin, providing a convenient and practical facility on the ground floor.
First Floor The landing provides access to the two bedrooms, bathroom and loft space.
The principal bedroom is a well-proportioned room featuring two double built-in cupboards, providing excellent storage.
The second bedroom is also a good-sized room and benefits from a double built-in cupboard.
The bathroom is well appointed and comprises a bath with overhead electric shower, WC and wash hand basin, providing a practical and functional space.
Outside The private courtyard garden is accessed directly from the reception room and also benefits from a rear gate, providing convenient access to the outside.
Offering a peaceful and private space, the courtyard is ideal for enjoying a morning coffee or relaxing outdoors with visiting family and friends.
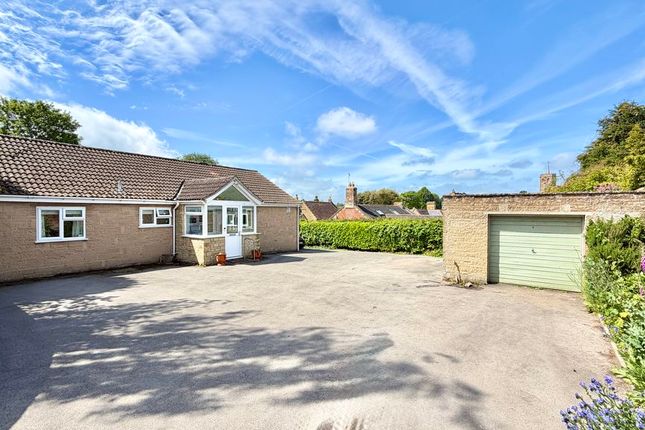
The property also benefits from a garage and communal parking, providing convenient parking facilities for residents and visitors.
Cognatum Estates Cognatum Estates are responsible for the maintenance, repair, and insurance of all buildings within the development.
Regular services include window cleaning, refuse collection, and the upkeep of the communal grounds and gardens.
The property comes equipped with a personal alarm system worn on the body, linked directly to external care providers, ensuring residents' safety and peace of mind.
For visiting family and friends, a well-appointed guest suite is available.
Cognatum Service Charge - £7200 per property Material Information Orginally built in the14th Century and converted 1988 Grade II listed Leasehold - 113yrs Cognatum Service Charge - £7200 per annum Council Tax Band - E Mains Drainage, Water, Gas and Electric Boiler - Located In Rear Entrance Hallway Gas Central Heating Private Garage Communal parking Flood Zone 1 - Low Flood Risk () Broadband - Ultra Fast 1800Mpbs available (Ofcom Broadband Checker)
Value & comps
No previous sales on record.
Returns
Set an offer; the calculator follows it.
We're still gathering serviced-accommodation data for this area.
Archie refurb estimate: a Pro feature
0.0% below asking
This is not financial or investment advice. Prop AI Deals is not authorised by the Financial Conduct Authority (FCA) to provide investment advice.
All investment calculators, property analyses, and AI-generated insights are for informational purposes only. Property investment carries risk and may result in financial loss. All calculations should be independently verified and you should consult with FCA-authorised financial advisors before making any investment decisions.
Past performance does not guarantee future results. Tax implications vary by individual circumstances.
Deal
Properties like this can earn 2–3x BTL yields when converted to HMO, with retrofit costs around £10k/room. Sign in to see the full tier, yield projection, and cost breakdown.
Commercial properties like this can earn 30-50% higher yields when converted to residential under Class MA / Q / P / PA, with prior approval costing ~GBP 96/unit. Sign in to see the recommended route, yield uplift, and cost breakdown.
BRRR-suited properties can recycle 80-100% of investor capital on refi, leaving a high-yielding rental with most of the money out. Sign in to see the refurb cost stack, ARV projection, and refinance maths.
Detached + large garden = sub-division play. Pro tier unlocks the tier badge, plot size, uplift estimate, and regional land benchmark.
Short-lease flats trade at deep discount, but extending under the 1993 Act often costs far less than the discount. Pro tier unlocks the tier badge, premium breakdown, long-lease ARV and arbitrage maths.
See projected short-stay revenue vs a vanilla BTL for this property.
See real sub-let margins (HMO room rates & SA nightly rates) vs the landlord rent.
Area
Agent & docs
FAQ
About 6, Hayes End Manor, South Petherton
Explore nearby