2-bedroom house · TA13 5EW
Listing removedListed 106 days
Opportunity summary
See Archie’s verdict, returns by strategy and what to check before viewing.
About
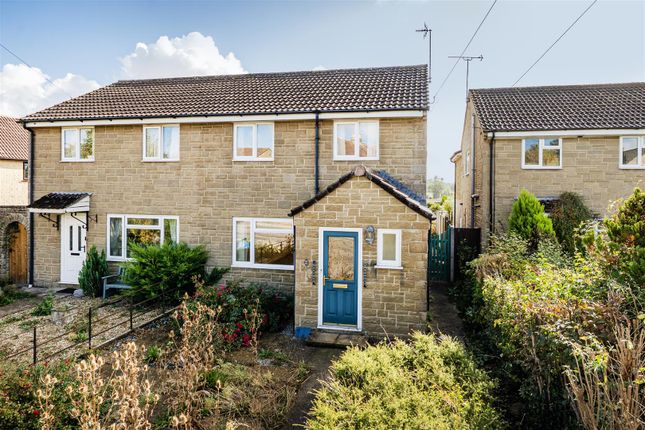
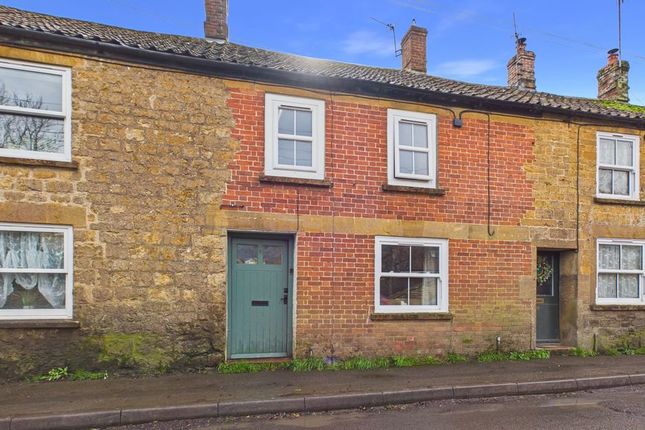
Exclusively available through Orchard Estates, this substantial two-bedroom home occupies a desirable end plot within a small, well-established cul-de-sac in the highly sought-after village of South Petherton.
Offered to the market with no onward chain, the property presents an excellent opportunity for a straightforward and hassle-free purchase, making it an ideal choice for a wide range of buyers.
Call now to arrange your early viewing.
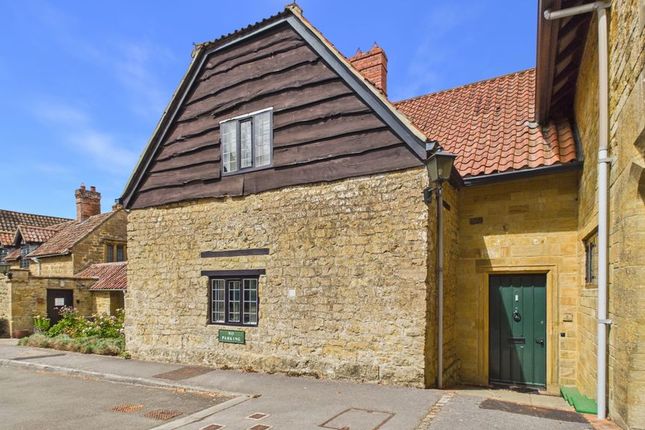
Approach Situated at the upper end of West End View, this property enjoys a desirable end-plot position with no passing traffic, offering a peaceful setting and enhanced privacy.
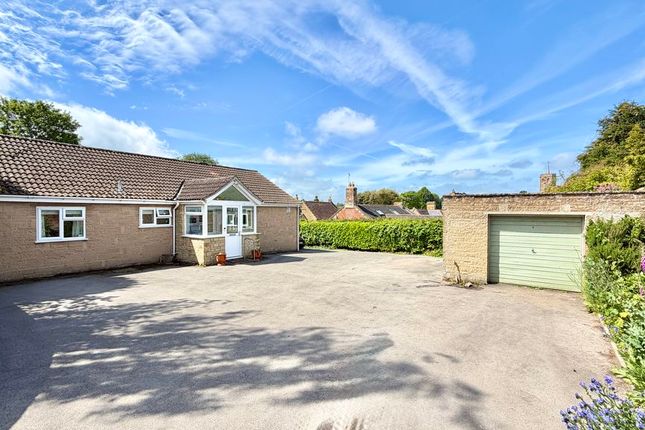
To the front, a block-paved driveway provides off-road parking and leads to the front entrance, garage, and a convenient electric vehicle charging point.
Ground Floor Upon entering the property, you are welcomed by a light and airy entrance hallway featuring tiled flooring and a generous understairs storage space for coats, shoes, and household essentials.
To your right is the inviting living room, boasting a large front-aspect window that fills the space with natural light.
The room is finished with attractive wood-effect laminate flooring and a cosy wood-burning stove, creating a warm and comfortable setting.
To the rear of the property, the kitchen is fitted with a range of wall and base units and benefits from the continuation of the tiled flooring from the entrance hall, providing a practical and cohesive finish.
Leading on from the kitchen is a versatile office or study with wood-effect laminate flooring, perfect for home working or additional living space.
Beyond this is the spacious, light-filled conservatory, offering an excellent area for relaxing or entertaining.
Patio doors, together with an additional side door, provide convenient access to the rear garden, seamlessly connecting the indoor and outdoor living spaces.
First Floor Stairs rise from the entrance hall to the first-floor landing, which provides access to two well-proportioned double bedrooms and the family bathroom.
The principal bedroom enjoys a large front-aspect window, allowing plenty of natural light to flood the room, while the second double bedroom benefits from a pleasant rear aspect overlooking the garden.
Both bedrooms, together with the stairs and landing, are fitted with carpet, adding warmth and comfort throughout the first floor.
Completing the accommodation is the family bathroom, fitted with a corner shower cubicle, WC, wash hand basin, and heated towel rail, offering a practical and well-appointed space for everyday living.
Outside The enclosed private garden provides a wonderful outdoor retreat, featuring a patio area ideal for al fresco dining, entertaining guests, or simply unwinding in peaceful surroundings at the end of the day.
Offering a good degree of privacy, the garden also presents an excellent opportunity for the next owner to enhance and landscape the space to their own taste, creating a personalised outdoor haven.
Material Information Freehold Built C.
1950 Council Tax Band - B EPC - D Mains Drainage, Water, Gas and Electric Combi Boiler - Located in the garage 5 years old, last serviced 23/07/2025 Loft - With loft ladder, boarded, with lighting Broadband - Ultra Fast 1800Mpbs available (Ofcom Broadband Checker)
Value & comps
No previous sales on record.
Returns
Set an offer; the calculator follows it.
We're still gathering serviced-accommodation data for this area.
Archie refurb estimate: a Pro feature
0.0% below asking
This is not financial or investment advice. Prop AI Deals is not authorised by the Financial Conduct Authority (FCA) to provide investment advice.
All investment calculators, property analyses, and AI-generated insights are for informational purposes only. Property investment carries risk and may result in financial loss. All calculations should be independently verified and you should consult with FCA-authorised financial advisors before making any investment decisions.
Past performance does not guarantee future results. Tax implications vary by individual circumstances.
Deal
Properties like this can earn 2–3x BTL yields when converted to HMO, with retrofit costs around £10k/room. Sign in to see the full tier, yield projection, and cost breakdown.
Commercial properties like this can earn 30-50% higher yields when converted to residential under Class MA / Q / P / PA, with prior approval costing ~GBP 96/unit. Sign in to see the recommended route, yield uplift, and cost breakdown.
BRRR-suited properties can recycle 80-100% of investor capital on refi, leaving a high-yielding rental with most of the money out. Sign in to see the refurb cost stack, ARV projection, and refinance maths.
Detached + large garden = sub-division play. Pro tier unlocks the tier badge, plot size, uplift estimate, and regional land benchmark.
Short-lease flats trade at deep discount, but extending under the 1993 Act often costs far less than the discount. Pro tier unlocks the tier badge, premium breakdown, long-lease ARV and arbitrage maths.
See projected short-stay revenue vs a vanilla BTL for this property.
See real sub-let margins (HMO room rates & SA nightly rates) vs the landlord rent.
Area
Agent & docs
FAQ
About 49, Westend View, South Petherton
Explore nearby