2-bedroom terraced house · TA13 5HU
For saleListed 339 days
Opportunity summary
See Archie’s verdict, returns by strategy and what to check before viewing.
About
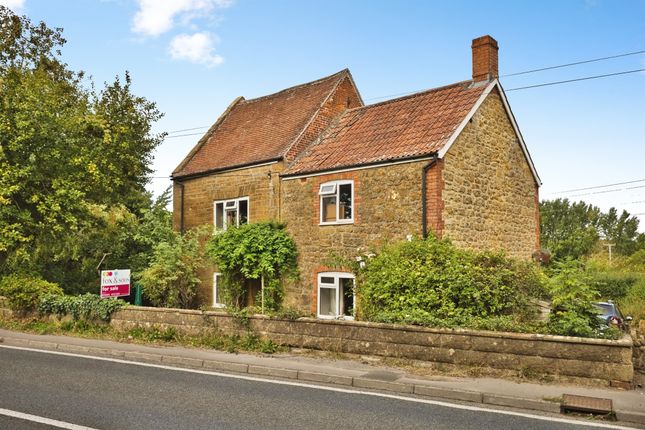
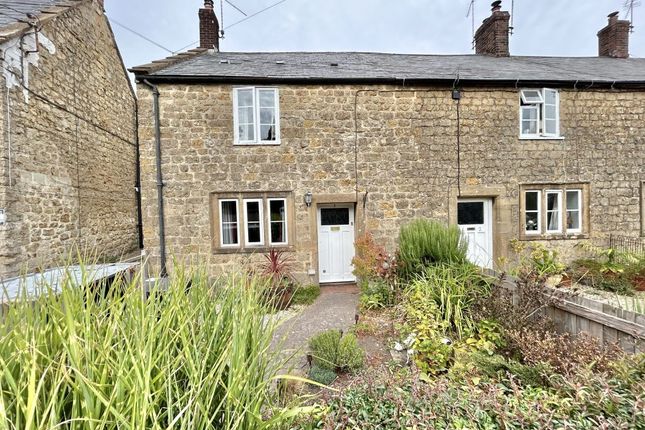
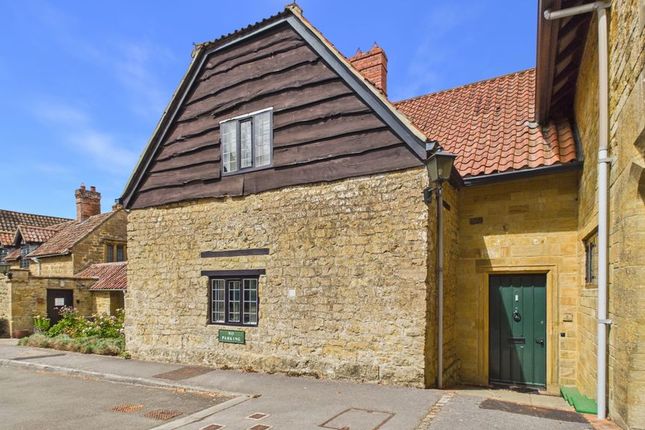
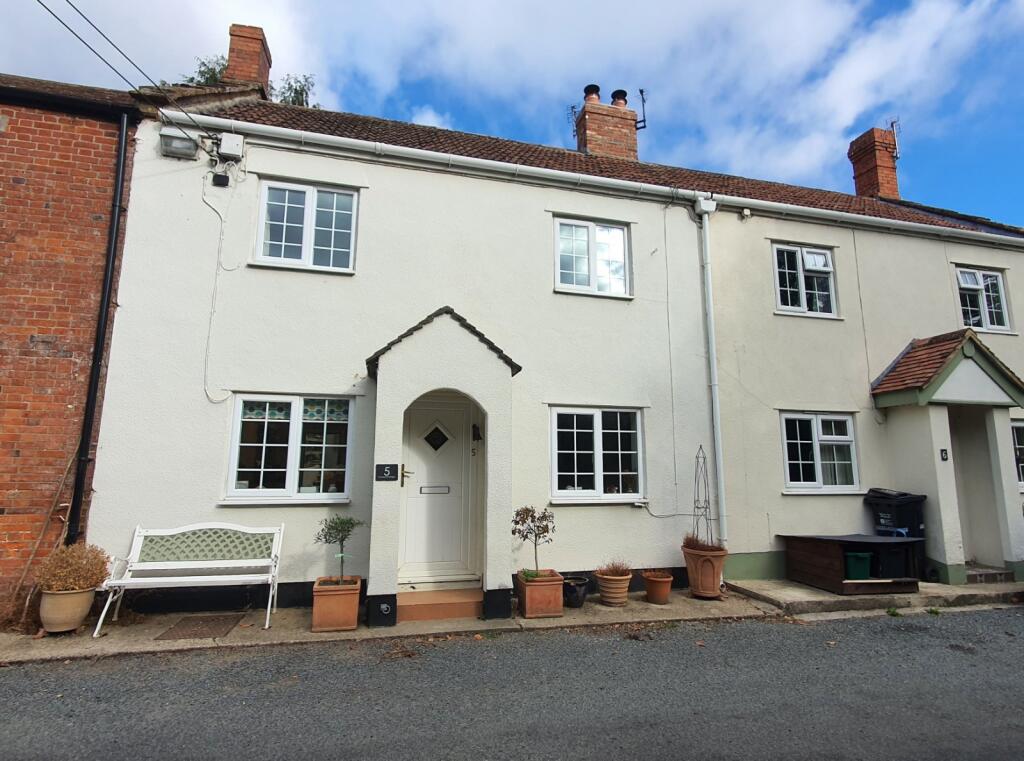
We are delighted to bring to the market 7 West End Court – an appealing end-terrace home offering comfort, versatility and convenience within easy reach of the village center, just a short walk from local shops, cafes and everyday amenities.
The home has benefitted from a stylish modern kitchen fitted in recent years and a contemporary glass paneled balustrade adding a fresh and stylish feel to its interior.
While the property is in need of a few finishing touches, it provides an excellent opportunity for buyers to add their own style and complete the home to their personal taste.
In brief the accommodation comprises a sitting room and dining area featuring a multi fuel stove, a modern kitchen, and an adjoining outbuilding with a storeroom (plumbed for a washing machine) and a separate WC.
Upstairs offers two double bedrooms- with the larger easily adaptable to create a third bedroom if desired, and a family shower room.
Outside there’s a good sized enclosed rear garden – with the benefit of side access, perfect for relaxing or entertaining.
Blending comfort, practicality and potential this lovely home in West End Court presents an excellent opportunity to enjoy village life in South Petherton and would particularly suit first time buyers, those looking to downsize or investors.
Accommodation: Entrance porch with uPVC double glazed door leading into the Hallway with stairs rising to first floor landing, window to side elevation, doors leading to: Sitting/Dining Room 19'3 x 11'5 dual aspect windows to both the front and rear, multi fuel stove with surround and mantle.
Kitchen 10'4 x 9'5 a modern kitchen fitted with a good range of wall and base units providing ample storage including an integrated slimline wine fridge, Zanussi eyelevel double oven, four ring induction hob and extractor over, ceramic sink and drainer, space and plumbing for a slimline dishwasher, kick board heating and window to the rear aspect.
Door to Rear Porch with two double glazed doors providing access to the rear garden, doors leading to Outbuilding 9'6 x 6'9 (max) with power and plumbing for washing machine, window to rear.
Cloakroom with WC and opaque window to side aspect. First Floor landing with window to side aspect, loft hatch with ladder providing access to a partially boarded loft space and the gas boiler.
Bedroom One 14' x 8'6 with front aspect window, sliding full length mirrored doors into large wardrobe storage area, door to airing cupboard with hot water immersion tank and slatted shelving over.
Bedroom Two 10'5 x 10'4 with window to rear aspect.
Shower Room with opaque window to the rear, shower cubicle with wall mounted mixer shower, WC, wash hand basin with cupboard under, heated towel rail and extractor fan.
Outside, concrete steps with a handrail and a pathway lead to the front of the property, bordered by well-stocked flower and shrub beds.
A wooden side gate provides access to the rear garden, which is mainly laid to lawn and features mature flower borders along with a practical paved patio area.
Property Information EPC: D Council Tax: B The property is Freehold Services – All mains services are connected with heating via a Gas central heating boiler which is located in the loft space.
Flood risk - classed as very low risk flood area from all sources Broadband - ultrafast broadband available Mobile phone coverage - Coverage is available from four main providers.
Value & comps
No previous sales on record.
Returns
Set an offer; the calculator follows it.
We're still gathering serviced-accommodation data for this area.
Archie refurb estimate: a Pro feature
0.0% below asking
This is not financial or investment advice. Prop AI Deals is not authorised by the Financial Conduct Authority (FCA) to provide investment advice.
All investment calculators, property analyses, and AI-generated insights are for informational purposes only. Property investment carries risk and may result in financial loss. All calculations should be independently verified and you should consult with FCA-authorised financial advisors before making any investment decisions.
Past performance does not guarantee future results. Tax implications vary by individual circumstances.
Deal
Properties like this can earn 2–3x BTL yields when converted to HMO, with retrofit costs around £10k/room. Sign in to see the full tier, yield projection, and cost breakdown.
Commercial properties like this can earn 30-50% higher yields when converted to residential under Class MA / Q / P / PA, with prior approval costing ~GBP 96/unit. Sign in to see the recommended route, yield uplift, and cost breakdown.
BRRR-suited properties can recycle 80-100% of investor capital on refi, leaving a high-yielding rental with most of the money out. Sign in to see the refurb cost stack, ARV projection, and refinance maths.
Detached + large garden = sub-division play. Pro tier unlocks the tier badge, plot size, uplift estimate, and regional land benchmark.
Short-lease flats trade at deep discount, but extending under the 1993 Act often costs far less than the discount. Pro tier unlocks the tier badge, premium breakdown, long-lease ARV and arbitrage maths.
See projected short-stay revenue vs a vanilla BTL for this property.
See real sub-let margins (HMO room rates & SA nightly rates) vs the landlord rent.
Area
Agent & docs
FAQ
About 7, West End Court, South Petherton, TA13
Explore nearby