2-bedroom semi-detached house · TA19 0LF
For saleReduced £15k (−6.5%) on 20 JunListed 336 days
Opportunity summary
See Archie’s verdict, returns by strategy and what to check before viewing.
About
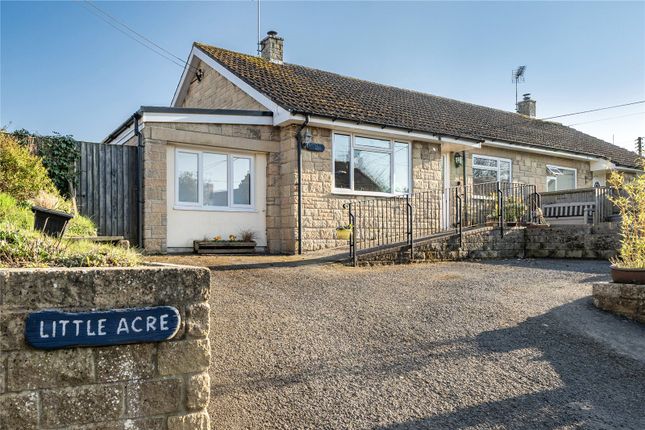
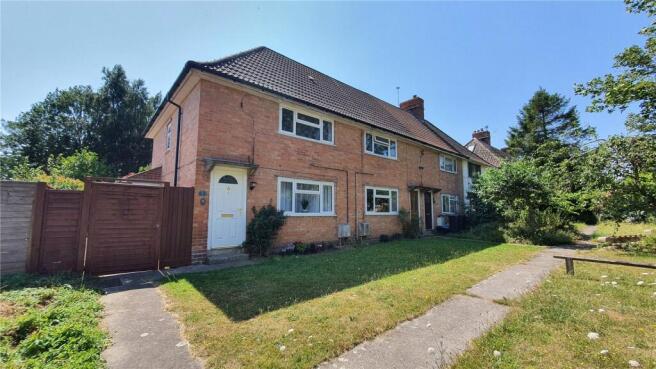
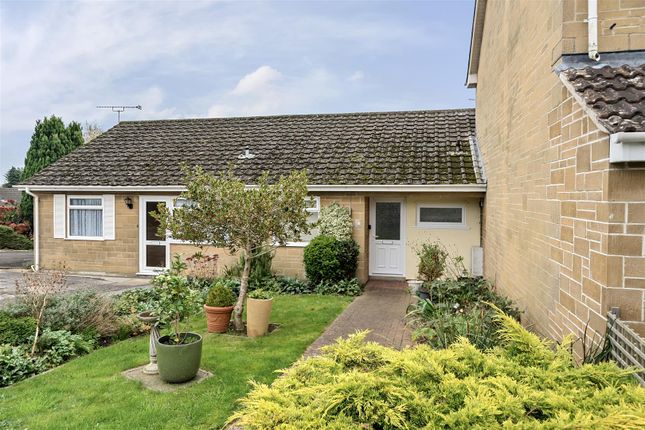
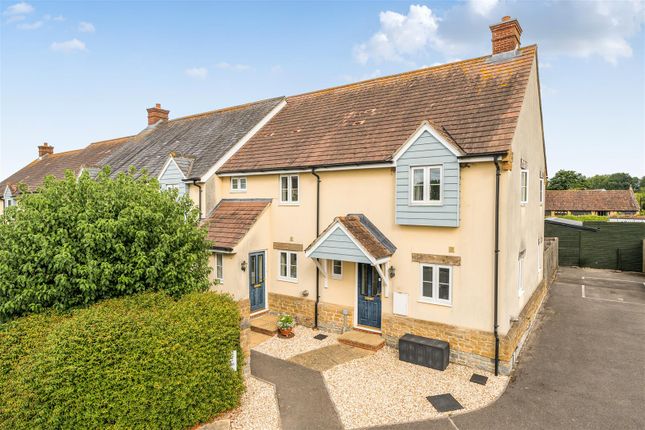
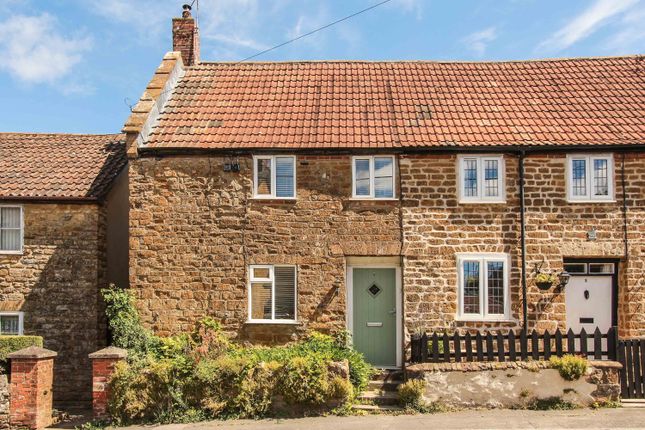
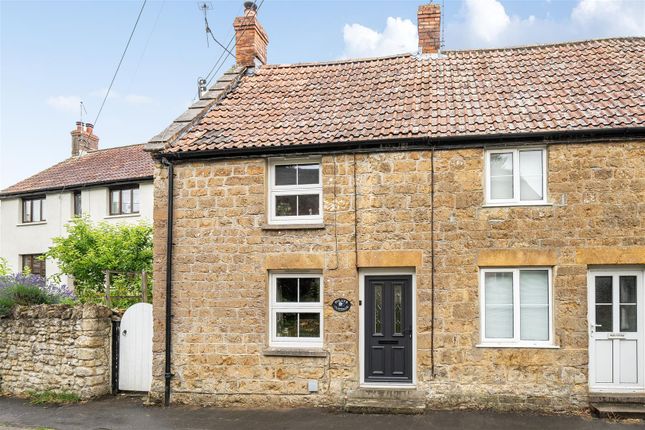
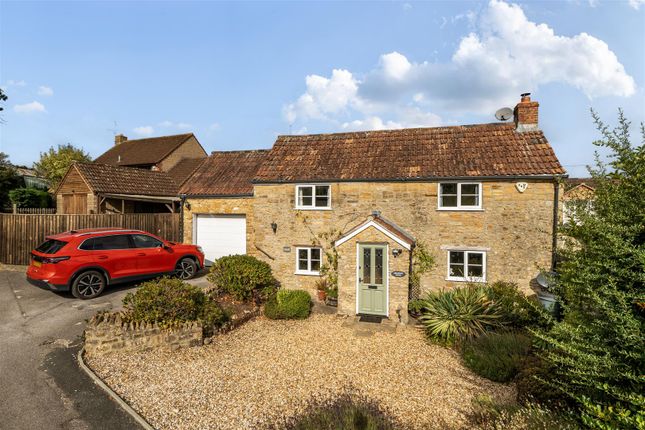
Number 3 Owsley Cottage is a characterful two-bedroom home dating back to the 1930s, perfectly positioned in an elevated setting along Middle Street in the highly desirable village of Shepton Beauchamp.
This delightful property boasts generous front and rear gardens, offering ample space for outdoor enjoyment and relaxation.
Approach Set in an elevated position on picturesque Middle Street, Owsley Cottage enjoys a charming approach.
From the road a few steps lead to a shared pathway, where a side gate opens into the cottage’s front garden.
Here, golden gravel winds through mature planting, guiding you to the welcoming front door, a perfect introduction to this delightful home.
Ground Floor Living Step through the UPVC glazed front door into a bright hallway with a side aspect window wall radiator and stairs immediatley ahead.
To the left, the living room offers a welcoming space with a front-facing window, wall radiator, stripped wooden floorboards, and a feature fireplace with log burner, perfect for those cosy evenings.
A door leads to the modern kitchen, fitted with a range of wall and base units, tiled surrounds, and an extractor above the cooker space.
There’s room for a large Rangemaster, fridge/freezer, and washing machine, complemented by a breakfast bar and understairs storage where the combi boiler is located.
There is a rear aspect window and a back door provide access to the rear garden. First Floor Living At the top of the stairs, the landing provides access to the family bathroom and two bedrooms.
The bathroom features a walk-in shower cubicle, corner basin, WC, wall radiator, and tiled surrounds.
Bedroom One, positioned at the front, offers a bright space with a front-facing window, wall radiator, and stripped wooden floorboards, with ample room for storage.
Bedroom Two, located at the rear, includes a rear aspect window, wall radiator, useful storage cupboard, and matching stripped floorboards. A comfortable and practical layout.
Gardens The generous front garden is designed for easy maintenance, laid with gravel and bordered by a wooden fence, complemented by containers and mature planting.
At the rear, a private courtyard with a covered area and outdoor tap sits just beyond the back door. A few steps lead up to the main garden, featuring a lawn, mature shrubs, and a winding path.
At the top, pass through a charming honeysuckle archway to a secluded gravel seating area, complete with a fish pond and a wooden shed for storage, an idyllic outdoor retreat.
Material Information Freehold Property, dating back to the 1930's Council Tax Band: B EPC Rating: E Services - Mains water, electric and drainage Heating - lpg Bottle Gas, installed in 2020 Log Burner - Chimney last swept in 2023 Combi Boiler - Located in the understairs cupboard in the kitchen.
Installed in 2020 and we are reliably informed by the vendor that this is regularly serviced Loft access - Boarded with lighting Pathway - Shared pathway which runs alongside the front garden and side of property Rear Gate - Access side pathway Broadband: Ofcom: Superfast 80Mbps available Flood Zone 1 - Low risk of flooding from rivers and sea
Value & comps
No previous sales on record.
Returns
Set an offer; the calculator follows it.
We're still gathering serviced-accommodation data for this area.
Archie refurb estimate: a Pro feature
0.0% below asking
This is not financial or investment advice. Prop AI Deals is not authorised by the Financial Conduct Authority (FCA) to provide investment advice.
All investment calculators, property analyses, and AI-generated insights are for informational purposes only. Property investment carries risk and may result in financial loss. All calculations should be independently verified and you should consult with FCA-authorised financial advisers before making any investment decisions.
Past performance does not guarantee future results. Tax implications vary by individual circumstances.
Deal
Properties like this can earn 2–3x BTL yields when converted to HMO, with retrofit costs around £10k/room. Sign in to see the full tier, yield projection, and cost breakdown.
Commercial properties like this can earn 30-50% higher yields when converted to residential under Class MA / Q / P / PA, with prior approval costing ~GBP 96/unit. Sign in to see the recommended route, yield uplift, and cost breakdown.
BRRR-suited properties can recycle 80-100% of investor capital on refi, leaving a high-yielding rental with most of the money out. Sign in to see the refurb cost stack, ARV projection, and refinance maths.
Detached + large garden = sub-division play. Pro tier unlocks the tier badge, plot size, uplift estimate, and regional land benchmark.
Short-lease flats trade at deep discount, but extending under the 1993 Act often costs far less than the discount. Pro tier unlocks the tier badge, premium breakdown, long-lease ARV and arbitrage maths.
See projected short-stay revenue vs a vanilla BTL for this property.
See real sub-let margins (HMO room rates & SA nightly rates) vs the landlord rent.
Area
Agent & docs
FAQ
About 3 Owlsey Cottages, Middle Street, Shepton Beauchamp
Explore nearby