2-bedroom house · TA13 5BE
For saleListed 144 days
Opportunity summary
See Archie’s verdict, returns by strategy and what to check before viewing.
About
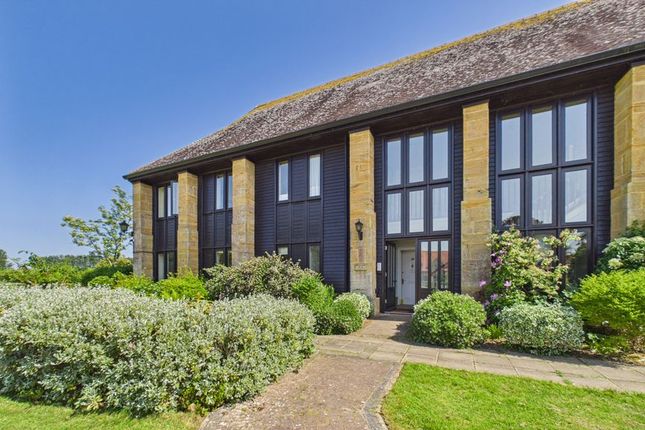
Situated within the highly sought-after retirement development of Hayes End Manor, Orchards Estates are delighted to bring to the market this well-presented two-bedroom ground floor apartment, offered with the added advantage of no onward chain.
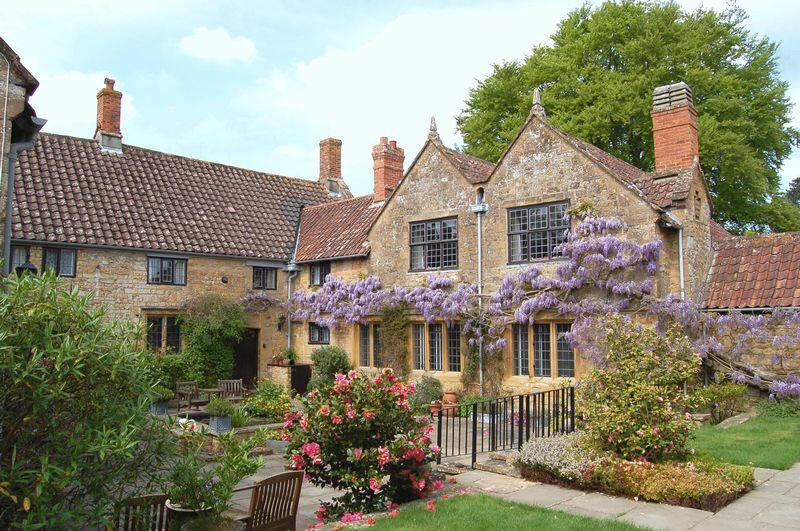
Recently refreshed with new carpets and vinyl flooring throughout, the apartment enjoys a peaceful position to the rear of the complex, benefitting from uninterrupted views across the beautifully maintained communal grounds, along with a private patio area bordered by established shrubs.
Accessed via a shared main entrance, the apartment itself offers spacious and well-balanced accommodation throughout.
A generous entrance hallway provides access to all principal rooms, with excellent additional storage available via multiple cupboards.
Positioned at the end of the hallway, the bright and spacious living room enjoys attractive views over the gardens through double glazed windows and features a charming gas fireplace alongside electric storage heating, creating a warm and comfortable living space.
The kitchen is fitted with a range of wall and base units and includes an electric double oven along with space and plumbing for a washing machine.
The principal bedroom is particularly generous in size and benefits from two large built-in storage cupboards, as well as double doors opening directly onto the rear garden area.
The second bedroom is also a spacious double room, complete with fitted double wardrobe and rear-facing double glazed window overlooking the grounds.
The bathroom is well equipped with a shower cubicle, compact bath, W/C, bidet, and wash basin, complemented by a frosted double glazed window for natural light and privacy.
Further benefits include a separate cloakroom fitted with W/C, basin, and additional storage, making this an exceptionally practical and comfortable home within a desirable retirement setting.
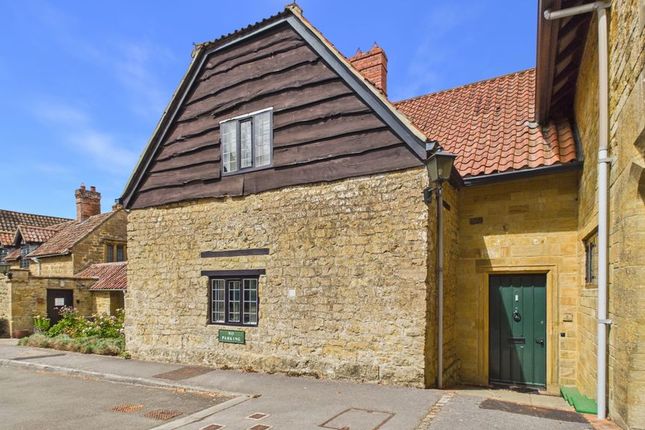
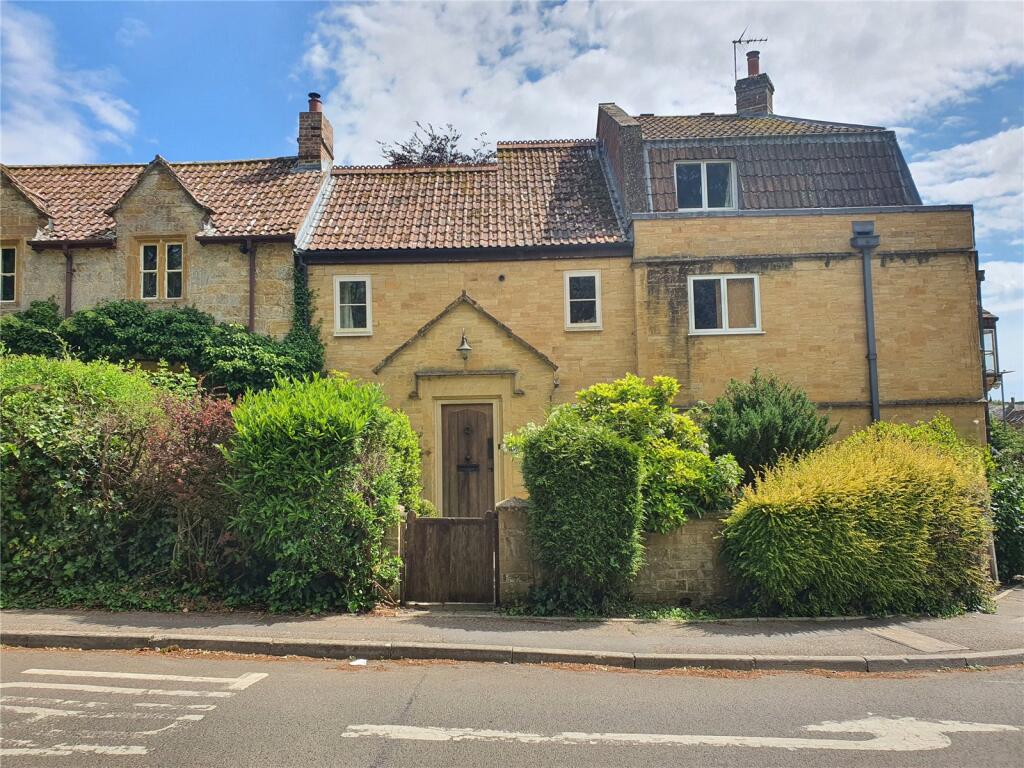
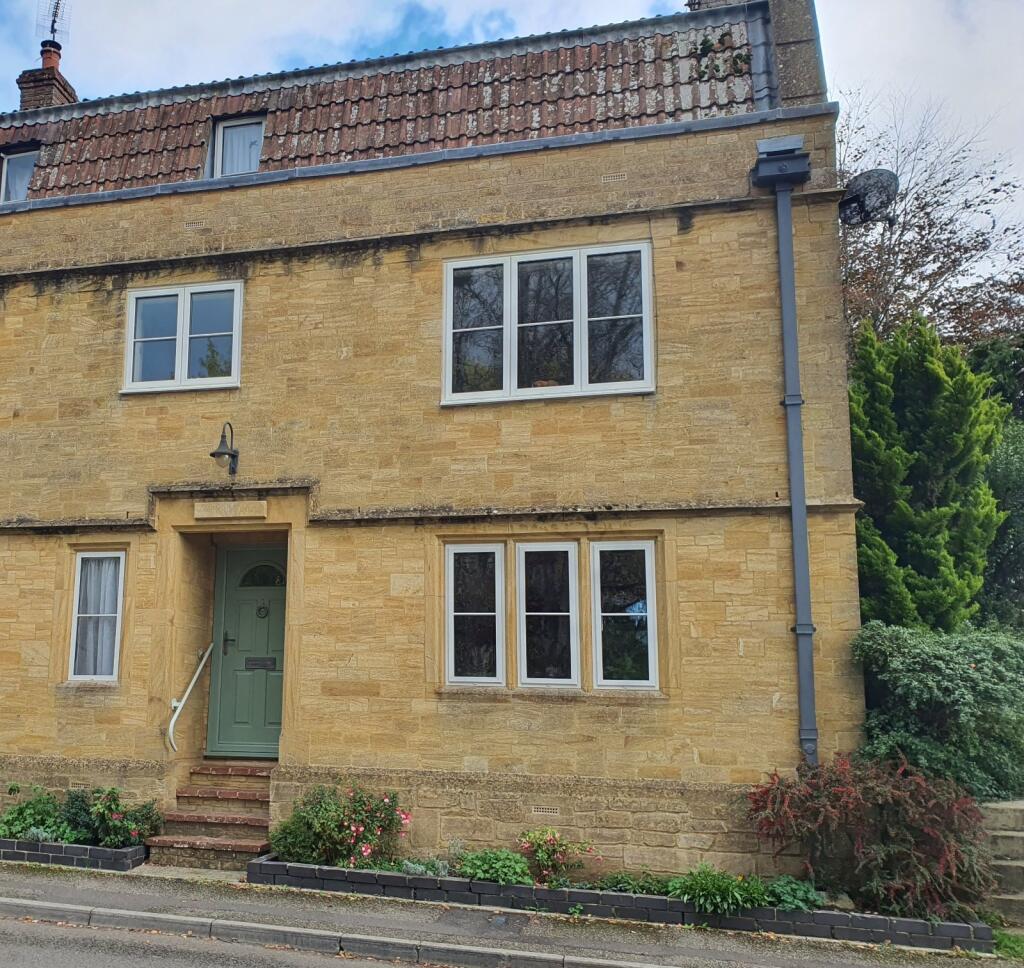
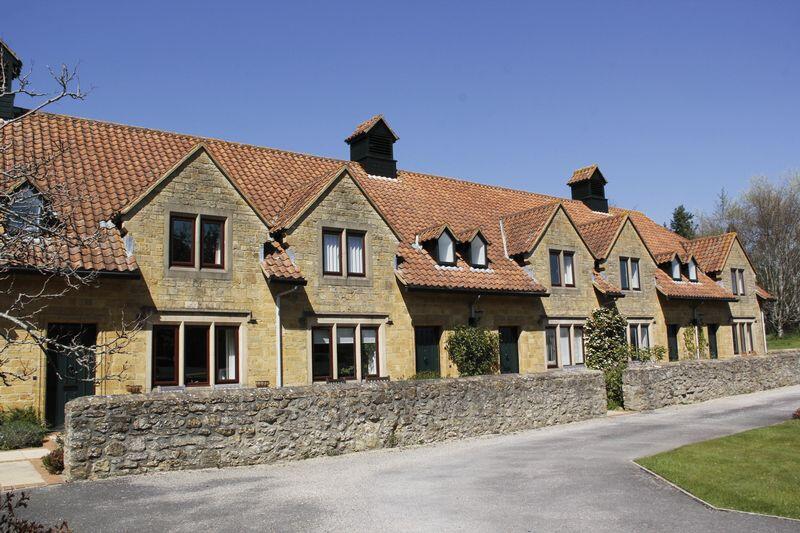
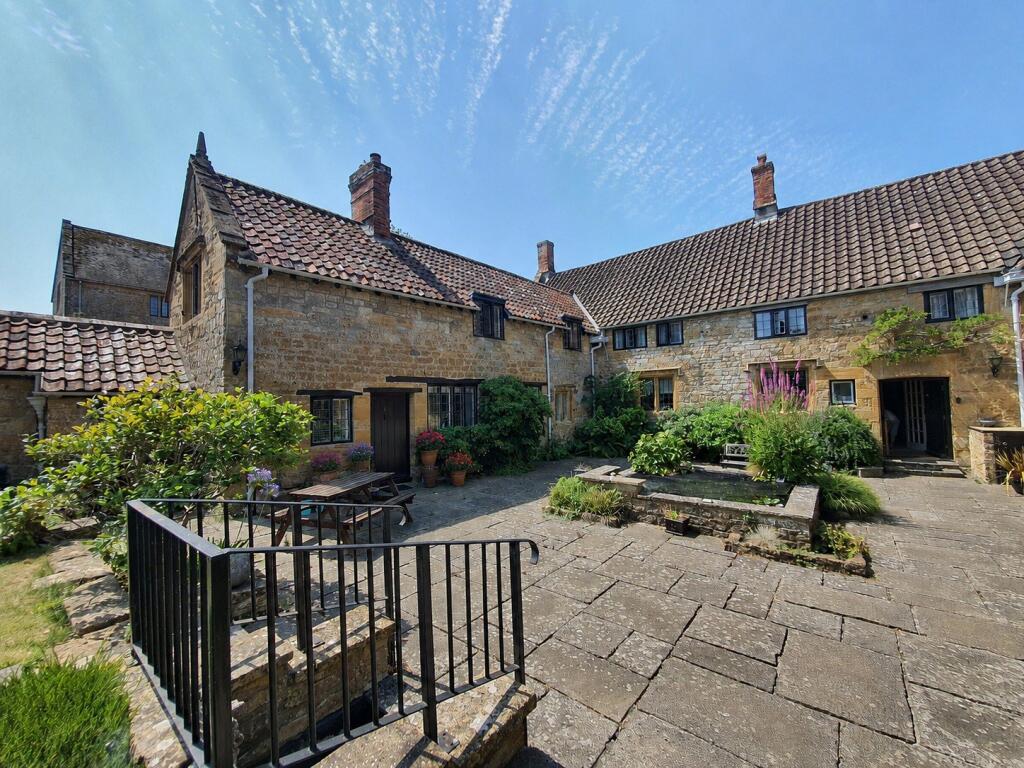
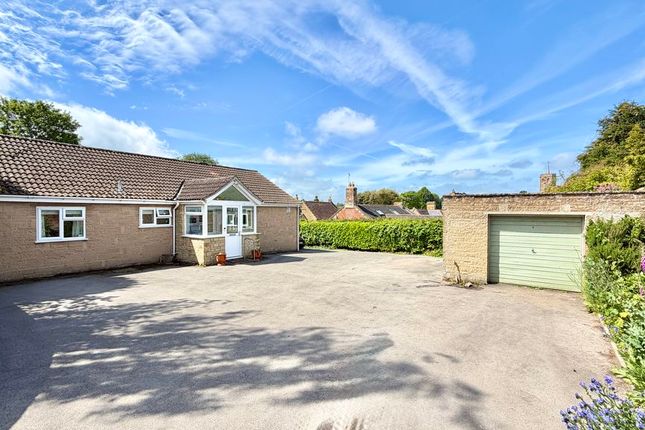
Approach Set back from Hayes End Road, the property is approached via a Hamstone entrance that leads to a tarmac internal road, providing access to both the garage and designated parking area.
This particular residence is accessed on foot through the main archway, offering an early glimpse of the beautifully maintained grounds and a sense of the tranquil setting within.
Ground Floor Recently refreshed with new carpets and vinyl flooring throughout, the apartment enjoys a peaceful position to the rear of the complex, benefitting from uninterrupted views across the beautifully maintained communal grounds, along with a private patio area bordered by established shrubs.
Accessed via a shared main entrance, the apartment itself offers spacious and well-balanced accommodation throughout.
A generous entrance hallway provides access to all principal rooms, with excellent additional storage available via multiple cupboards.
Positioned at the end of the hallway, the bright and spacious living room enjoys attractive views over the gardens through double glazed windows and features a charming gas fireplace alongside electric storage heating, creating a warm and comfortable living space.
The kitchen is fitted with a range of wall and base units and includes an electric double oven along with space and plumbing for a washing machine. The principal bedroom is particularly...
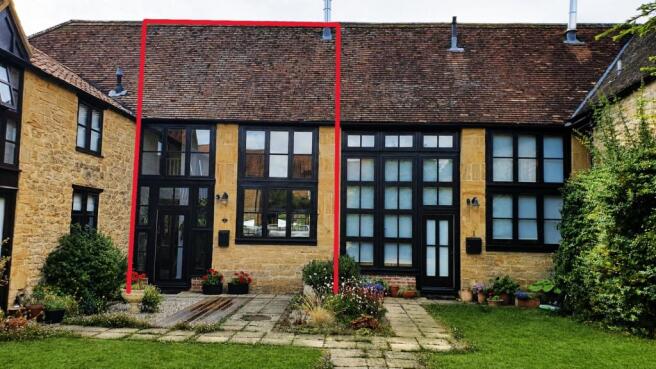
Material Information Orginally built in the14th Century and converted 1988.
Grade II Listed Leasehold - 113yrs remaining Cognatum Service Charge - £6800 per property per annum Council Tax Band - D EPC - D Mains Drainage, Water and Electric Boiler - Located in the airing cupboard Heating is provided by wall mounted storage heaters & electric fire in the lounge Private Garage Communal parking Flood Zone 1 - Low Flood Risk (Gov.uk) Broadband - Ultra Fast 1800Mpbs available (Ofcom Broadband Checker)
Value & comps
No previous sales on record.
Returns
Set an offer; the calculator follows it.
We're still gathering serviced-accommodation data for this area.
Archie refurb estimate: a Pro feature
0.0% below asking
This is not financial or investment advice. Prop AI Deals is not authorised by the Financial Conduct Authority (FCA) to provide investment advice.
All investment calculators, property analyses, and AI-generated insights are for informational purposes only. Property investment carries risk and may result in financial loss. All calculations should be independently verified and you should consult with FCA-authorised financial advisors before making any investment decisions.
Past performance does not guarantee future results. Tax implications vary by individual circumstances.
Deal
Properties like this can earn 2–3x BTL yields when converted to HMO, with retrofit costs around £10k/room. Sign in to see the full tier, yield projection, and cost breakdown.
Commercial properties like this can earn 30-50% higher yields when converted to residential under Class MA / Q / P / PA, with prior approval costing ~GBP 96/unit. Sign in to see the recommended route, yield uplift, and cost breakdown.
BRRR-suited properties can recycle 80-100% of investor capital on refi, leaving a high-yielding rental with most of the money out. Sign in to see the refurb cost stack, ARV projection, and refinance maths.
Detached + large garden = sub-division play. Pro tier unlocks the tier badge, plot size, uplift estimate, and regional land benchmark.
Short-lease flats trade at deep discount, but extending under the 1993 Act often costs far less than the discount. Pro tier unlocks the tier badge, premium breakdown, long-lease ARV and arbitrage maths.
See projected short-stay revenue vs a vanilla BTL for this property.
See real sub-let margins (HMO room rates & SA nightly rates) vs the landlord rent.
Area
Agent & docs

FAQ
About Hayes End Manor, South Petherton
Explore nearby