We've tightened what earns a Pursue. A home now needs a published valuation, a strategy that still makes money after real running costs and lender stress tests, and no listing problems that would stop a mortgage. You'll see fewer Pursues, and each one has been checked harder.
See how verdicts work3-bedroom terraced house · TA13 5BX
For saleReduced £15k (−4.3%) on 27 OctListed 366 days
Opportunity summary
See Archie’s verdict, returns by strategy and what to check before viewing.
About
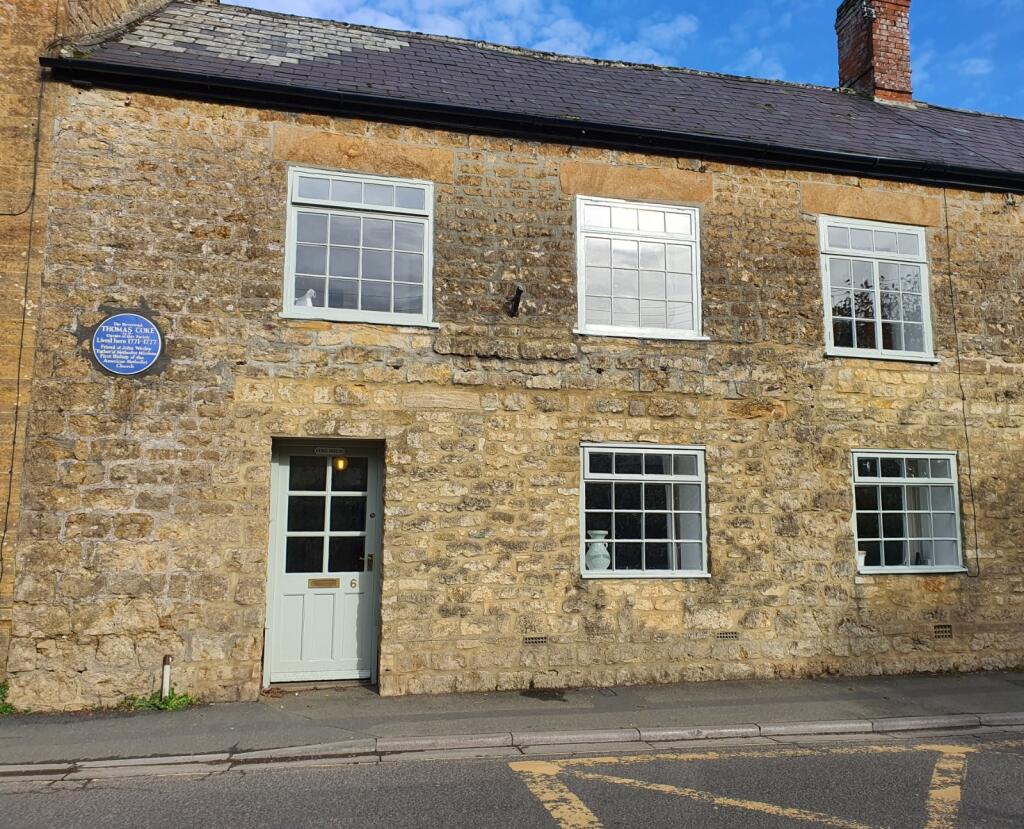
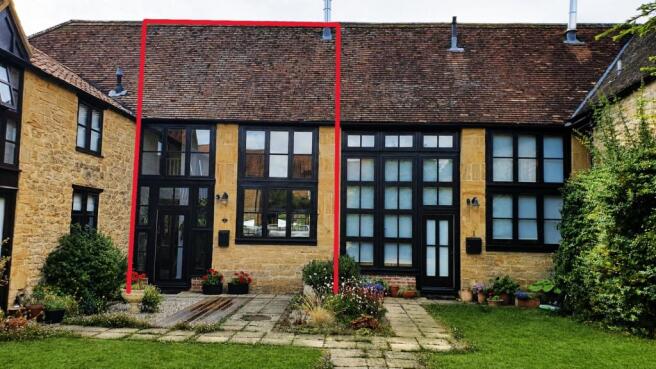
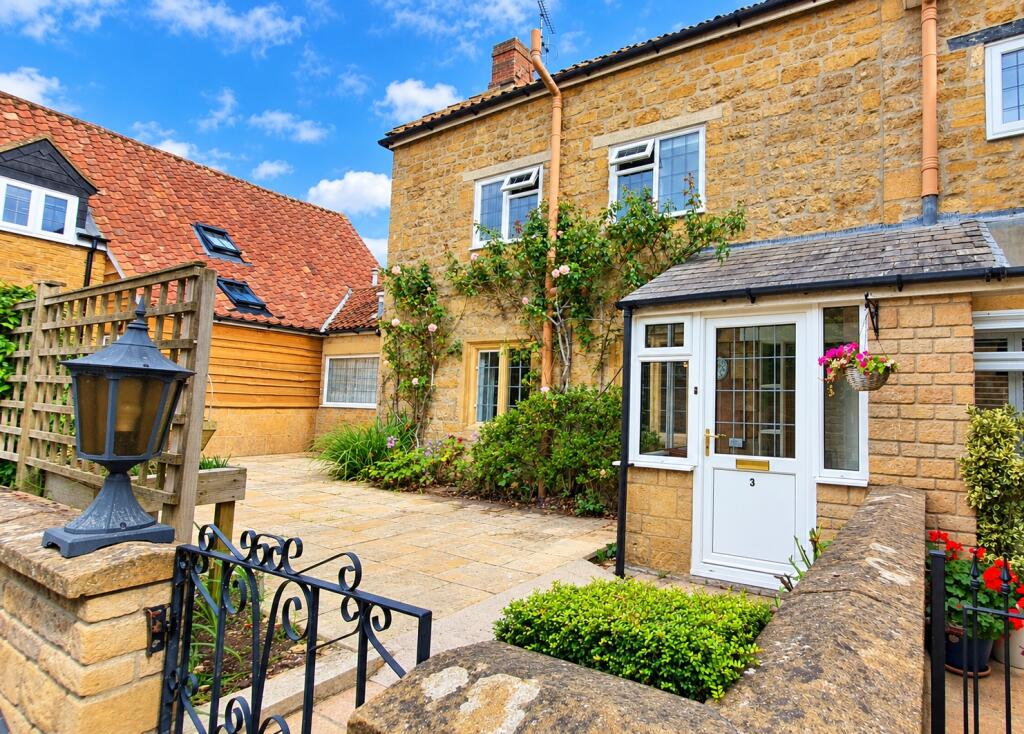
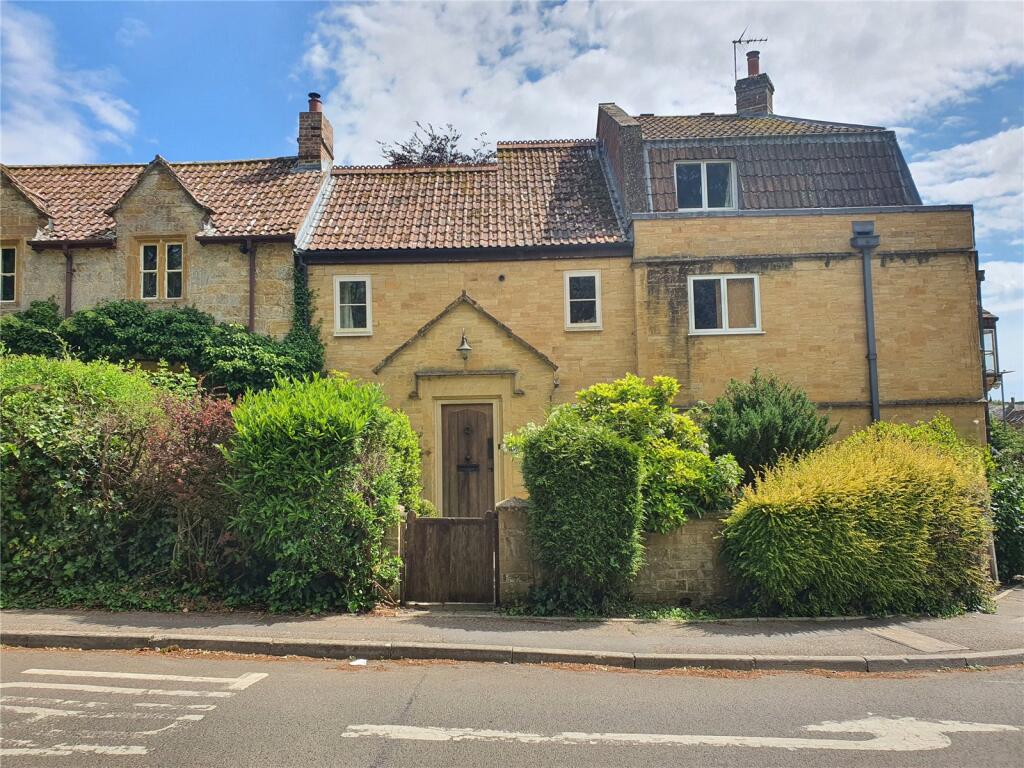
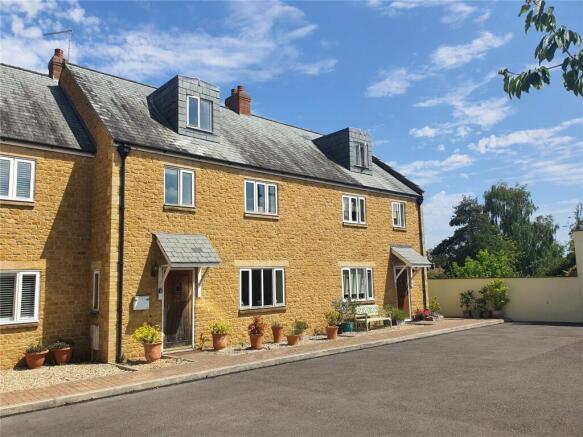
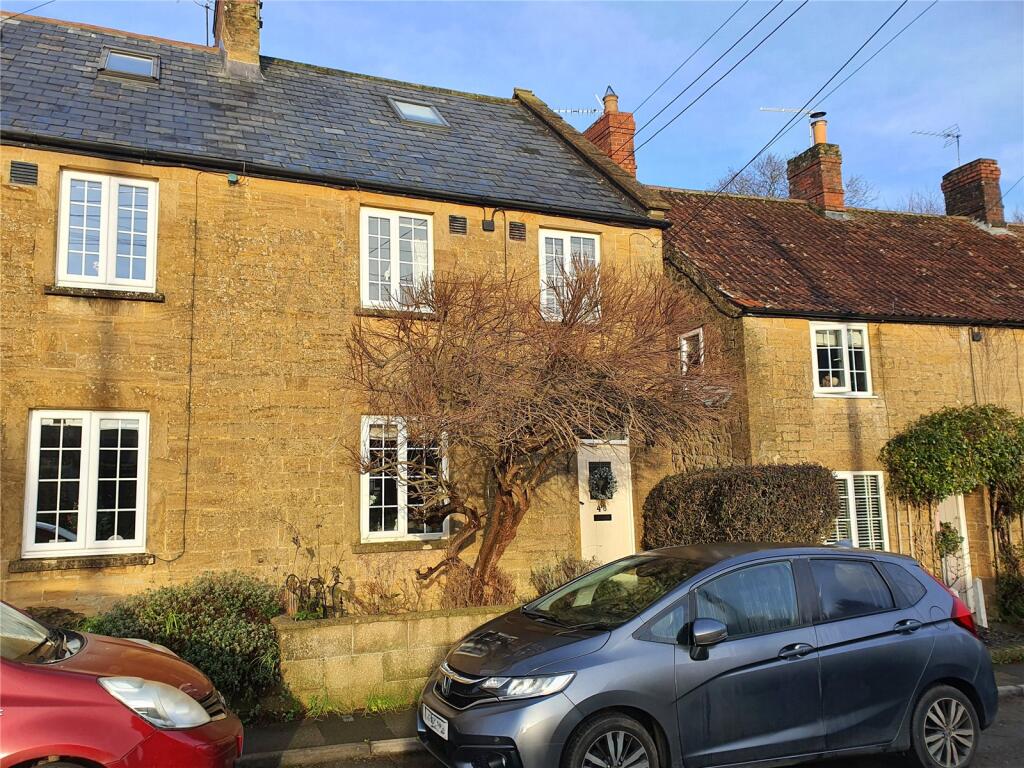
Beautifully presented town house, located in the village centre with gated parking and private courtyard garden.
Willow House is an impressive and spacious home over three floors and providing some wonderful views towards the Church.
With three double bedrooms and two reception rooms, the accommodation can be utilised flexibly to fit in with the occupier's requirements.
The accommodation in brief provides a spacious hallway with feature staircase, family/dining room, kitchen and utility room with WC to the ground floor.
A spacious sitting room opening to a study sits across the front of the first floor with double bedroom and bathroom to the rear and a further staircase leads to the second floor with two further double bedrooms, large landing space and a wet room.
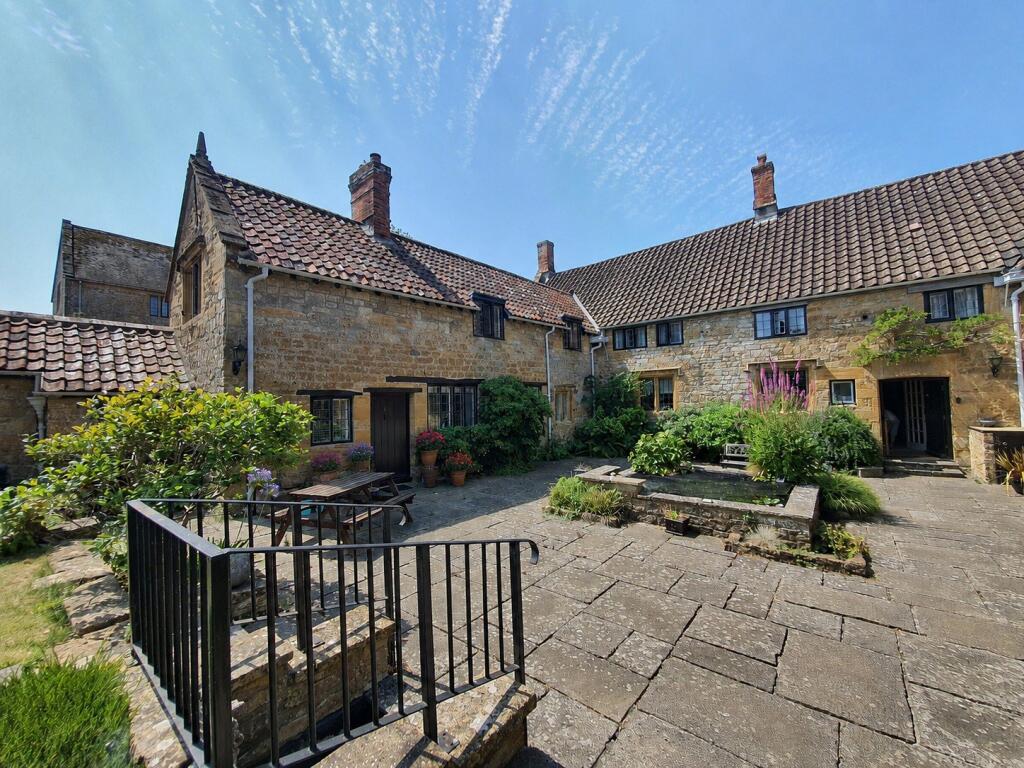
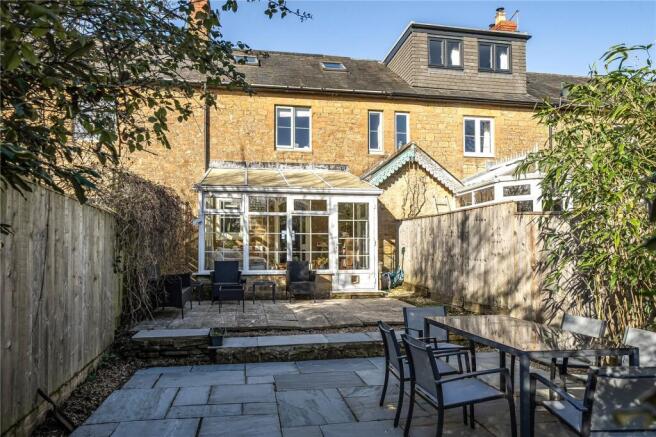
Outside to the rear of the property is a courtyard garden on two levels offering great social space with minimum maintenance and a car port, all located behind locked gates.
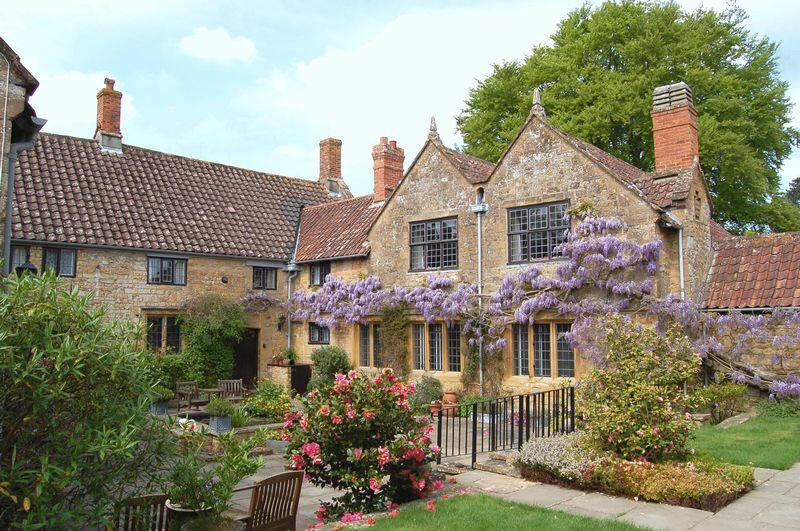
The property offers plenty of character features including wooden shutters, stunning timber staircases and mullion windows with the benefit of double glazed windows and a Gas fired central heating system.
The historic village of South Petherton offers a great selection of shops and amenities including boutique stores, a butcher, bakery, greengrocer, wine merchant, pharmacy, newsagent, Coop, pub, cafes and top-rated restaurant HOLM.
There is a small hospital, doctors’ surgery and pharmacy as well as a vets.
The village has an active community spirit and welcomes the annual Folk Festival and other local events throughout the year offering a variety of music, arts and culture.
Yeovil to the east or the county town of Taunton to the west both offer a wider selection of shopping and recreational facilities.
Communication links to the area are good, with the A303 providing links to the A30 and to the M5 at Junction 25.
Mainline stations at Castle Cary, Yeovil and Taunton offer regular services to central London (less than two hours from Castle Cary) and Exeter Airport has a growing number of national and international flights, including daily flights to London City Airport.
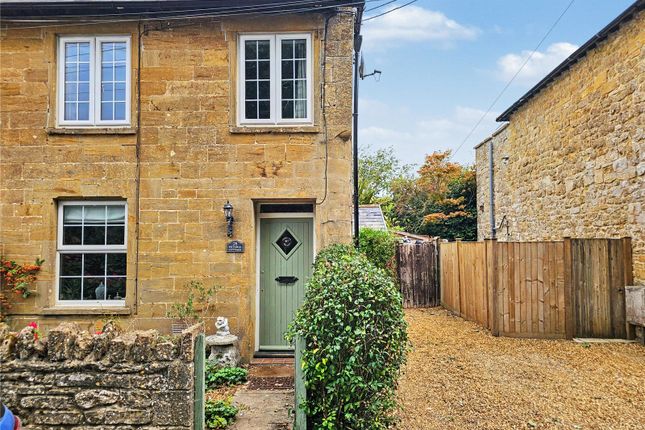
Accommodation Stone steps rise to the part glazed front door and welcoming Entrance Hallway with curved timber staircase rising.
Family/Dining Room 13'7 x 13'5 with window to front aspect and wooden shutters, door through to: Kitchen 13'11 x 9'6 with a range of modern wall and base cupboard and drawer units with Silestone worktop over.
Neff Induction hob with extractor fan over, double electric oven, one and a half bowl sink and drainer unit, plumbing/space for dishwasher.
Window to courtyard garden, door to: Utility Room 7'9 x 7'9 (max) with part glazed stable door and window to rear, worktop, Gas boiler, plumbing/space for washing machine, door to Cloaks/WC with corner wash basin and WC.
Feature staircase leads to the first floor landing with useful storage cupboard.
Sitting Room 13'6 x 13 with large window to front aspect with wooden shutters, corner fireplace with inset Gas fire, archway through to Study 8'10 x 8' with window to front and wooden shutters.
Bedroom One 14' x 9'3 with window to rear Bathroom with built in shower unit and bathroom suite comprising pedestal washbasin, WC and bidet. Window to rear.
Extractor fan, wall light with shaver point. Timber staircase rising to second floor Landing with large Velux skylight, window to front and built in storage cupboards.
Bedroom Two 13'5 x 9'7 with window to side aspect, fitted double wardrobe Bedroom Three 13'5 x 9'3 with window to side aspect, fitted double wardrobe with sliding doors Wet Room with window to rear, wet room style shower, wash basin, WC, storage area, heated towel rail, wall light with shaver point, extractor.
Outside, the car port parking is accessed via an archway and gates to the side of the house. Further access to the rear, private courtyard/patio garden and two useful external storage cupboards.
Property Information The property is Freehold, not listed and with no shared maintenance agreements in place.
EPC: C Services – All mains services are connected with heating via a Gas central heating boiler Flood risk - classed as very low risk flood area from all sources Broadband - ultrafast broadband available Mobile phone coverage - Coverage is available from four main providers.
Value & comps
No previous sales on record.
Returns
Set an offer; the calculator follows it.
We're still gathering serviced-accommodation data for this area.
Archie refurb estimate: a Pro feature
0.0% below asking
This is not financial or investment advice. Prop AI Deals is not authorised by the Financial Conduct Authority (FCA) to provide investment advice.
All investment calculators, property analyses, and AI-generated insights are for informational purposes only. Property investment carries risk and may result in financial loss. All calculations should be independently verified and you should consult with FCA-authorised financial advisers before making any investment decisions.
Past performance does not guarantee future results. Tax implications vary by individual circumstances.
Deal
Properties like this can earn 2–3x BTL yields when converted to HMO, with retrofit costs around £10k/room. Sign in to see the full tier, yield projection, and cost breakdown.
Commercial properties like this can earn 30-50% higher yields when converted to residential under Class MA / Q / P / PA, with prior approval costing ~GBP 96/unit. Sign in to see the recommended route, yield uplift, and cost breakdown.
BRRR-suited properties can recycle 80-100% of investor capital on refi, leaving a high-yielding rental with most of the money out. Sign in to see the refurb cost stack, ARV projection, and refinance maths.
Detached + large garden = sub-division play. Pro tier unlocks the tier badge, plot size, uplift estimate, and regional land benchmark.
Short-lease flats trade at deep discount, but extending under the 1993 Act often costs far less than the discount. Pro tier unlocks the tier badge, premium breakdown, long-lease ARV and arbitrage maths.
See projected short-stay revenue vs a vanilla BTL for this property.
See real sub-let margins (HMO room rates & SA nightly rates) vs the landlord rent.
Area
Agent & docs

FAQ
About Prigg Lane, South Petherton, TA13
Explore nearby