We've tightened what earns a Pursue. A home now needs a published valuation, a strategy that still makes money after real running costs and lender stress tests, and no listing problems that would stop a mortgage. You'll see fewer Pursues, and each one has been checked harder.
See how verdicts work3-bedroom terraced house · TA13 5JD
Under offerReduced £7.5k (−2%) on 11 JunListed 242 days
Opportunity summary
See Archie’s verdict, returns by strategy and what to check before viewing.
About
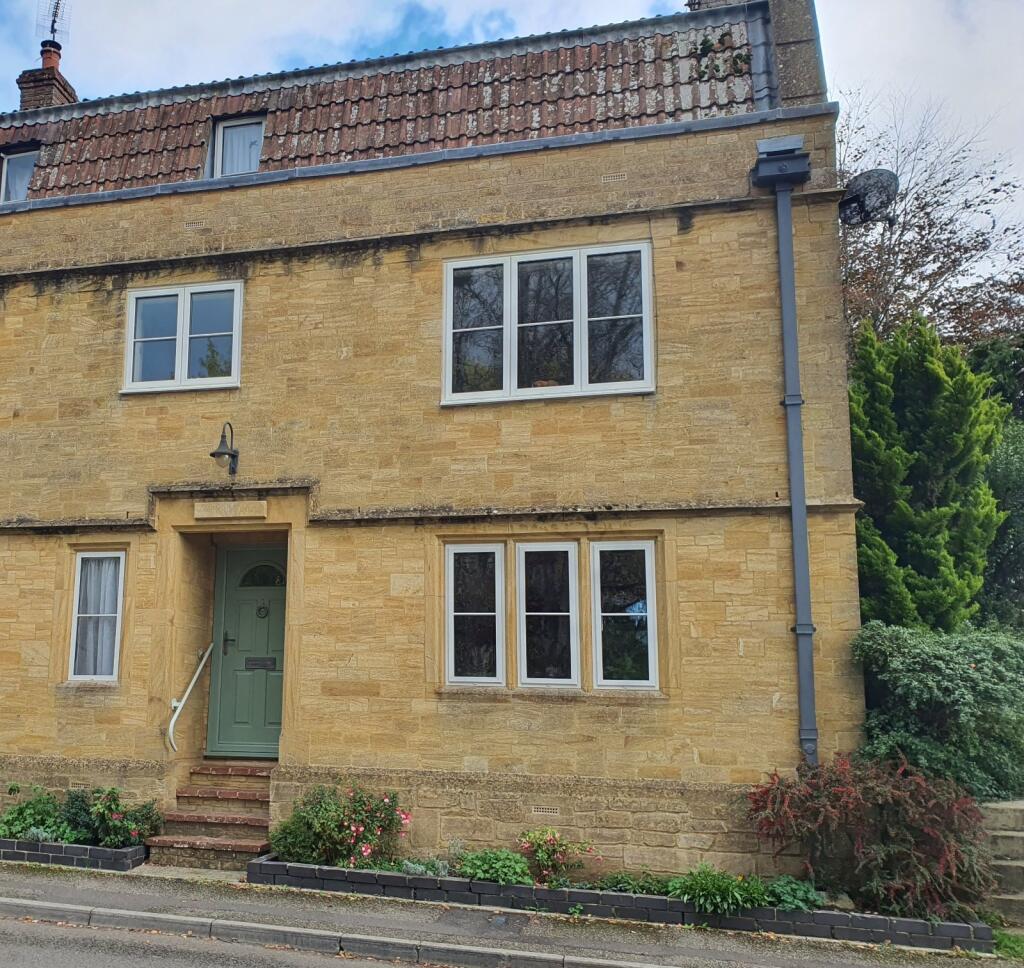
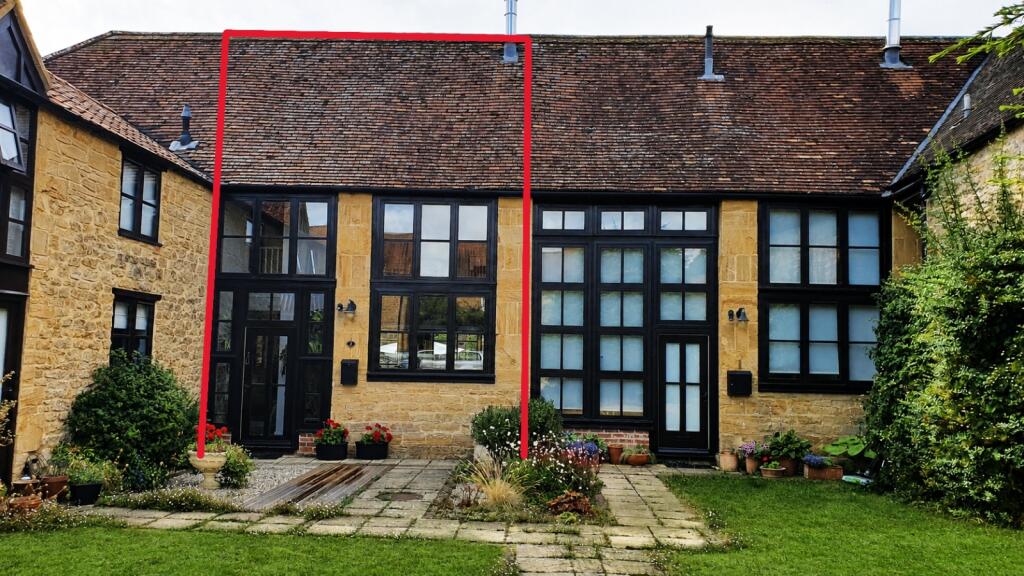
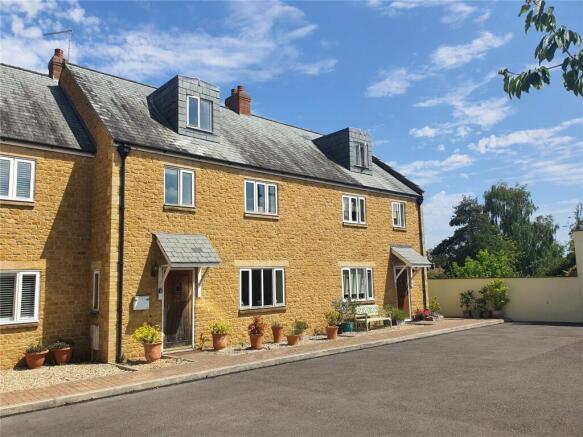
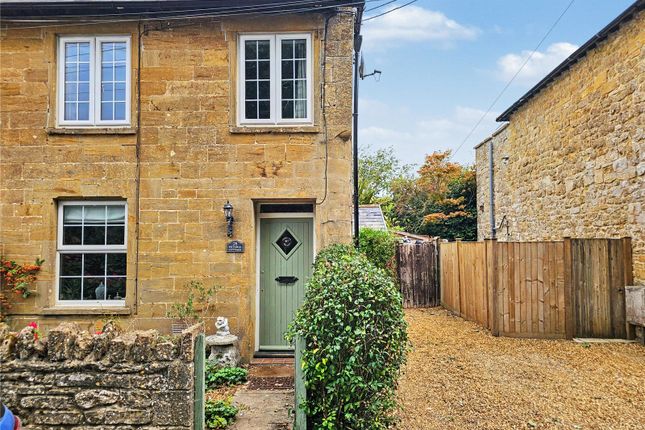
THE AGENT SAYS... 3 Bridge Road is a deceptively spacious property set in a superb rural location, with footpaths opposite the cottage and open fields front and rear.
This practical home is perfect for outdoor enthusiasts with courtyard access at the front, a tiled hallway, utility, and downstairs shower room.
The sitting room is wonderfully cosy and at the rear is the superb kitchen/dining room which is full of character.
There are two bedrooms and a loft room with potential to be a third bedroom (subject to building regulations).
If that were not enough, the cottage also has a large, lawned garden with a smart new patio dining area.
THE PROPERTY The main entrance opens to the hall which has a shelf, coat hooks, built-in bench, shoe storage, and tiled floor.
Adjoining the hall is the utility - with the same practical tiled floor - which houses the boiler, stacked washing machine and tumble drier, and offers further storage.
The hall leads into the cosy sitting room which is centred around a wood-burning stove and decorated in a deep colour to create a cocooning feel.
Light comes in from the front window and is also borrowed from the kitchen via an internal window. At the rear is the farmhouse kitchen which is much larger than one might expect.
In the entrance to the kitchen there is a shower room/WC to the left, with a pillar creating separation from the kitchen space.
The shower room is smartly finished in a traditional style and comprises corner shower cubicle, WC and wash basin.
The kitchen is fitted along three walls and comprises dove grey shaker style units, tiled splashback, scaffold board shelves, and oak worktop, all of which contrast beautifully with the characterful flagstone floor.
A large dining table sits in the centre of the room with plenty of space for a separate sideboard and a bar cabinet and shelves. French doors lead out to the sunny conservatory at the rear.
Stairs rise from the kitchen to the first floor where there are two bedrooms, the recently renovated family bathroom, and a separate WC.
The principal bedroom is a good-sized double room with a builtin cupboard and space for a large additional wardrobe and chest of drawers.
Bedroom 2 can accommodate a small double bed for guests or works well as a single room. In the loft is an additional room which has staircase access, skylights, electricity, lighting, and carpets.
This fully decorated room is used as an occasional bedroom - with space for a double bed - and there is access to the eaves storage from here.
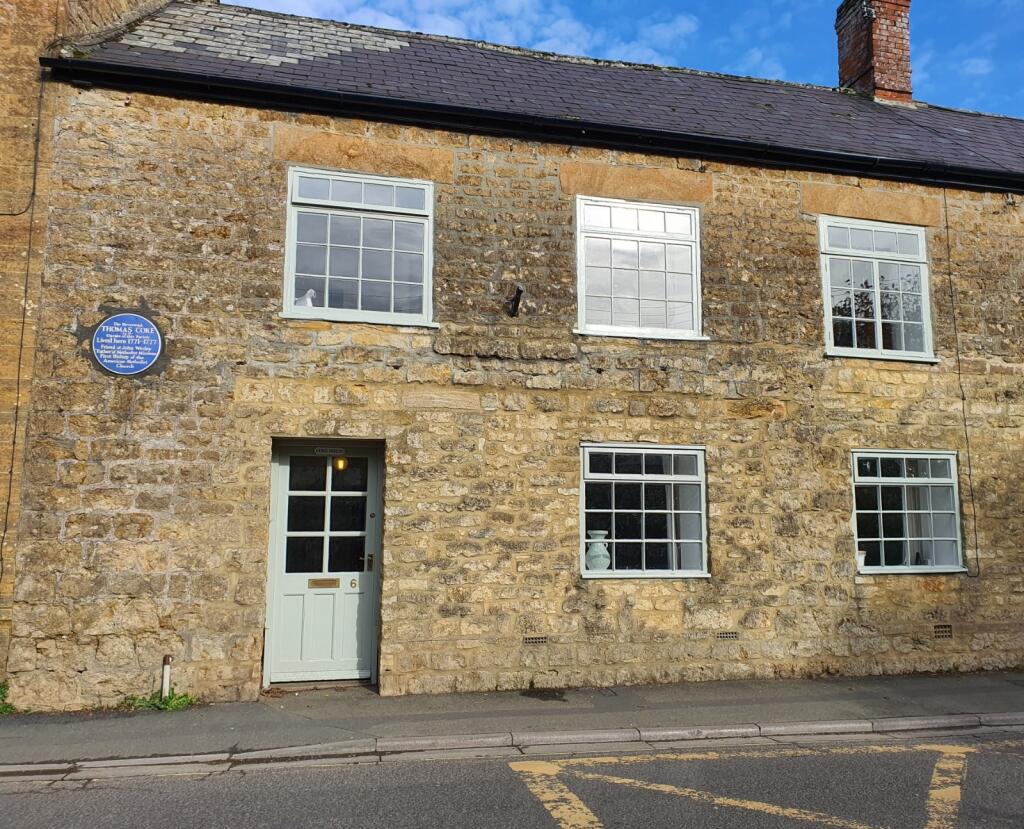
OUTSIDE At the front of the property is a walled courtyard with the main entrance to one side. The oil tank is screened by trellis and there is an integral log store alongside the sitting room.
Fencing and a pedestrian gate separate the property from the street, where there is unrestricted off road parking.
The rear garden is divided into three zones and this could be developed further to create a series of distinct garden 'rooms' if desired. Alternatively the lawned areas could be combined into one.
Abutting the house is a basic paved patio which leads down to a smart, newly paved outdoor dining area.
A pathway through the shrubs leads to a lawned garden, which is partially divided by further trees/ shrubs. At the far end of the lawn is a polytunnel and shed.
A further pedestrian gate opens directly to a further area of garden, which benefits from a right of way across the neighbouring property to get things in and out of the garden.
SERVICES Mains water, drainage and electricity. Oil-fired central heating. LOCAL AUTHORITY Somerset Council - Band C ENERGY PERFORMANCE CERTIFICATE Current Rating - E
Value & comps
No previous sales on record.
Returns
Set an offer; the calculator follows it.
We're still gathering serviced-accommodation data for this area.
Archie refurb estimate: a Pro feature
0.0% below asking
This is not financial or investment advice. Prop AI Deals is not authorised by the Financial Conduct Authority (FCA) to provide investment advice.
All investment calculators, property analyses, and AI-generated insights are for informational purposes only. Property investment carries risk and may result in financial loss. All calculations should be independently verified and you should consult with FCA-authorised financial advisers before making any investment decisions.
Past performance does not guarantee future results. Tax implications vary by individual circumstances.
Deal
Properties like this can earn 2–3x BTL yields when converted to HMO, with retrofit costs around £10k/room. Sign in to see the full tier, yield projection, and cost breakdown.
Commercial properties like this can earn 30-50% higher yields when converted to residential under Class MA / Q / P / PA, with prior approval costing ~GBP 96/unit. Sign in to see the recommended route, yield uplift, and cost breakdown.
BRRR-suited properties can recycle 80-100% of investor capital on refi, leaving a high-yielding rental with most of the money out. Sign in to see the refurb cost stack, ARV projection, and refinance maths.
Detached + large garden = sub-division play. Pro tier unlocks the tier badge, plot size, uplift estimate, and regional land benchmark.
Short-lease flats trade at deep discount, but extending under the 1993 Act often costs far less than the discount. Pro tier unlocks the tier badge, premium breakdown, long-lease ARV and arbitrage maths.
See projected short-stay revenue vs a vanilla BTL for this property.
See real sub-let margins (HMO room rates & SA nightly rates) vs the landlord rent.
Area
Agent & docs

FAQ
About 3, Bridge Road, South Petherton, Somerset
Explore nearby