We've tightened what earns a Pursue. A home now needs a published valuation, a strategy that still makes money after real running costs and lender stress tests, and no listing problems that would stop a mortgage. You'll see fewer Pursues, and each one has been checked harder.
See how verdicts work3-bedroom terraced house · TA13 5DJ
Listing removedListed 310 days
Opportunity summary
See Archie’s verdict, returns by strategy and what to check before viewing.
About
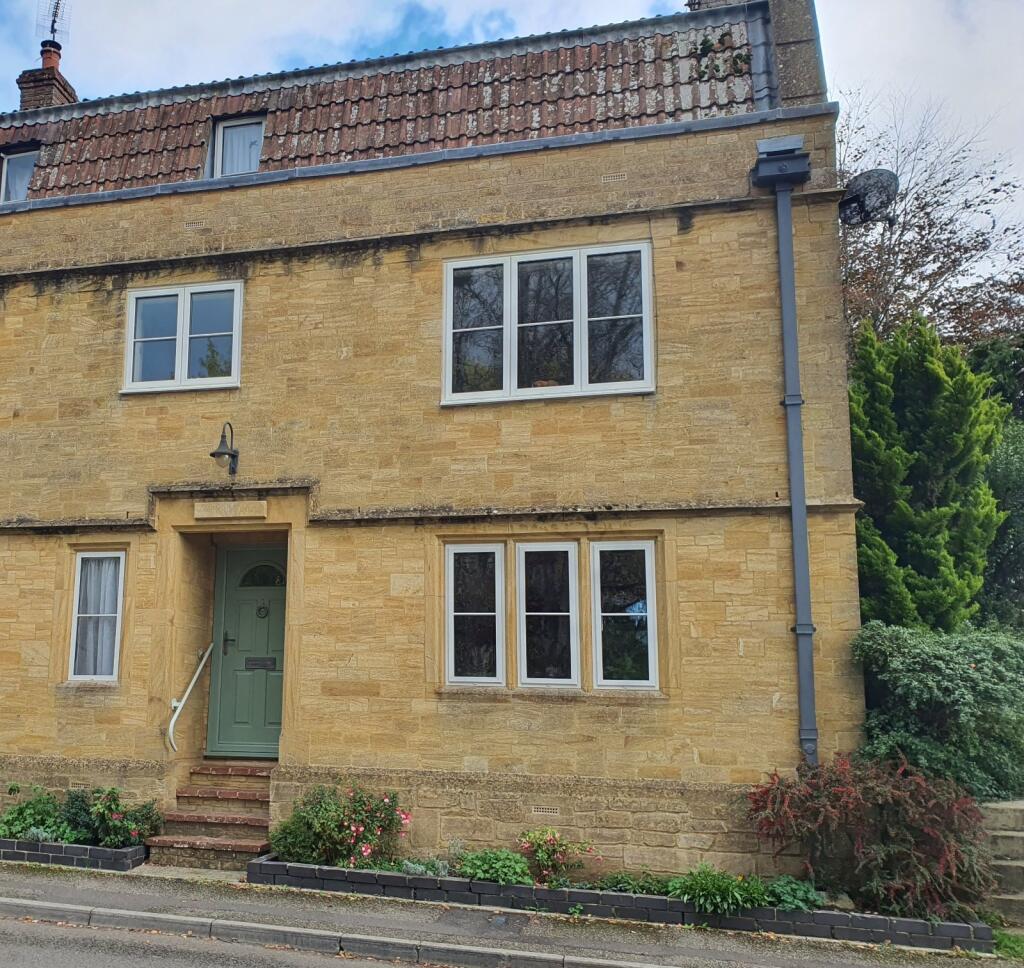
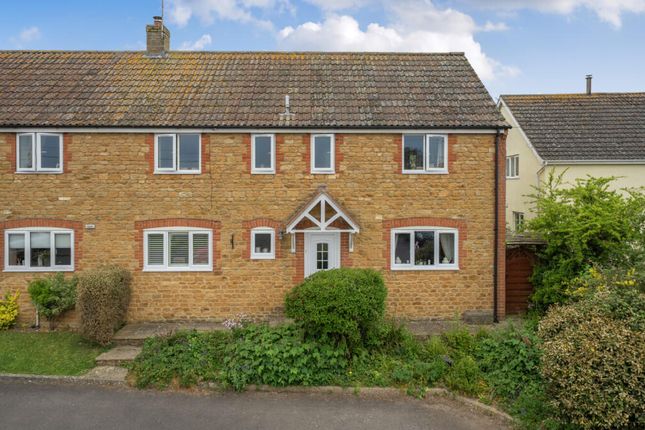
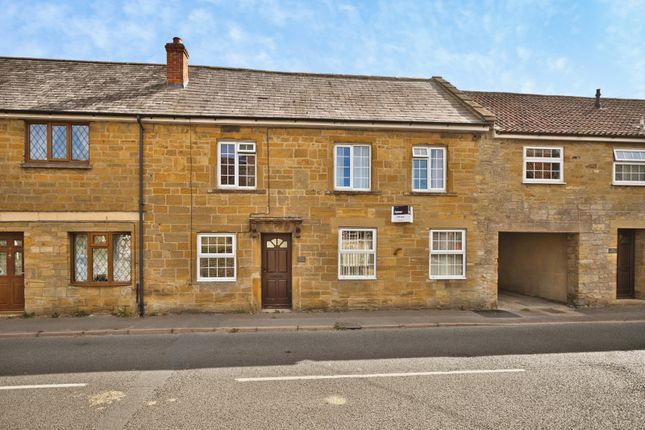
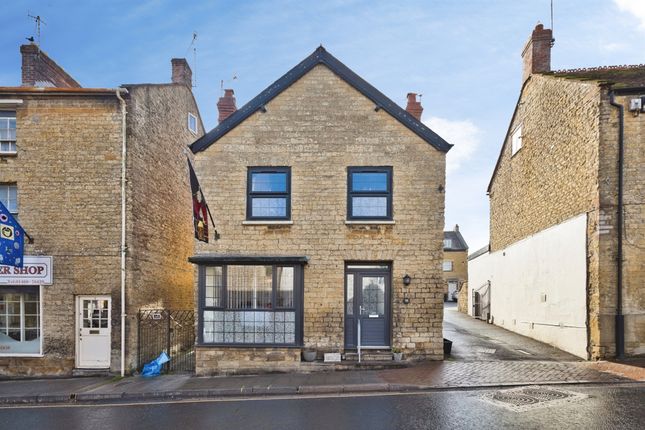
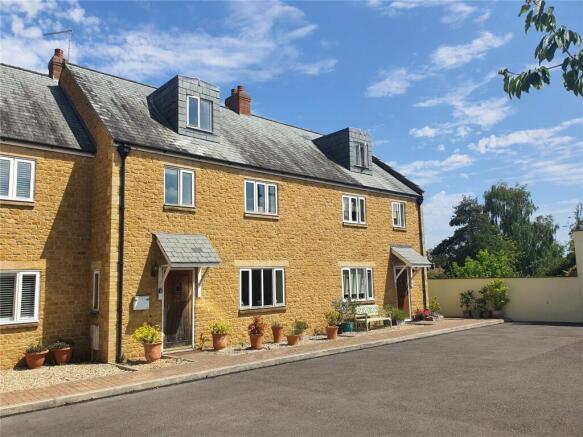
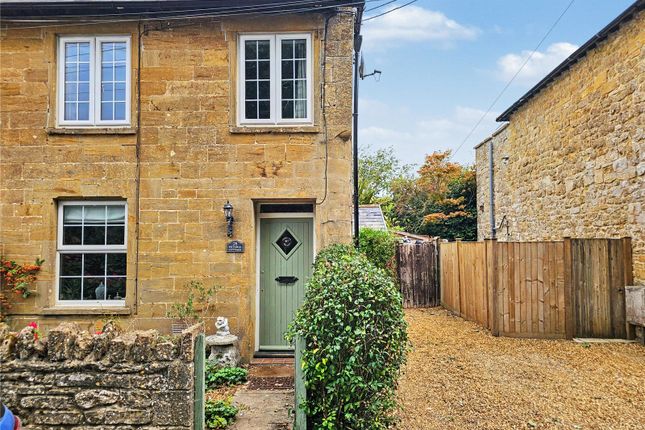
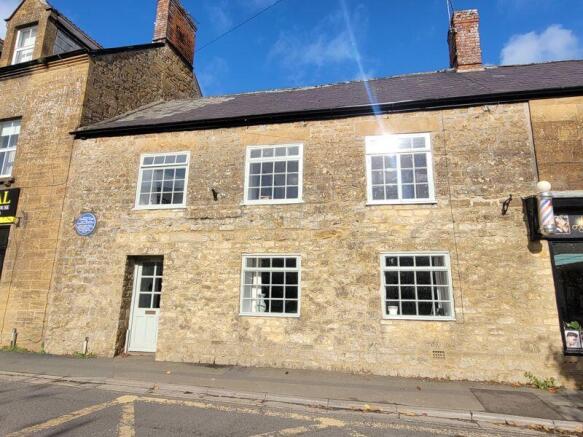
We are delighted to bring to the market 48 West Street, a charming three double bedroom end of terrace Hamstone cottage, arranged over three floors and beautifully combining period character with comfortable, modern living.
Situated on a popular road in the heart of South Petherton, the property offers a warm and welcoming atmosphere, with well-proportioned accommodation that flows effortlessly throughout.
From the hallway you enter a spacious yet cosy, open-plan dining room sitting room, with the sitting room centred around a multifuel stove, while the galley-style kitchen enjoys views over the courtyard garden.
To the first floor are two double bedrooms served by a family bathroom, with further stairs leading to the second floor where a generous principal bedroom benefits from an en-suite shower room.
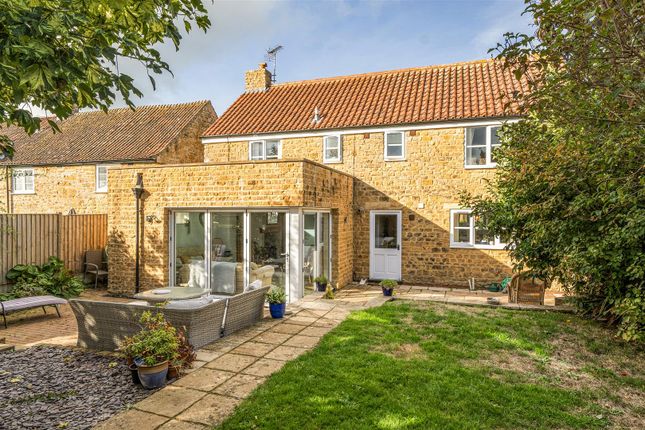
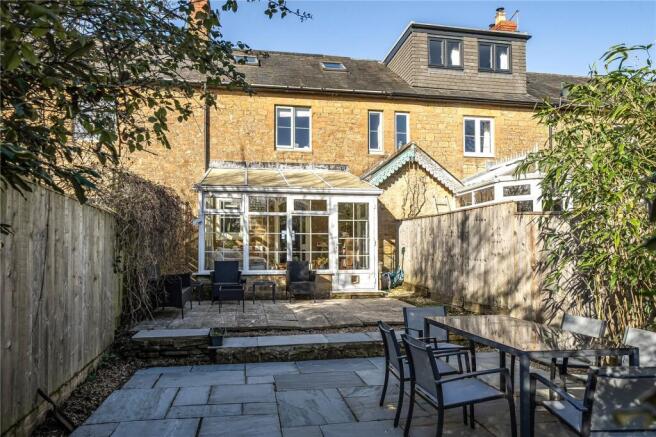
To the rear, a delightful courtyard garden provides a private and low-maintenance outdoor space, ideal for both relaxing and entertaining.
This is complemented by a useful L-shaped shed/outbuilding with power connected, offering excellent storage or potential hobby space. Rear side access adds further practicality.
Perfectly positioned within a short walk of local amenities, this characterful cottage presents an appealing lifestyle opportunity in South Petherton.
South Petherton is a picturesque Somerset village surrounded by beautiful countryside yet conveniently located just half a mile from the A303.
Renowned for its strong sense of community, the village offers a wide range of activities and amenities for all ages.
Here you’ll find an excellent selection of independent shops, two schools, a library, a welcoming pub, churches, a hospital, doctors’ and veterinary surgeries, a chemist, tennis and bowling clubs, and the highly acclaimed restaurant, Holm.
Regular bus services connect the village with neighbouring towns, while Yeovil lies just 10 miles away, Crewkerne (with a mainline station to London Waterloo) 6 miles, Ilminster 6 miles, and the county town of Taunton—offering the M5 motorway and a mainline station to London Paddington—18 miles.
The stunning south coast at Lyme Regis is also within easy reach, just 22 miles away. Accommodation: Approached via a low level cast-iron gate into a paved area with well-established shrubs and trees.
Front door opening into: Hallway with understairs storage cupboard, consumer unit and electric meter, door to: Dining Room 11'9 x 10'8 with window to front aspect, built in shelving unit.
Opening into: Sitting Room 11'9 x 11'7 cupboard with shelves over built into the recess next to the Hamstone fireplace with multifuel stove, window to rear with window seat and door to stairs.
Small step up and door into: Kitchen - 16' x 6'3 with a range of wall and base cupboards and drawers with work top over, electric Beko double oven with Hoover four-ring gas hob over, integrated slimline dishwasher, one and a half bowl sink and drainer, space and plumbing for washing machine.
Space for a small table and chair, windows overlooking and stable door opening to rear courtyard.
Stairs from sitting room rise to first floor landing with window to side elevation, further stairs to second floor.
Bedroom Two 11'7 x 9'5 built in storage cupboard housing a wall mounted Worcester Bosch Gas fired combination boiler, feature fireplace, window to rear. Bedroom Three 10'8 x 8'3 window to front.
Family Bathroom Panelled bath with chrome taps and mixer shower attachment, low level W/C, Pedestal wash hand basin, window to front.
Stairs up to: Bedroom One 16' (max) x 10'1 built in storage cupboards with access to eaves storage behind, further eaves storage, two skylights, wall mounted electric heater.
Ensuite with low level W/C, pedestal wash hand basin, shower cubicle with electric triton shower, shaver socket, extractor fan, small window to side and further eaves storage.
Outside The rear courtyard garden benefits from a L-shaped shed which has power, side access is via a wooden gate into the side alley with further gate to the front, the neighbouring property has a right of way across the alleyway into their own garden.
Property information: Tenure: Freehold EPC: D Council Tax Band: B Flood Risk: classed as very low from all sources Broadband: Ultrafast broadband available Agent's note: A historic covenant provides the neighbour access across the courtyard once a month for coal deliveries.
Value & comps
No previous sales on record.
Returns
Set an offer; the calculator follows it.
We're still gathering serviced-accommodation data for this area.
Archie refurb estimate: a Pro feature
0.0% below asking
This is not financial or investment advice. Prop AI Deals is not authorised by the Financial Conduct Authority (FCA) to provide investment advice.
All investment calculators, property analyses, and AI-generated insights are for informational purposes only. Property investment carries risk and may result in financial loss. All calculations should be independently verified and you should consult with FCA-authorised financial advisers before making any investment decisions.
Past performance does not guarantee future results. Tax implications vary by individual circumstances.
Deal
Properties like this can earn 2–3x BTL yields when converted to HMO, with retrofit costs around £10k/room. Sign in to see the full tier, yield projection, and cost breakdown.
Commercial properties like this can earn 30-50% higher yields when converted to residential under Class MA / Q / P / PA, with prior approval costing ~GBP 96/unit. Sign in to see the recommended route, yield uplift, and cost breakdown.
BRRR-suited properties can recycle 80-100% of investor capital on refi, leaving a high-yielding rental with most of the money out. Sign in to see the refurb cost stack, ARV projection, and refinance maths.
Detached + large garden = sub-division play. Pro tier unlocks the tier badge, plot size, uplift estimate, and regional land benchmark.
Short-lease flats trade at deep discount, but extending under the 1993 Act often costs far less than the discount. Pro tier unlocks the tier badge, premium breakdown, long-lease ARV and arbitrage maths.
See projected short-stay revenue vs a vanilla BTL for this property.
See real sub-let margins (HMO room rates & SA nightly rates) vs the landlord rent.
Area
Agent & docs

FAQ
About 48, West Street, South Petherton, TA13
Explore nearby