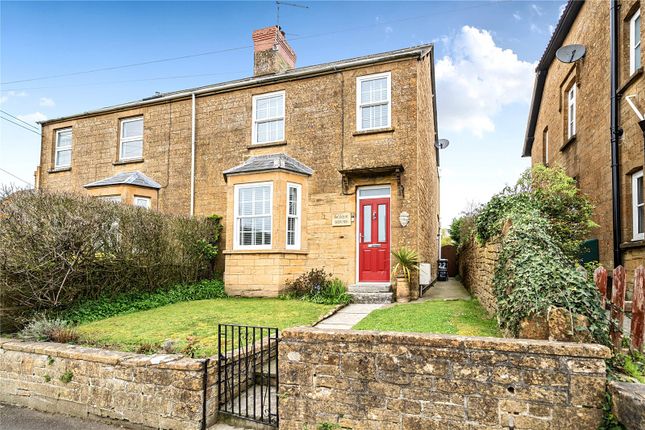
4-bedroom house · TA14 6PU
For saleReduced £5k (−1.8%) on 20 JunListed 183 days
Opportunity summary
See Archie’s verdict, returns by strategy and what to check before viewing.
About
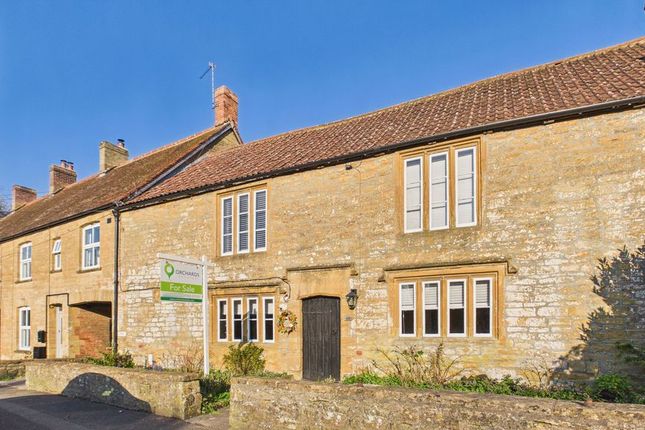
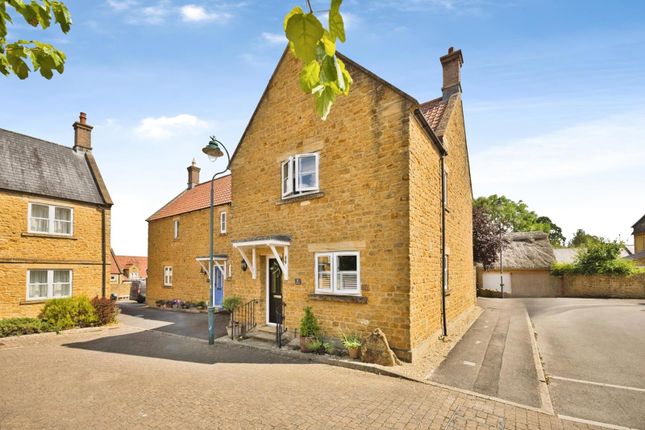
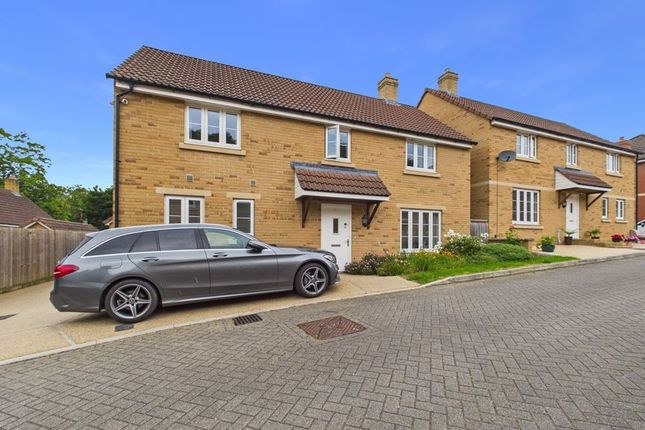
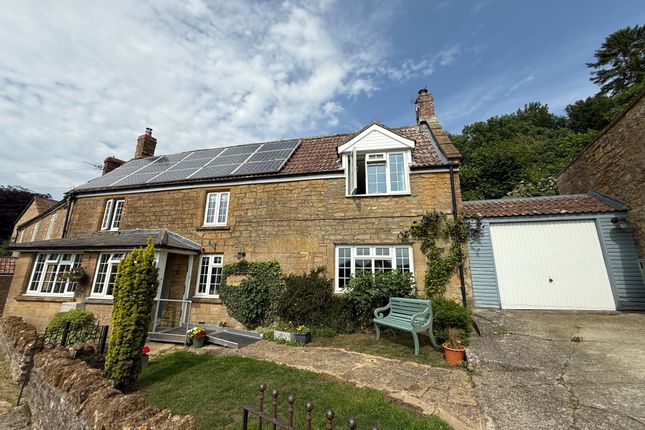
Orchards Estates is delighted to present this beautifully maintained four-bedroom terraced family home, cherished by its current owners and now ready for its next chapter.
Step inside to a generous living and dining room featuring an inviting open fireplace, warm wood flooring, and double-glazed windows that flood the space with natural light.
Double doors open through to a cosy snug with stairs leading to the first floor.
The kitchen is a real highlight: Bright, airy, and fitted with high-quality modern appliances including a double oven, five-point induction hob, and integrated dishwasher.
Beyond the kitchen lies a practical utility area, home to a brand-new Worcester combi boiler installed in November 2025.
To the rear, a compact and low-maintenance courtyard provides outdoor space, with convenient side access via an alleyway.
A staircase from the snug leads to the first floor, where you'll find a cloakroom with WC and basin, two well-proportioned double bedrooms, and a large storage cupboard offering excellent additional space.
The top floor hosts two further bedrooms, making this a versatile home ideally suited to growing families or those needing flexible living arrangements.
A truly wonderful and much loved family home, viewings are highly advised.
Location Within Stoke sub Hamdon there is a variety of local shops, mini supermarket, hairdresser, veterinary surgery, doctors, dentist, public houses, social club, garage and bus services as well as primary and secondary schools.
The local beauty spot of Ham Hill stands on the fringe of the village offering commanding views over the surrounding countryside.
Yeovil lies approximately 6 miles to the East, Ilminster approximately 10 miles to the West. Excellent road access via the A303.
Approach The home is located on North Street, opposite the Fleur de Lis Hotel, with a distinct red door.
Ground Floor Upon entry, you are greeted into the large living/dining room with wood flooring, open fireplace and spacious accommodation.
Through double doors to a small snug with single glazed windows and stairs to the first floor.
The kitchen is well equipped with modern fittings such as a five point induction hob, double oven and integrated dishwasher.
Flowing through to the utility area, which finds the newly installed Worcester Boiler and under stair storage.
The rear door opens to a small but maintainable courtyard garden with access to the side alleyway with pedestrian access.
First Floor From the stairs, you will find a cloakroom, equipped with W/C and basin.
Further up the stairs and you are greeted to two front aspect double bedrooms, large storage cupboard and family bathroom.
The bathroom is equipped with a walk in open shower cubicle, W/C, basin and bath with a large double glazed frosted window.
Second Floor Further upstairs, you have two further bedrooms, one being a large double with a good sized window, allowing fresh and natural light through and a good sized single bedroom.
Material Information Material Information Freehold property EPC - E Council Tax - B Boiler - Combi Boiler, located in the utility room.
We are reliably informed by the vendor that the boiler was newly installed November 2025.
Mains - Water, electric, gas, and drainage On Street Parking We are informed by the vendor, the chimney was swept in 2024. There is no loft at this property.
There is rear access from the archway next to the property, accessed via the green double doors, located to the right.
Double Glazing Broadband - Ofcom Ultra-Fast available 1000mbps Flood Zone 1 - Very low risk of flooding from rivers and sea
Value & comps
No previous sales on record.
Returns
Set an offer; the calculator follows it.
We're still gathering serviced-accommodation data for this area.
Archie refurb estimate: a Pro feature
0.0% below asking
This is not financial or investment advice. Prop AI Deals is not authorised by the Financial Conduct Authority (FCA) to provide investment advice.
All investment calculators, property analyses, and AI-generated insights are for informational purposes only. Property investment carries risk and may result in financial loss. All calculations should be independently verified and you should consult with FCA-authorised financial advisers before making any investment decisions.
Past performance does not guarantee future results. Tax implications vary by individual circumstances.
Deal
Properties like this can earn 2–3x BTL yields when converted to HMO, with retrofit costs around £10k/room. Sign in to see the full tier, yield projection, and cost breakdown.
Commercial properties like this can earn 30-50% higher yields when converted to residential under Class MA / Q / P / PA, with prior approval costing ~GBP 96/unit. Sign in to see the recommended route, yield uplift, and cost breakdown.
BRRR-suited properties can recycle 80-100% of investor capital on refi, leaving a high-yielding rental with most of the money out. Sign in to see the refurb cost stack, ARV projection, and refinance maths.
Detached + large garden = sub-division play. Pro tier unlocks the tier badge, plot size, uplift estimate, and regional land benchmark.
Short-lease flats trade at deep discount, but extending under the 1993 Act often costs far less than the discount. Pro tier unlocks the tier badge, premium breakdown, long-lease ARV and arbitrage maths.
See projected short-stay revenue vs a vanilla BTL for this property.
See real sub-let margins (HMO room rates & SA nightly rates) vs the landlord rent.
Area
Agent & docs
FAQ
About 2, West Street, Stoke-Sub-Hamdon
Explore nearby