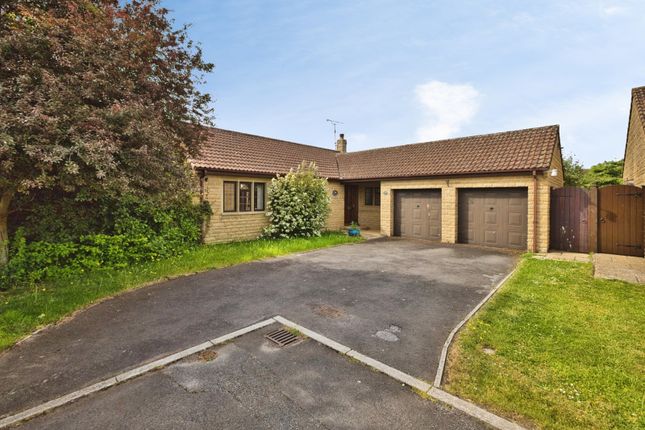
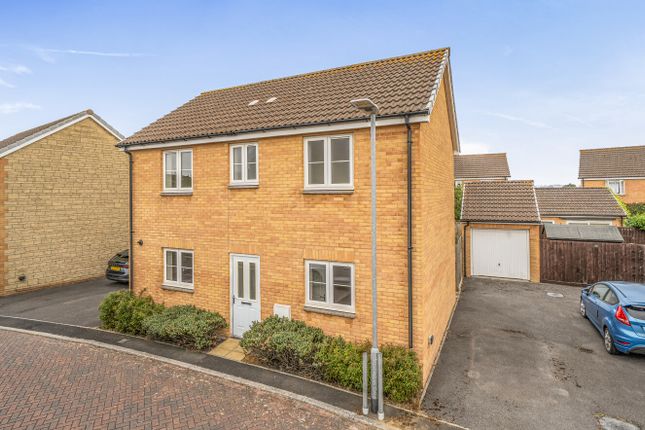
3-bedroom house · TA13 5BE
Listing removedListed 132 days
Opportunity summary
See Archie’s verdict, returns by strategy and what to check before viewing.
About
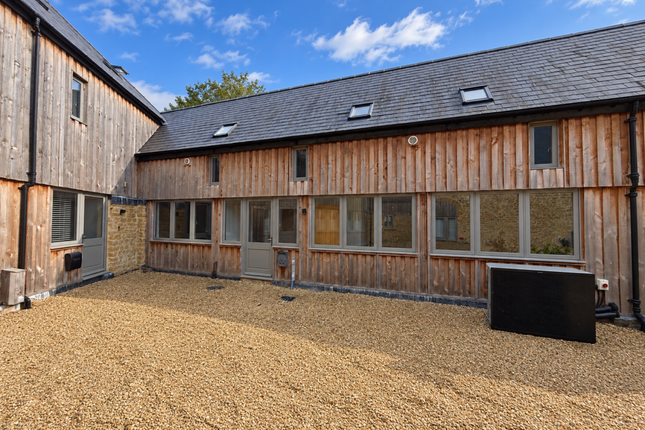
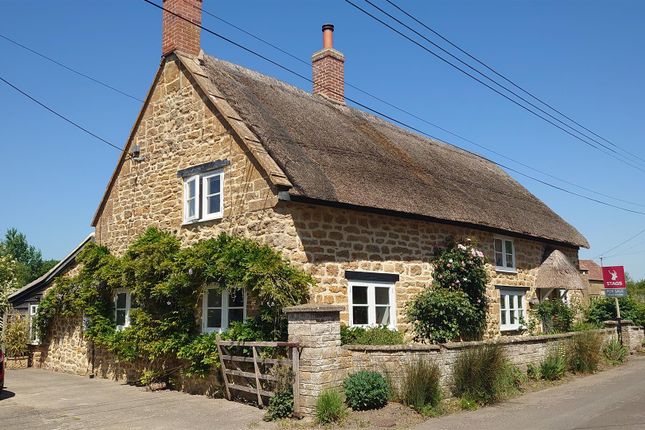
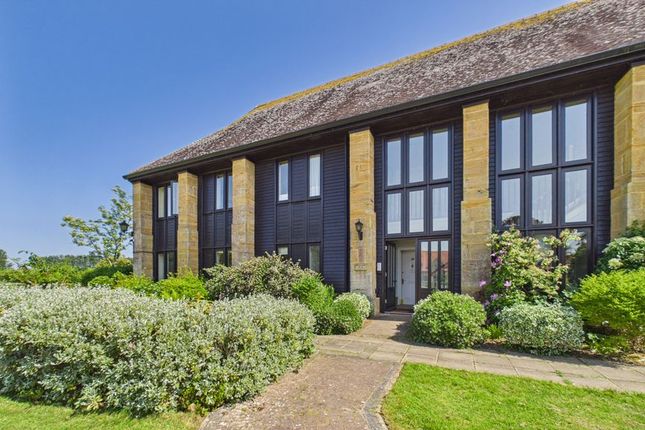
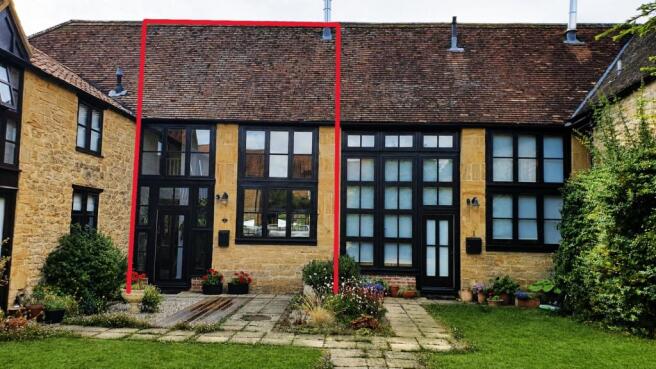
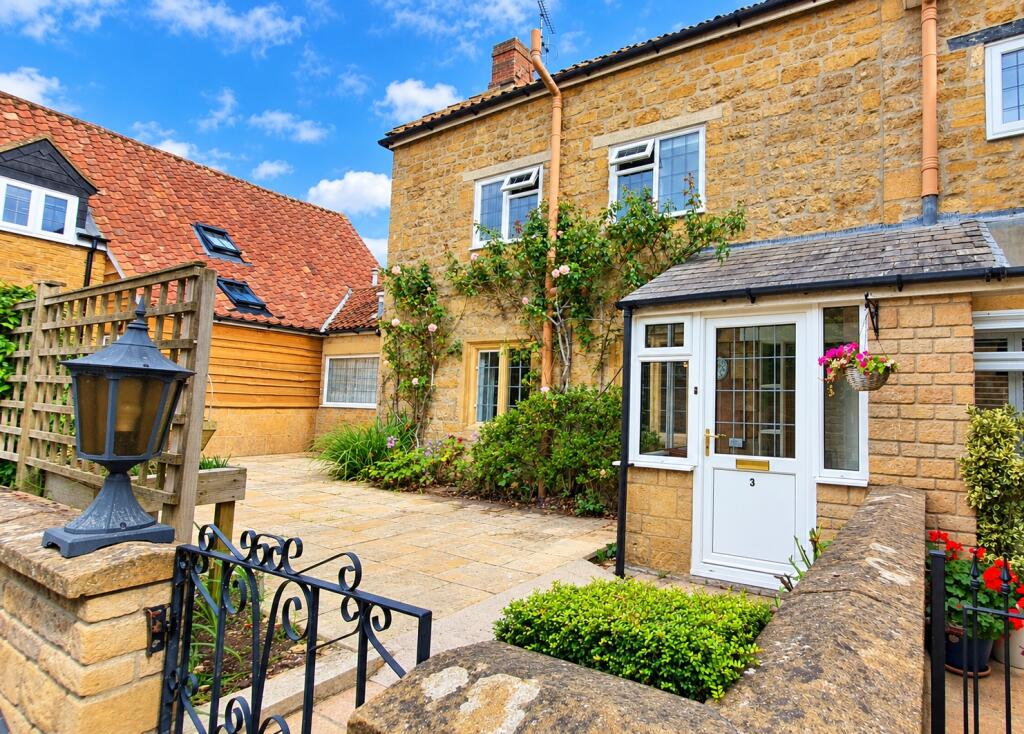
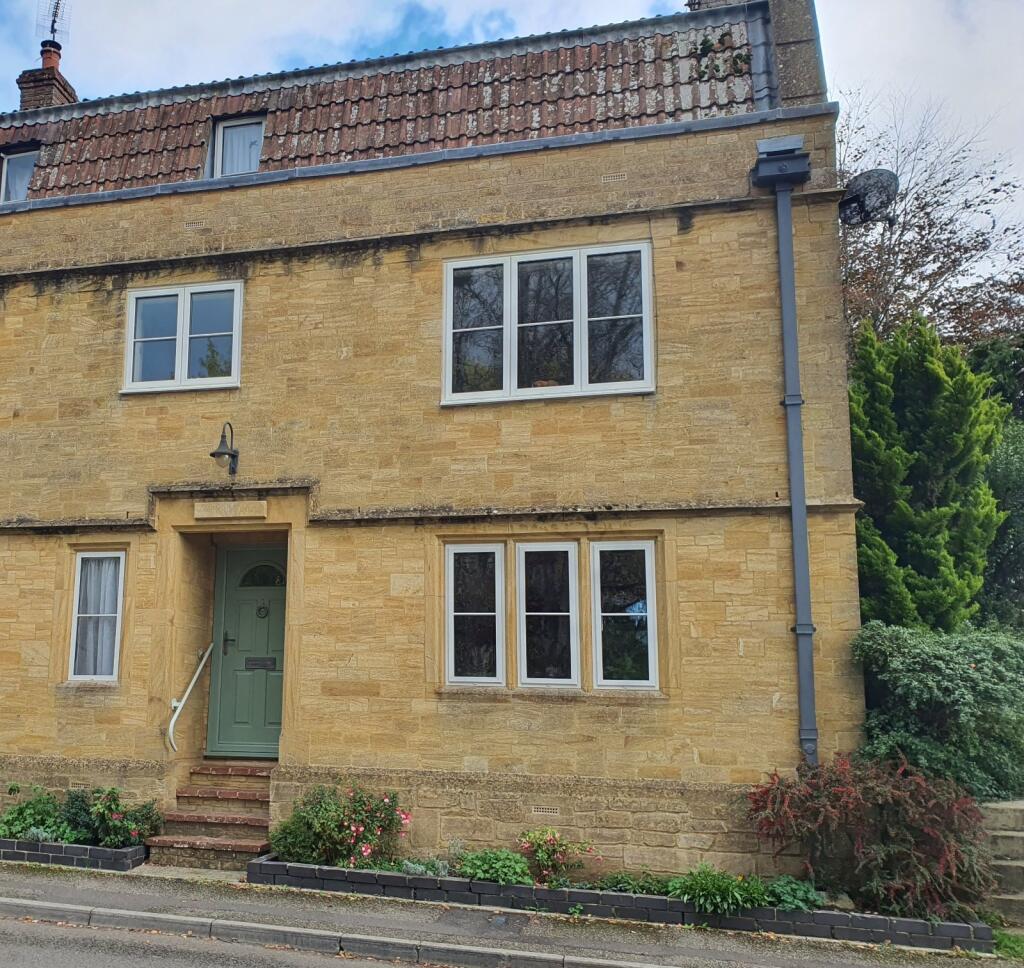
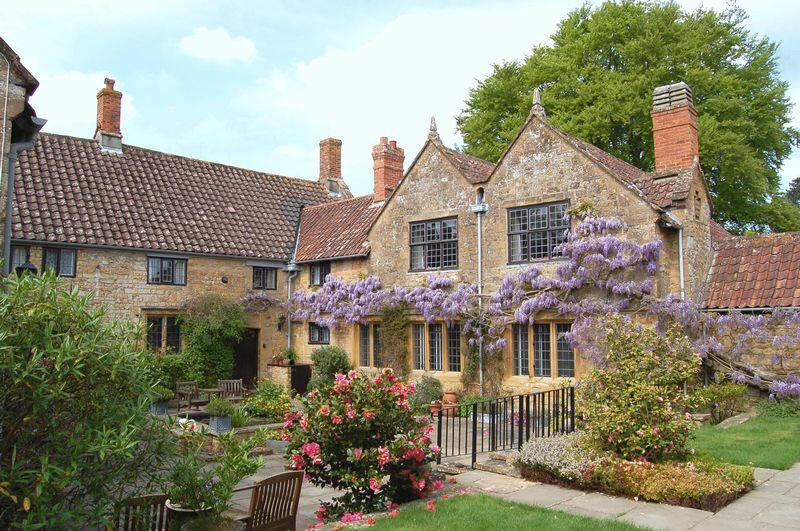
** SOLD STC BY ORCHARDS ESTATES ** - 18 Hayes End Manor is a delightful, fully refurbished cottage situated within a highly desirable retirement development.
The property has been tastefully modernised, featuring a spacious open-plan kitchen and dining area, complemented by a generously proportioned, separate sitting room.
Upstairs, the accommodation comprises of three bedrooms. Please note that one of the bedrooms is a 'through' room but could easily be partitioned to separate it into a third bedroom.
As part of the renovation, a lift has been installed to provide convenient access from the dining area to the rear bedroom.
The cottage enjoys picturesque views over the formal gardens, with access to the meadow beyond, offering a peaceful and scenic outlook.
To the rear, there is a private enclosed garden, allotments and the property also benefits from a garage located within the development.
Residents of Hayes End Manor enjoy peace of mind in a well-maintained and professionally managed environment, thoughtfully designed to meet the needs of mature homeowners.
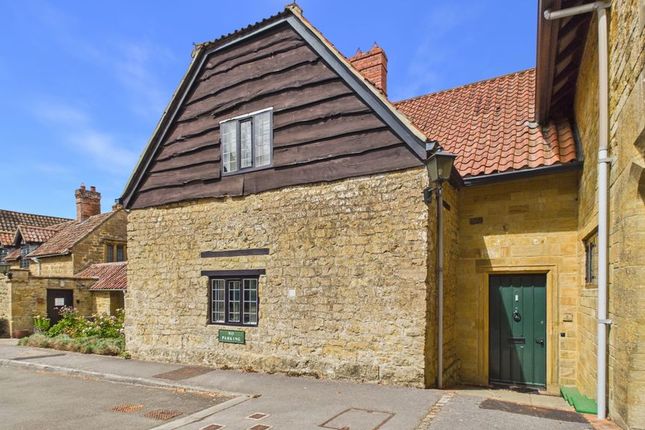
Approach Set back from Hayes End Road, the property is approached via a Hamstone entrance that leads to a tarmac internal road, providing access to both the garage and designated parking area.
This particular residence is accessed on foot through the main archway, offering an early glimpse of the beautifully maintained grounds and a sense of the tranquil setting within.
Ground Floor Living Step into a welcoming entrance hall, featuring a staircase to the first floor and a useful under-stairs storage area.
To the right, a spacious front-aspect sitting room offers delightful views over the front gardens.
Double doors lead through to the recently refurbished open-plan kitchen and dining room, which benefits from rear patio doors and a lift providing access to the first floor.
The well-appointed kitchen includes a range of wall and floor units with a built in oven, microwave, hob and extractor fan.
There is a rear access door, offering direct entry to the enclosed private courtyard garden.
Completing the ground floor is a cloakroom, thoughtfully designed to accommodate a washing machine and tumble dryer.
First Floor Living The landing provides access to the bedrooms, bathroom and also includes loft access.
The rear bedroom features a window with views over the gardens, built-in wardrobe, and benefits from the lift, which arrives directly into this room and electric remote control window blind.
The second bedroom is another generously sized double, with a front-facing window and built-in wardrobe.
This room offers through-access to the third bedroom, which is situated above the archway and also enjoys a front aspect window and electric remote control window blind.
The bathroom is fitted with a rear-facing window and features tiled walls and flooring. It includes a full-sized walk-in shower, WC, wash basin, and a heated towel rail.
Gardens and Garage The private courtyard garden is accessed from the dining room or kitchen, there is also a rear gate.
This offers a private retreat to step outside and enjoy a coffee with visiting family and friends. The garage is set within a block and has electric, lighting and electronic roller door.
Cognatum Estates Cognatum Estates are responsible for the maintenance, repair, and insurance of all buildings within the development.
Regular services include window cleaning, refuse collection, and the upkeep of the communal grounds and gardens.
The property comes equipped with a personal alarm system worn on the body, linked directly to external care providers, ensuring residents' safety and peace of mind.
For visiting family and friends, a well-appointed guest suite is available.
Cognatum Service Charge - £7040 per property Material Information Orginally built in the14th Century and converted 1988.
Grade II Listed Leasehold (Expires 24 June 2138) - 113yrs remaining Cognatum Service Charge - £7040 per property per annum Council Tax Band - F EPC - F Mains Drainage, Water and Electric Boiler - Located in the loft Heating is provided by Wall Mounted Storage Heaters Loft - With loft ladder, partially boarded, with lighting Private parking space Garage Flood Zone 1 - Low Flood Risk Broadband - Ultra Fast 1800Mpbs available
Value & comps
No previous sales on record.
Returns
Set an offer; the calculator follows it.
We're still gathering serviced-accommodation data for this area.
Archie refurb estimate: a Pro feature
0.0% below asking
This is not financial or investment advice. Prop AI Deals is not authorised by the Financial Conduct Authority (FCA) to provide investment advice.
All investment calculators, property analyses, and AI-generated insights are for informational purposes only. Property investment carries risk and may result in financial loss. All calculations should be independently verified and you should consult with FCA-authorised financial advisors before making any investment decisions.
Past performance does not guarantee future results. Tax implications vary by individual circumstances.
Deal
Properties like this can earn 2–3x BTL yields when converted to HMO, with retrofit costs around £10k/room. Sign in to see the full tier, yield projection, and cost breakdown.
Commercial properties like this can earn 30-50% higher yields when converted to residential under Class MA / Q / P / PA, with prior approval costing ~GBP 96/unit. Sign in to see the recommended route, yield uplift, and cost breakdown.
BRRR-suited properties can recycle 80-100% of investor capital on refi, leaving a high-yielding rental with most of the money out. Sign in to see the refurb cost stack, ARV projection, and refinance maths.
Detached + large garden = sub-division play. Pro tier unlocks the tier badge, plot size, uplift estimate, and regional land benchmark.
Short-lease flats trade at deep discount, but extending under the 1993 Act often costs far less than the discount. Pro tier unlocks the tier badge, premium breakdown, long-lease ARV and arbitrage maths.
See projected short-stay revenue vs a vanilla BTL for this property.
See real sub-let margins (HMO room rates & SA nightly rates) vs the landlord rent.
Area
Agent & docs

FAQ
About 18, Hayes End Manor, South Petherton
Explore nearby