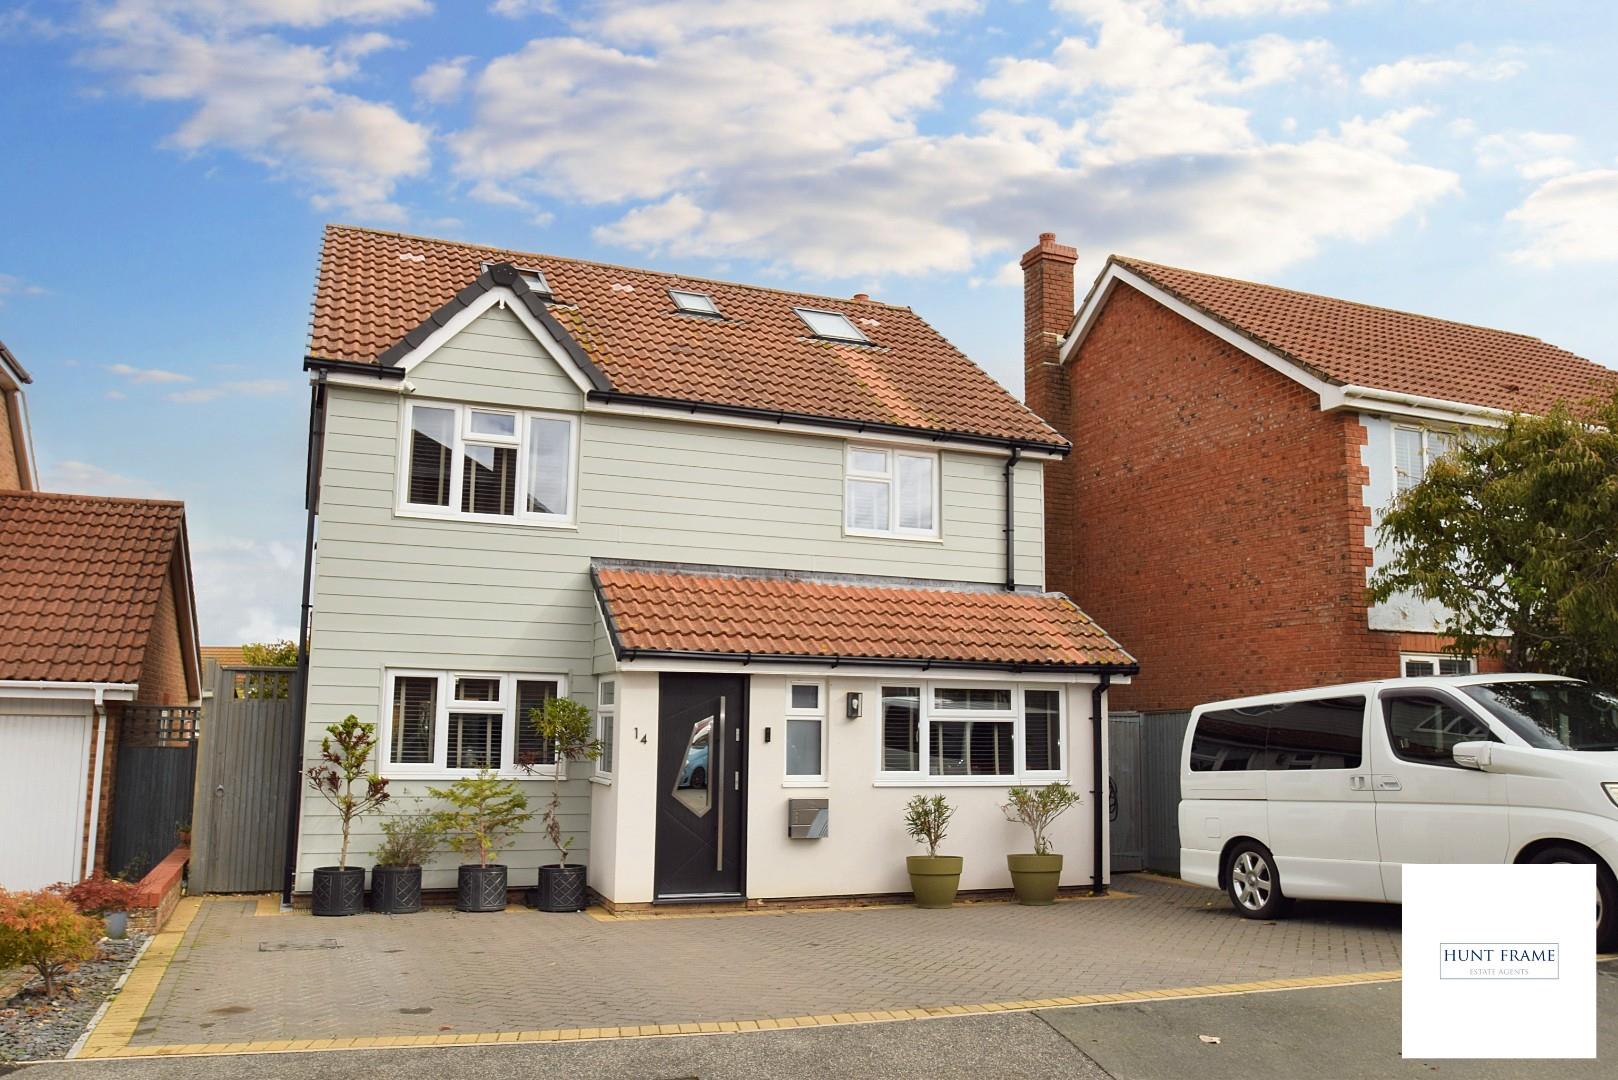
5-bedroom house · BN22 0DA
For saleListed 142 days
Opportunity summary
See Archie’s verdict, returns by strategy and what to check before viewing.
About
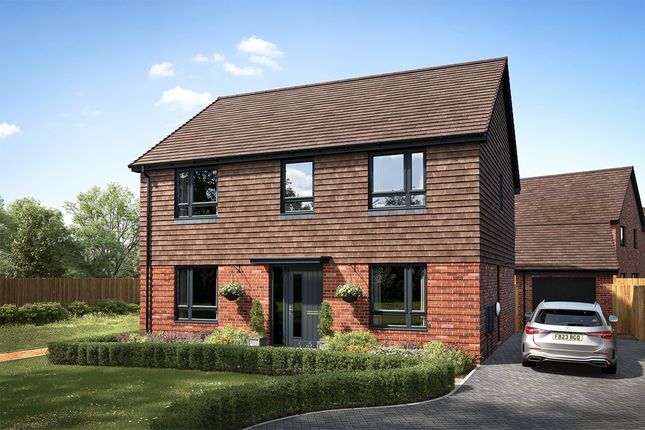
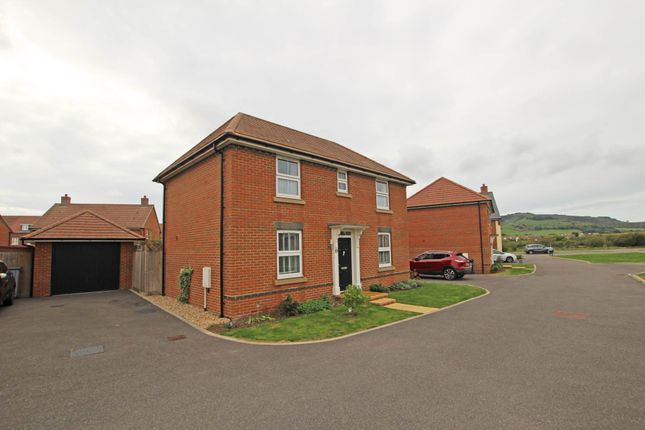
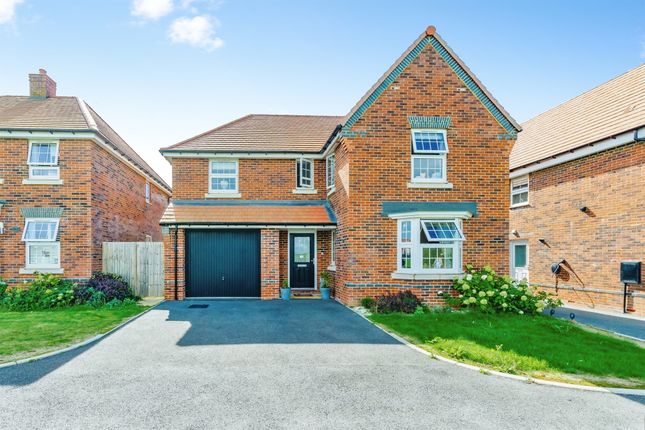
Welcome to this exceptional five/six bedroom detached family home, proudly situated within the highly desirable Meadowburne Place development in Lower Willingdon.
Built in 2023 by Barratt Homes, this property benefits from a remaining NHBC warranty, offering peace of mind and modern living at its finest.
Upon entering, you are greeted by a spacious hallway that leads into a beautifully designed open plan kitchen and dining room, perfect for family gatherings and entertaining guests.
The kitchen is fitted with contemporary units and integrated appliances, complemented by a generous dining area that invites you to enjoy relaxed meals together.
A separate utility room provides additional convenience, keeping household tasks neatly tucked away.
The inviting living room is thoughtfully laid out, creating a comfortable space to unwind, while the versatile additional reception room can serve as a sixth bedroom, playroom or home office, adapting effortlessly to your family’s needs.
Upstairs, the master bedroom is a true retreat, complete with a luxurious en-suite shower room, while four further bedrooms offer ample space for family and guests alike.
Each room is enhanced with upgraded media panels (excluding bathrooms), ensuring seamless connectivity and entertainment throughout the home.
The family bathroom is finished to a high standard, providing both style and practicality.
The property also features a detached garage and a long driveway, offering ample parking for multiple vehicles.
Set within a vibrant new community, Meadowburne Place is close to excellent schools, convenient local shops, and a variety of leisure amenities, making it an ideal location for families seeking both comfort and convenience.
With an impressive EPC rating of B and council tax band E, this home combines energy efficiency with contemporary style.
The attention to detail throughout, from the flexible living spaces to the high-quality finishes, makes this property truly stand out as a premium family residence in a sought-after location.
(Approximate measurements: 2,400 sq ft. Detached garage. Five/six bedrooms. EPC rating B. Council tax band E. Built in 2023 with NHBC warranty.
Upgraded media panels in all rooms except bathrooms.) This is a wonderful opportunity to secure a modern, versatile and beautifully presented family home in Lower Willingdon’s Meadowburne Place.
EPC Rating: B Location Introducing a stunning detached executive home located in the new Meadowburne Place development, just off St Martin's Road in Lower Willingdon, Eastbourne.
This desirable property is conveniently situated about one and a half miles from the shops in Hampden Park Village, local schools, and the mainline railway station, making it an ideal choice for families and commuters alike.
Entrance Hallway As you step through the composite double-glazed front door, you're welcomed into a spacious entrance hall featuring a radiator for warmth.
There's a convenient under-stair storage cupboard, as well as an additional storage cupboard that houses the electrical consumer unit. From here, stairs lead gracefully to the first floor.
Cloakroom This conveniently located downstairs cloakroom features a radiator and an extractor fan, enhanced by a sleek white suite that includes a low-level WC and a pedestal wash basin.
Lounge (4.75m x 3.36m) The room features a front-facing double-glazed window that allows natural light to fill the space, complemented by two radiators for added warmth and comfort.
Further Reception Room Of Ground Floor Bedroom 6 (3.62m x 2.70m) Currently utilised as an additional sitting room, but it could easily be transformed into a spacious ground floor bedroom or a sizable office.
It features a large storage cupboard, a radiator for comfort, and a double-glazed window that faces the front, allowing natural light to fill the room.
Kitchen And Dining Room (8.30m x 4.07m) The heart of this home is a spacious, open-plan modern kitchen and dining area that seamlessly blends style and functionality.
Adorned with elegant grey shaker-style wall and base units, the kitchen boasts contrasting worktops that add a touch of sophistication.
The layout features a stainless steel double sink and drainer, alongside a high-performance five-ring gas hob, topped with a sleek stainless steel cooker hood that enhances the contemporary feel.
A mid-level double oven makes meal preparation a breeze, while the integrated fridge-freezer and dishwasher ensure a clutter-free kitchen environment.
A charming breakfast bar invites casual dining and social gatherings, complemented by two radiators that provide warmth and comfort.
Additional fitted storage units offer practicality without compromising on design.
Natural light floods the space through double-glazed windows, and French doors open onto the rear garden, creating a seamless transition between indoor and outdoor living.
Utility Room (2.03m x 1.61m) Adjacent to the kitchen, this space features matching cabinets and countertops, an integrated washing machine, a radiator, and a double-glazed door that opens to the side.
First Floor Landing The hatch opens to a spacious loft area, featuring a radiator for warmth and a built-in airing cupboard housing hot water tank and slatted shelving. Bedroom One (Master).
(3.89m x 3.73m) Spacious double bedroom featuring two radiators, fitted wardrobes, and an En-suite shower room.
Additionally, a double-glazed window allows ample natural light to fill the room from the front aspect. En-Suite Shower Room This modern En-suite shower room exudes both style and functionality.
It features a sleek radiator for warmth and a double-glazed window that allows natural light to filter in, enhancing the room’s airy feel.
Equipped with an efficient extractor fan, it ensures good ventilation.
The white suite presents a clean and contemporary aesthetic, comprising a wash basin with a stylish pedestal, a low-level WC, and a spacious walk-in shower enclosure.
The walls are partially tiled, adding a touch of elegance while ensuring easy maintenance. This beautifully designed En-suite offers a perfect retreat for relaxation and refreshment.
Bedroom Two (3.81m x 3.36m) Double-bedroom, (currently used as an office) radiator and double-glazed window to front aspect. Bedroom Three (3.91m x 3.00m) Double glazed window overlooking rear garden.
Radiator. Bedroom Four (3.94m x 3.00m) Double glazed window over looking the rear aspect, radiator.
Bedroom Five (2.51m x 2.24m) The room is currently set up as a dressing room, it offers a double-glazed window that provides natural light from the rear aspect, along with a radiator for added comfort.
Family Bathroom This modern family bathroom features a radiator and a double-glazed window offering a view to the side.
It is equipped with an extractor fan and showcases a stylish white suite, which includes a basin, low-level WC, a bath, and a separate shower cubicle.
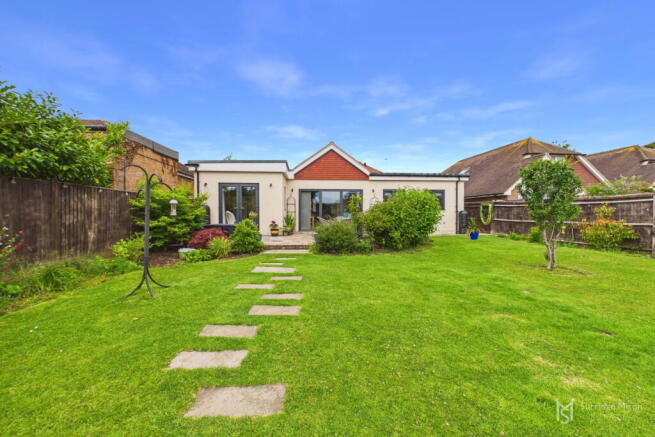
Front Garden With area of lawn and path leading to the front door. Rear Garden The property features a beautifully landscaped lawn area, elegantly framed by stylish slate borders.
Complementing the outdoor space is a spacious patio, perfect for entertaining or enjoying a sunny afternoon.
Convenient power points and an outdoor tap enhance functionality, while the 18-foot shed provides ample storage for gardening tools and equipment.
Additionally, there's gated side access for easy movement around the property. Parking - Garage Up and over door with power and lighting. Parking - Driveway Long driveway with space for three cars.
Disclaimer Please note: Under Money Laundering Regulations 2007, potential purchasers must provide identification documents upon offer acceptance.
Your cooperation is appreciated to avoid delays in the sale process. Uptons strives to provide accurate property information under the Consumer Protection from Unfair Trading Regulations 2008.
However, these particulars do not form part of any offer or contract, and all measurements are approximate.
Do not assume that the property has all necessary Planning, Building Regulations, or approvals. Any mentioned services and systems have not been verified.
Floor plan measurements are for general guidance only. Please verify the dimensions before ordering carpets or furnishings.
Value & comps
No previous sales on record.
Returns
Set an offer; the calculator follows it.
We're still gathering serviced-accommodation data for this area.
Archie refurb estimate: a Pro feature
0.0% below asking
This is not financial or investment advice. Prop AI Deals is not authorised by the Financial Conduct Authority (FCA) to provide investment advice.
All investment calculators, property analyses, and AI-generated insights are for informational purposes only. Property investment carries risk and may result in financial loss. All calculations should be independently verified and you should consult with FCA-authorised financial advisors before making any investment decisions.
Past performance does not guarantee future results. Tax implications vary by individual circumstances.
Deal
Properties like this can earn 2–3x BTL yields when converted to HMO, with retrofit costs around £10k/room. Sign in to see the full tier, yield projection, and cost breakdown.
Commercial properties like this can earn 30-50% higher yields when converted to residential under Class MA / Q / P / PA, with prior approval costing ~GBP 96/unit. Sign in to see the recommended route, yield uplift, and cost breakdown.
BRRR-suited properties can recycle 80-100% of investor capital on refi, leaving a high-yielding rental with most of the money out. Sign in to see the refurb cost stack, ARV projection, and refinance maths.
Detached + large garden = sub-division play. Pro tier unlocks the tier badge, plot size, uplift estimate, and regional land benchmark.
Short-lease flats trade at deep discount, but extending under the 1993 Act often costs far less than the discount. Pro tier unlocks the tier badge, premium breakdown, long-lease ARV and arbitrage maths.
See projected short-stay revenue vs a vanilla BTL for this property.
See real sub-let margins (HMO room rates & SA nightly rates) vs the landlord rent.
Area
Agent & docs
FAQ
About 59 Wooller Street, Eastbourne
Explore nearby