4-bedroom bungalow · SA2 8LQ
For saleListed 441 days
Opportunity summary
See Archie’s verdict, returns by strategy and what to check before viewing.
About
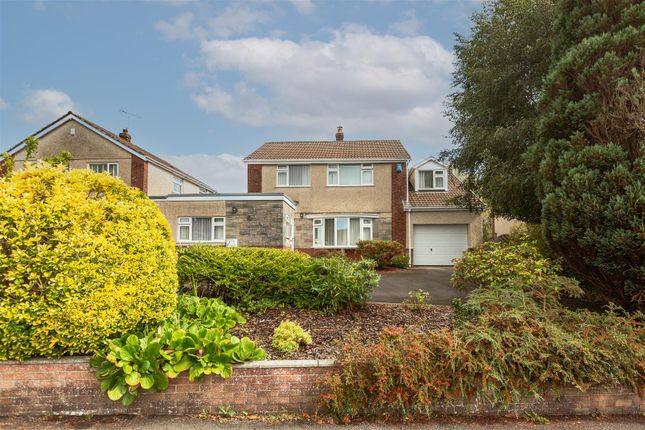
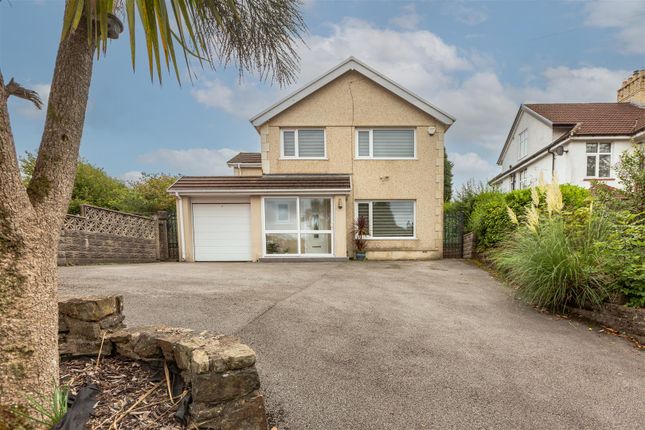
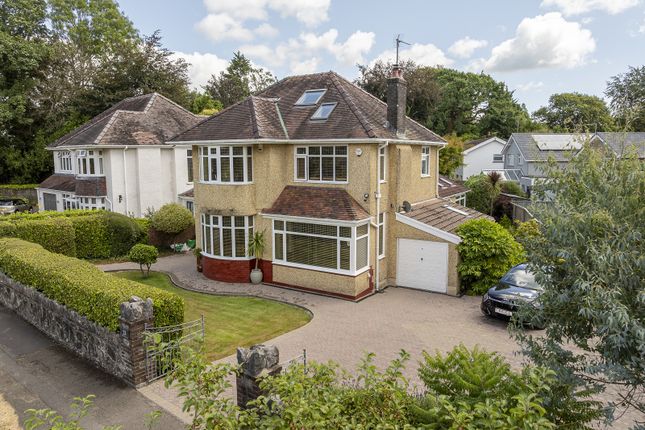
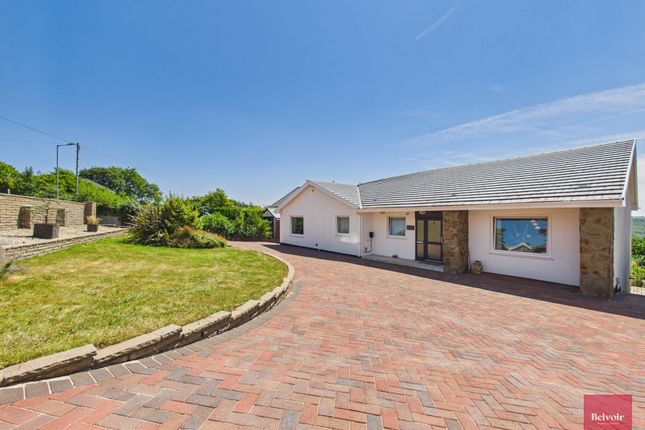
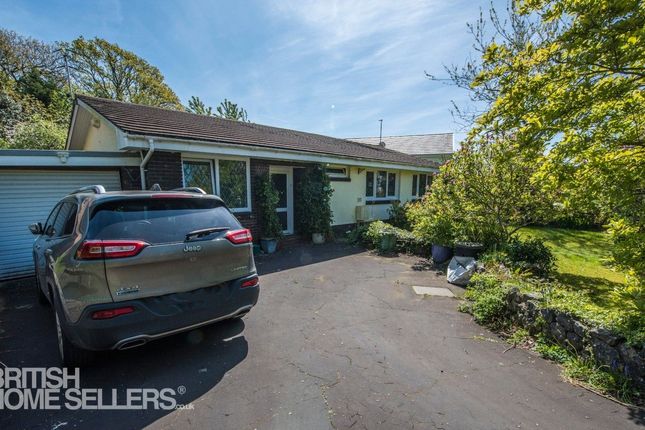
Peters and Co have pleasure in selling this beautifully modernised and renovated, 4 bedroom, detached bungalow, being on a large plot, where there may be room to put a small bungalow (subject to any necessary planning permissions being granted), located close to Singleton Park, Singleton hospital and a short distance from the popular area of Mumbles, leading to the ever popular area of The Gower, Comprising 4 Bedrooms, Family Bathroom, En-Suite Shower Room, Cloakroom and Toilet, Large Open Plan Kitchen and Dining Room Extension, Lounge, Cinema Room, Utility Room, with parking for approx 14 cars, large patio area to rear, shrubbery area and further seating area.
Note: The vendors will be including some of the interior decorations and fixtures and fittings with the sale of the property. For a full list, please confirm with Peters and Co the selling agent.
Lounge : (6.00m (19' 8") x 3.78m (12' 5")) Large Lounge with Large 70 inch Television set within wall unit with feature fireplace below and lights surrounding, ceiling lighting, herringbone effect lvt flooring, fitted blinds and curtains.
Kitchen And Dining Room : (7.32m (24'0") x 5.00m (16'5")) With a large range of floor to ceiling fitted storage cupboards with high gloss white fascias, Large island with fitted sink which has instantaneous hot water and fitted induction hob, fitted fridge freezer, double oven with dry fry and convector, inset microwave, coffee machine, purpose built Pantry and separate bar, dining table that seats 10, herringbone lvt flooring, roof lantern ceiling, Bi-fold doors leading out to the rear patio and garden area.
Utility Room : A well designed and practical space, perfect for all your laundry needs.
It features a sink, washing machine, ample cupboard storage and dedicated space for a washing basket, iron and ironing board.
The room is ideal as a washing and drying area, keeping your laundry conveniently tucked away from the main living spaces Family Bathroom : With 4 piece suite, including Jacuzzi bath with glass panel, low level wc, wash hand basin with mixer tap over, jet wash shower with lighting and different options, fitted blinds, walls tiled, tiled flooring.
Study / Home Office : With French doors out to garden area, fitted blinds, herringbone lvt flooring.
Cloakroom And Toilet : With low level wc, internal door separates the wc from the sink area, blue glass sink with tap over, walls tiled, tiled flooring.
Master Bedroom : (4.27m (14' 0") x 3.38m (11' 1")) With fitted bedroom furniture, wall mounted TV, blinds and curtains, tiled floor, internal door into : En-Suite Shower Room : (1.93m (6' 4") x 1.85m (6' 1")) With enclosed shower cubicle, low level wc, wash hand basin set within a vanity unit, tiled walls, tiled floor, fitted blinds.
Bedroom 2 : (4.50m (14' 9") x 3.05m (10' 0")) With dual aspect, fitted blinds and curtains, tiled floor. Bedroom 3 : (3.48m (11' 5") x 2.44m (8' 0")) With fitted blinds and curtains, tiled floor.
Bedroom 4 (Currently Used As Dressing Room) : (3.07m (10' 1") x 2.97m (9' 9")) With fitted blinds, tiled floor.
Integral Garage : (5.03m (16' 6") x 4.90m (16' 1")) Externally : To the left side of the property you'll find a secondary driveway with double gates and a professionally dropped curb - a thoughtful addition offering excellent versatility.
This expansive area can comfortably accommodate up to 14 cars and making it ideal for those needing extra parking.
Alternatively it presents a fantastic opportunity for further development such as a self contained annexe or small bungalow (subject to any necessary planning permissions being granted) perfect for extended family or guests.
The space also provides direct access to the rear garden, enhancing its practicality and future potential Large off road parking space for approx 14 cars or could be large enough to fit a small bungalow (subject to any necessary planning permissions being granted).
Secondary seating area Paved patio area to rear note: Subject to separate negotiations external seating and other items may be included in the purchase price
Value & comps
No previous sales on record.
Returns
Set an offer; the calculator follows it.
We're still gathering serviced-accommodation data for this area.
Archie refurb estimate: a Pro feature
0.0% below asking
This is not financial or investment advice. Prop AI Deals is not authorised by the Financial Conduct Authority (FCA) to provide investment advice.
All investment calculators, property analyses, and AI-generated insights are for informational purposes only. Property investment carries risk and may result in financial loss. All calculations should be independently verified and you should consult with FCA-authorised financial advisors before making any investment decisions.
Past performance does not guarantee future results. Tax implications vary by individual circumstances.
Deal
Properties like this can earn 2–3x BTL yields when converted to HMO, with retrofit costs around £10k/room. Sign in to see the full tier, yield projection, and cost breakdown.
Commercial properties like this can earn 30-50% higher yields when converted to residential under Class MA / Q / P / PA, with prior approval costing ~GBP 96/unit. Sign in to see the recommended route, yield uplift, and cost breakdown.
BRRR-suited properties can recycle 80-100% of investor capital on refi, leaving a high-yielding rental with most of the money out. Sign in to see the refurb cost stack, ARV projection, and refinance maths.
Detached + large garden = sub-division play. Pro tier unlocks the tier badge, plot size, uplift estimate, and regional land benchmark.
Short-lease flats trade at deep discount, but extending under the 1993 Act often costs far less than the discount. Pro tier unlocks the tier badge, premium breakdown, long-lease ARV and arbitrage maths.
See projected short-stay revenue vs a vanilla BTL for this property.
See real sub-let margins (HMO room rates & SA nightly rates) vs the landlord rent.
Area
Agent & docs
FAQ
About The Anchorage, 27, Admirals Walk, SWANSEA
Explore nearby